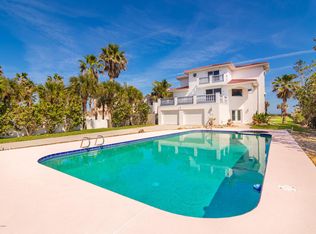
As seen on The DIY Network's The Vanilla Ice Project. Welcome to a rare Melbourne Beach opportunity—set on one of the largest oceanfront parcels in the area, this coastal retreat pairs timeless beachside living with modern comfort and tech-forward conveniences. A new roof, 2 new HVAC units in 2023, and a 2018 saltwater pool create peace of mind from day one. Inside, the home feels bright and uplifting with 10' ceilings, airy natural light, and a layout designed to embrace the ocean lifestyle. With 4 bedrooms and 3.5 baths, the floor plan offers flexibility, while multiple exterior doors make it effortless to step outside for sunrise coffee, sunset strolls, or breezy afternoons by the water. The first-floor primary suite provides added versatility, complete with a bonus ''Morning Kitchen'' or workstation area—well suited for a private guest suite or in-law setup. Upstairs, built-ins and a wall of windows frame sweeping panoramic ocean views you won't find anywhere else. This is a home built for living well, with thoughtful upgrades throughout: CAT5e structured wiring, built-in surge protection, and solid reinforced concrete construction on pilings. Storm shutters, a sprinkler system, and a deep well add even more durability. Outdoor spaces shine too593 sq ft of wrap-around porches invite you to unwind, and a spacious 713 sq ft garage provides room for vehicles, beach gear, hobby space, or storage. The backyard is truly exceptional, stretching across a 75' wide span of tranquil oceanfront, offering unmatched privacy, scenery, and room to enjoy the surf and sand
Sold for $2,200,000
$2,200,000
6015 S Highway A1a, Melbourne Beach, FL 32951
4beds
2,771sqft
Single Family Residence
Built in 2004
0.68 Acres Lot
$2,193,200 Zestimate®
$794/sqft
$4,113 Estimated rent
Home value
$2,193,200
$2.04M - $2.37M
$4,113/mo
Zestimate® history
Owner options
List your home for rent
$4,113/mo
Rent Zestimate®
Find your next renter with Zillow Rental Manager. Plus, with online applications, you can quickly screen prospective tenants – for free.
$4,113/mo
Rent Zestimate®
Refinance and save
$14,826/mo
Est. payment
Refinancing to a lower rate could help reduce your monthly payments and save thousands over the life of the loan.
$14,826/mo
Est. payment
Explore your selling options
Work with a Zillow partner agent
Leverage their expertise and Zillow's premium Showcase listings to get your home seen by more buyers.
Get startedList with your own agent
Get your home in front of millions of buyers by listing it on Zillow.
Learn how to do itSell it yourself
Take full control of how buyers see your home on Zillow by listing For Sale by Owner (FSBO).
List your homeWhat's special
Deep wellBuilt-in surge protectionSweeping panoramic ocean viewsStorm shuttersAiry natural lightMultiple exterior doorsFirst-floor primary suite
Zillow last checked:
Listing updated:
Listed by:
Elliott C. Grozan 407-601-8042,
Denovo Realty
Bought with:
Sondra Fong, 3583419
RE/MAX Aerospace Realty
Source: Space Coast AOR,MLS#: 1064997
Facts & features
Interior
Bedrooms & bathrooms
- Bedrooms: 4
- Bathrooms: 4
- Full bathrooms: 3
- 1/2 bathrooms: 1
Heating
- Central
Cooling
- Central Air, Multi Units
Appliances
- Included: Dishwasher, Dryer, Electric Range, Microwave, Refrigerator, Washer, Water Softener Owned
- Laundry: In Unit
Features
- Breakfast Bar, Built-in Features, Ceiling Fan(s), Eat-in Kitchen, Guest Suite, Jack and Jill Bath, Primary Bathroom -Tub with Separate Shower, Primary Downstairs, Split Bedrooms, Walk-In Closet(s)
- Flooring: Tile, Wood
- Has fireplace: No
Interior area
- Total interior livable area: 2,771 sqft
Property
Parking
- Total spaces: 2
- Parking features: Garage, Garage Door Opener
- Garage spaces: 2
Features
- Levels: Two
- Stories: 2
- Patio & porch: Front Porch, Rear Porch
- Exterior features: Other, Storm Shutters
- Has private pool: Yes
- Pool features: In Ground, Salt Water
- Has view: Yes
- View description: Beach, Ocean, Pool
- Has water view: Yes
- Water view: Beach,Ocean
- Waterfront features: Ocean Front
- Body of water: Atlantic Ocean
Lot
- Size: 0.68 Acres
- Features: Sprinklers In Front, Sprinklers In Rear
Details
- Additional parcels included: 2954015
- Parcel number: 293814Gz00004.00006.00
- Special conditions: Standard
Construction
Type & style
- Home type: SingleFamily
- Architectural style: Victorian
- Property subtype: Single Family Residence
Materials
- Concrete, Frame
- Roof: Shingle
Condition
- Updated/Remodeled
- New construction: No
- Year built: 2004
Utilities & green energy
- Sewer: Septic Tank
- Water: Well
- Utilities for property: Cable Available, Electricity Available, Sewer Not Available
Community & HOA
Community
- Subdivision: Melbourne Shores 1st Addn
HOA
- Has HOA: Yes
- Amenities included: Beach Access, Boat Launch, Other
- HOA fee: $100 voluntary
- HOA name: Melbourne Shores Property Owners Association
Location
- Region: Melbourne Beach
Financial & listing details
- Price per square foot: $794/sqft
- Annual tax amount: $12,967
- Date on market: 12/26/2025
- Listing terms: Cash,Conventional
- Road surface type: Asphalt
Price history
| Date | Event | Price |
|---|---|---|
| 5/28/2026 | Sold | $2,200,000-3.9%$794/sqft |
Source: Space Coast AOR #1064997 Report a problem | ||
| 3/31/2026 | Contingent | $2,289,000$826/sqft |
Source: Space Coast AOR #1064997 Report a problem | ||
| 12/26/2025 | Listed for sale | $2,289,000+116.4%$826/sqft |
Source: Space Coast AOR #1064997 Report a problem | ||
| 9/15/2017 | Sold | $1,058,000$382/sqft |
Source: Space Coast AOR #746718 Report a problem | ||
Public tax history
Tax history is unavailable.
Neighborhood: 32951
Nearby homes
- $2,200,0003 bd3 ba2.7k sqft6015 Highway A1a, Melbourne Beach, FL 32951Sold

- $1,647,000-- bd-- ba2.2k sqft6025 Highway A1a, Melbourne Beach, FL 32951Off Market
- $2,236,7004 bd4 ba3.9k sqft6005 Highway A1a, Melbourne Beach, FL 32951Off Market
- $2,442,9003 bd4 ba3.8k sqft6035 Highway A1a, Melbourne Beach, FL 32951Off Market

- $2,491,4004 bd5 ba3.2k sqft5995 Highway A1a, Melbourne Beach, FL 32951Off Market
- $1,939,6002 bd2 ba3.9k sqft6005 S Highway A1a, Melbourne Beach, FL 32951Off Market
- $2,541,6003 bd2 ba2k sqft6045 Highway A1a, Melbourne Beach, FL 32951Off Market
- $1,070,000-- bd-- ba-- sqft6010 S Highway A1a, Melbourne Beach, FL 32951Off Market
Nearby schools
GreatSchools rating
- 10/10Gemini Elementary SchoolGrades: PK-6Distance: 7.1 mi
- 7/10Herbert C. Hoover Middle SchoolGrades: 7-8Distance: 10.6 mi
- 6/10Melbourne Senior High SchoolGrades: 9-12Distance: 11.4 mi
Schools provided by the listing agent
- Elementary: Gemini
- Middle: Hoover
- High: Melbourne
Source: Space Coast AOR. This data may not be complete. We recommend contacting the local school district to confirm school assignments for this home.
Get a cash offer in 3 minutes
Find out how much your home could sell for in as little as 3 minutes with a no-obligation cash offer.
Estimated market value
$2,193,200
Get a cash offer in 3 minutes
Find out how much your home could sell for in as little as 3 minutes with a no-obligation cash offer.
Estimated market value
$2,193,200
- Florida
- Brevard County
- Melbourne Beach
- 32951
- 6015 S Highway A1a
Nearby cities
Nearby zip codes
Other Melbourne Beach Topics
