Skip main navigation
Sold
  • $1,560,000

    6015 SE Salmon St, Portland, OR 97215

    3beds
    3,548sqft
    Residential, Single Family Residence
    Built in 1936
    8,712 Square Feet Lot
    $1,560,300 Zestimate®
    $440/sqft
    $4,027 Estimated rent

    Home value

    $1,560,300

    $1.47M - $1.65M

    $4,027/mo

    Zestimate® history
    Loading
    Loading...

    Owner options

    List your home for rent

    $4,027/mo

    Rent Zestimate®

    Find your next renter with Zillow Rental Manager. Plus, with online applications, you can quickly screen prospective tenants – for free.

    Learn more

    $4,027/mo

    Rent Zestimate®

    Refinance and save

    $7,843/mo

    Est. payment

    Refinancing to a lower rate could help reduce your monthly payments and save thousands over the life of the loan.

    See today's rates

    $7,843/mo

    Est. payment

    Explore your selling options

    Work with a Zillow partner agent

    Leverage their expertise and Zillow's premium Showcase listings to get your home seen by more buyers.

    Get started

    List with your own agent

    Get your home in front of millions of buyers by listing it on Zillow.

    Learn how to do it

    Sell it yourself

    Take full control of how buyers see your home on Zillow by listing For Sale by Owner (FSBO).

    List your home

    What's special

    Heated in-ground swimming poolSculptural fireplacePool shedWhite oak finishesWatermark fixturesOutdoor showerCustom walnut cabinetry
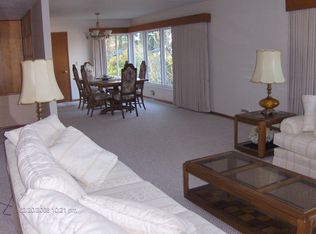
    Echoes of Mérida, Marfa, and Judd. Terracotta, plaster curves, a style that carries the air of a permanent vacation. This home has sat at the base of Mt. Tabor for decades. Bones intact. Waiting. It took a particular eye and a particular conviction to see what it could become. Now, the home gathers light and warmth, even in winter, it leans toward brightness. You step inside and the city falls away. A layout reimagined around daily life, with spaces that open, shift, and respond to light throughout the day. A window-filled circular living room with sculptural fireplace, a moody and generous dining area, a private spa-like main bedroom and bathroom, a second bedroom and a Belgian modernism–inspired kitchen anchored by walnut cabinetry. Outside, a heated, in-ground swimming pool, in-ground jacuzzi, outdoor shower, pool shed, greenhouse, and garden beds extend the architecture into the landscape, creating a property that lives beautifully across the seasons. The lower level is a true extension of the home offering a flexible bedroom or workspace with its own entrance and natural light, and additional room with ample ceiling height for future renovations. With over $800,000 in thoughtful improvements, the home was taken back to the studs while preserving its original character. Major system and structural upgrades include new electrical and plumbing, a new water meter, earthquake retrofitting, and extensive infrastructure work. Interior updates were carried out with equal care, including hand-replastered walls rooted in traditional plaster craftsmanship, custom walnut cabinetry, white oak finishes, Heath tile, Watermark fixtures, electric floor heat, walk-in shower and deep soaking tub oriented to nature outside. Rare in style and complete in execution, this is a home where design, function, and feeling have been brought fully into alignment. [Home Energy Score = 2. HES Report at https://rpt.greenbuildingregistry.com/hes/OR10030923]

    Zillow last checked:

    Listing updated:

    Listed by:

    Deb Kemp studio@vetiverstreet.com,

    Vetiver Street Real Estate

    Bought with:

    Dennis Laird, 200303011

    Windermere Realty Trust

    Source: RMLS (OR),MLS#: 337007693MLS Logo

    Facts & features

    Interior

    Bedrooms & bathrooms
    • Bedrooms: 3
    • Bathrooms: 2
    • Full bathrooms: 1
    • Partial bathrooms: 1
    • Main level bathrooms: 1
    Primary bedroom
    • Features: Hardwood Floors
    • Level: Main
    • Area: 190
    • Dimensions: 10 x 19
    Bedroom 2
    • Features: Hardwood Floors
    • Level: Main
    • Area: 110
    • Dimensions: 10 x 11
    Bedroom 3
    • Level: Lower
    • Area: 330
    • Dimensions: 11 x 30
    Dining room
    • Level: Main
    • Area: 252
    • Dimensions: 14 x 18
    Kitchen
    • Level: Main
    • Area: 252
    • Width: 18
    Living room
    • Level: Main
    • Area: 476
    • Dimensions: 14 x 34
    Heating
    • Radiant
    Cooling
    • None
    Appliances
    • Included: Disposal, Free-Standing Gas Range, Free-Standing Refrigerator, Gas Appliances, Range Hood, Stainless Steel Appliance(s), Washer/Dryer, Gas Water Heater
    • Laundry: Laundry Room
    Features
    • Quartz, Cook Island, Pantry, Tile
    • Flooring: Concrete, Hardwood, Heated Tile, Tile, Wood
    • Windows: Double Pane Windows
    • Basement: Partially Finished
    • Number of fireplaces: 2
    • Fireplace features: Wood Burning
    Interior area
    • Total structure area: 3,548
    • Total interior livable area: 3,548 sqft

    Property

    Parking
    • Total spaces: 2
    • Parking features: Driveway, On Street, Garage Door Opener, Attached
    • Attached garage spaces: 2
    • Has uncovered spaces: Yes
    Features
    • Stories: 2
    • Patio & porch: Covered Patio, Patio
    • Exterior features: Garden, Raised Beds
    • Has private pool: Yes
    • Has spa: Yes
    • Spa features: Builtin Hot Tub
    • Fencing: Fenced
    • Has view: Yes
    • View description: Territorial
    Lot
    • Size: 8,712 sqft
    • Features: Level, Private, Sprinkler, SqFt 7000 to 9999
    Details
    • Additional structures: Greenhouse, Outbuilding
    • Parcel number: R206285

    Construction

    Type & style
    • Home type: SingleFamily
    • Architectural style: Mediterranean
    • Property subtype: Residential, Single Family Residence
    Materials
    • Brick
    • Foundation: Concrete Perimeter
    • Roof: Composition
    Condition
    • Updated/Remodeled
    • New construction: No
    • Year built: 1936

    Utilities & green energy

    • Gas: Gas
    • Sewer: Public Sewer
    • Water: Public

    Community & neighborhood

    Security
    • Security features: Fire Sprinkler System
    Location
    • Region: Portland
    • Subdivision: Mt Tabor

    Other

    Other facts
    • Listing terms: Cash,Conventional
    • Road surface type: Paved

    Price history

    DateEventPrice
    5/15/2026Sold$1,560,000+20.5%$440/sqft
    Source: RMLS (OR) #337007693 Report a problem
    4/27/2026Pending sale$1,295,000$365/sqft
    Source: RMLS (OR) #337007693 Report a problem
    4/21/2026Listed for sale$1,295,000+121.4%$365/sqft
    Source: RMLS (OR) #337007693 Report a problem
    6/21/2019Sold$585,000-6.4%$165/sqft
    Source: RMLS (OR) #19350879 Report a problem
    5/20/2019Pending sale$625,000$176/sqft
    Source: Windermere Realty Trust #19350879 Report a problem
    5/16/2019Listed for sale$625,000$176/sqft
    Source: Windermere Realty Trust #19350879 Report a problem

    Public tax history

    YearProperty taxesTax assessment
    2025$12,609 +17.8%$467,970 +17%
    2024$10,703 +4%$400,050 +3%
    2023$10,292 +2.2%$388,400 +3%
    2022$10,069 +1.7%$377,090 +3%
    2021$9,899 +9%$366,110 +3%
    2020$9,081 +3.8%$355,450 +3%
    2019$8,747 $345,100 +3%
    2018$8,747 +3%$335,050 +3%
    2017$8,490 +14%$325,300 +3%
    2016$7,446 $315,830 +3%
    2015$7,446 +2.7%$306,640 +3%
    2014$7,251 +4.9%$297,710 +3%
    2013$6,913 +9.6%$289,040 +3%
    2012$6,311 +3.9%$280,630 +3%
    2011$6,073 +5.4%$272,460 +3%
    2010$5,762 +2.7%$264,530 +3%
    2009$5,611 +6%$256,830 +3%
    2008$5,295 +0.3%$249,350 +3%
    2007$5,279 +11.4%$242,090 +3%
    2006$4,741 +4.7%$235,040 +3%
    2005$4,528 -8.2%$228,200 +3%
    2004$4,932 +2.3%$221,560 +3%
    2003$4,822 +8.9%$215,110 +3%
    2002$4,429 +7.4%$208,850 +6.1%
    2000$4,125 $196,870

    Find assessor info on the county website

    Neighborhood: Mount Tabor

    Nearby schools

    GreatSchools rating
    Schools provided by the listing agent
    • Elementary: Glencoe
    • Middle: Mt Tabor
    • High: Franklin

    Source: RMLS (OR). This data may not be complete. We recommend contacting the local school district to confirm school assignments for this home.

    Get a cash offer in 3 minutes
    Find out how much your home could sell for in as little as 3 minutes with a no-obligation cash offer.
    Estimated market value
    $1,560,300
    Get a cash offer in 3 minutes
    Find out how much your home could sell for in as little as 3 minutes with a no-obligation cash offer.
    Estimated market value
    $1,560,300