Skip main navigation
Sold for $515,000
  • $515,000

    6015 SW 49th Ave, Ocala, FL 34474

    4beds
    3,073sqft
    Single Family Residence
    Built in 2014
    0.29 Acres Lot
    $495,200 Zestimate®
    $168/sqft
    $2,654 Estimated rent

    Home value

    $495,200

    $470,000 - $520,000

    $2,654/mo

    Zestimate® history
    Loading
    Loading...

    Owner options

    List your home for rent

    $2,654/mo

    Rent Zestimate®

    Find your next renter with Zillow Rental Manager. Plus, with online applications, you can quickly screen prospective tenants – for free.

    Learn more

    $2,654/mo

    Rent Zestimate®

    Refinance and save

    $3,551/mo

    Est. payment

    Refinancing to a lower rate could help reduce your monthly payments and save thousands over the life of the loan.

    See today's rates

    $3,551/mo

    Est. payment

    Explore your selling options

    Work with a Zillow partner agent

    Leverage their expertise and Zillow's premium Showcase listings to get your home seen by more buyers.

    Get started

    List with your own agent

    Get your home in front of millions of buyers by listing it on Zillow.

    Learn how to do it

    Sell it yourself

    Take full control of how buyers see your home on Zillow by listing For Sale by Owner (FSBO).

    List your home

    What's special

    Screened lanaiLarge backyardHot tub hookupGlass doorSpacious yardUpdated lighting throughoutHigh ceilings
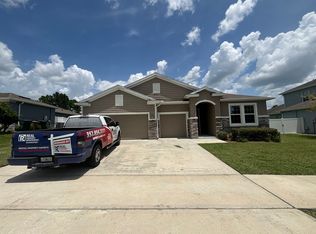
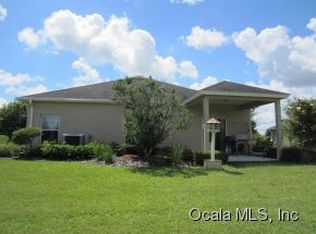
    Beautiful 4 bedroom, 4 bathroom, 2 story Portland model home with a spacious yard and many upgrades! This home is located in the Meadows at Heath Brook gated community with easy access to the pool. Upon entry inside you will notice the large foyer and separate dining room (currently set up as an office) with crown molding. The kitchen features granite counters, tile backsplash, upgraded stainless steel appliances, island, eat-in kitchen and butler’s pantry with coffee bar and pantry. Direct access into the open great room from the kitchen with fan, high ceilings, crown molding and access to the lanai and backyard. Updated lighting throughout entire home including fans in all bedrooms and pendants & chandeliers downstairs. The master bedroom is located on the first floor with tray ceilings, large picture window, and luxury vinyl plan flooring. The master bathroom has a double vanity sink with granite counters, step-in tile shower with glass door, garden tub, and walk-in closet with shelves. Mudroom leads to the 3 car garage and laundry room with built in cabinets and LG washer/dryer. Head upstairs to the loft area family room with hook up for a projector. The 3 additional bedrooms are on the second floor. Bedroom 2 and 3 have carpet, walk-in closets, and feature walls. Shared jack/jill bathroom with a granite double vanity sink and tub/shower. Bedroom 4 has carpet, ceiling fan and walk-in closet with easy access to the 4th bathroom. Bath 4 also has a double vanity with granite counters, and a tiled tub/shower. The screened lanai has a ceiling fan and leads to paver patio with 60amp service for hot tub hookup or electric for kitchenette, and large backyard with vinyl fencing. Other features include gutters, interior has been repainted, and upgraded front landscaping. Don’t miss the opportunity to be the next proud owners of this spectacular home!

    Zillow last checked:

    Listing updated:

    Listing Provided by:

    Shelby Correia 352-854-2394,

    ON TOP OF THE WORLD REAL EST 866-228-5878

    Bought with:

    Daniel Hoppach, 3505155

    KRG

    Source: Stellar MLS,MLS#: OM658458MLS LogoOriginating MLS: Ocala - Marion

    Facts & features

    Interior

    Bedrooms & bathrooms
    • Bedrooms: 4
    • Bathrooms: 4
    • Full bathrooms: 3
    • 1/2 bathrooms: 1
    Primary bedroom
    • Level: First
    • Dimensions: 17.3x12
    Kitchen
    • Level: First
    • Dimensions: 13.7x18
    Living room
    • Level: First
    • Dimensions: 19.6x18
    Heating
    • Electric, Heat Pump
    Cooling
    • Central Air
    Appliances
    • Included: Dishwasher, Dryer, Microwave, Range, Refrigerator, Washer
    • Laundry: Inside, Laundry Room
    Features
    • Ceiling Fan(s), Primary Bedroom Main Floor, Stone Counters, Thermostat, Tray Ceiling(s), Walk-In Closet(s)
    • Flooring: Carpet, Tile, Vinyl
    • Doors: Sliding Doors
    • Has fireplace: No
    Interior area
    • Total structure area: 3,762
    • Total interior livable area: 3,073 sqft

    Property

    Parking
    • Total spaces: 3
    • Parking features: Driveway
    • Attached garage spaces: 3
    • Has uncovered spaces: Yes
    Features
    • Levels: Two
    • Stories: 2
    • Patio & porch: Patio, Screened
    • Fencing: Vinyl
    Lot
    • Size: 0.29 Acres
    • Features: Corner Lot
    Details
    • Parcel number: 2389400053
    • Zoning: PUD
    • Special conditions: None

    Construction

    Type & style
    • Home type: SingleFamily
    • Property subtype: Single Family Residence
    Materials
    • Block, Concrete, Stucco
    • Foundation: Slab
    • Roof: Shingle
    Condition
    • New construction: No
    • Year built: 2014
    Details
    • Builder model: Portland

    Utilities & green energy

    • Sewer: Public Sewer
    • Water: Public
    • Utilities for property: Electricity Connected, Sewer Connected, Water Connected

    Community & neighborhood

    Security
    • Security features: Gated Community
    Community
    • Community features: Gated, Pool
    Location
    • Region: Ocala
    • Subdivision: MEADOWS AT HEATH BROOK

    HOA & financial

    HOA
    • Has HOA: Yes
    • HOA fee: $95 monthly
    • Amenities included: Gated, Pool
    • Services included: Community Pool, Pool Maintenance
    • Association name: MEADOWS AT HEATH BROOK HOMEOWNERS ASSOCIATION
    • Association phone: 352-553-8201
    Other fees
    • Pet fee: $0 monthly
    Other financial information
    • Total actual rent: 0

    Other

    Other facts
    • Listing terms: Cash,Conventional,FHA
    • Ownership: Fee Simple
    • Road surface type: Paved

    Price history

    DateEventPrice
    7/26/2023Sold$515,000$168/sqft
    Source: Stellar MLS #OM658458 Report a problem
    7/12/2023Pending sale$515,000$168/sqft
    Source: Stellar MLS #OM658458 Report a problem
    7/10/2023Price change$515,000-3.7%$168/sqft
    Source: Stellar MLS #OM658458 Report a problem
    6/21/2023Listed for sale$535,000$174/sqft
    Source: Stellar MLS #OM658458 Report a problem
    6/2/2023Pending sale$535,000$174/sqft
    Source: Stellar MLS #OM658458 Report a problem
    5/22/2023Listed for sale$535,000+69.8%$174/sqft
    Source: Stellar MLS #OM658458 Report a problem
    7/31/2019Sold$315,000+0%$103/sqft
    Source: Public Record Report a problem
    6/14/2019Pending sale$314,900$102/sqft
    Source: CENTURY 21 Affiliates #554170 Report a problem
    6/4/2019Listed for sale$314,900$102/sqft
    Source: CENTURY 21 Affiliates #554170 Report a problem
    6/3/2019Pending sale$314,900$102/sqft
    Source: CENTURY 21 Affiliates #554170 Report a problem
    5/15/2019Price change$314,900-1.6%$102/sqft
    Source: CENTURY 21 Affiliates #554170 Report a problem
    4/24/2019Price change$319,900-1.5%$104/sqft
    Source: CENTURY 21 Affiliates #554170 Report a problem
    4/8/2019Listed for sale$324,900+12%$106/sqft
    Source: CENTURY 21 AFFILIATES REALTY #554170 Report a problem
    4/13/2018Sold$290,000-3.3%$94/sqft
    Source: Public Record Report a problem
    3/12/2018Pending sale$299,900$98/sqft
    Source: SELLSTATE NEXT GENERATION REALTY #529610 Report a problem
    3/1/2018Listed for sale$299,900$98/sqft
    Source: SELLSTATE NEXT GENERATION REALTY #529610 Report a problem
    2/10/2018Pending sale$299,900$98/sqft
    Source: SELLSTATE NEXT GENERATION REALTY #529610 Report a problem
    1/11/2018Listed for sale$299,900+7.1%$98/sqft
    Source: SELLSTATE NEXT GENERATION REALTY #529610 Report a problem
    10/31/2017Sold$280,000$91/sqft
    Source: Public Record Report a problem

    Public tax history

    YearProperty taxesTax assessment
    2024$7,599 +69.7%$410,154 +51.8%
    2023$4,478 +7.7%$270,159 +3%
    2022$4,159 +0.2%$262,290 +3%
    2021$4,152 +7.5%$254,650 +1.4%
    2020$3,861 -15.6%$251,134 +1.5%
    2019$4,576 $247,337 +1.4%
    2018$4,576 -13.2%$243,802 -14.4%
    2017$5,269 +6.5%$284,655 +2.9%
    2016$4,950 $276,580 +6.4%
    2015$4,950 +1296%$259,988 +1199.9%
    2014$355 -9.2%$20,000 -13.1%
    2009$390 -15.7%$23,020 -17.8%
    2008$463 $28,020

    Find assessor info on the county website

    Neighborhood: 34474

    Nearby schools

    GreatSchools rating
    Schools provided by the listing agent
    • Elementary: Saddlewood Elementary School
    • Middle: Liberty Middle School
    • High: West Port High School

    Source: Stellar MLS. This data may not be complete. We recommend contacting the local school district to confirm school assignments for this home.

    Get a cash offer in 3 minutes
    Find out how much your home could sell for in as little as 3 minutes with a no-obligation cash offer.
    Estimated market value
    $495,200
    Get a cash offer in 3 minutes
    Find out how much your home could sell for in as little as 3 minutes with a no-obligation cash offer.
    Estimated market value
    $495,200