Welcome to sophistication and turn-key living in this unique one-story ranch, ideally sitting in Norton Commons North Village, next to the Amphitheatre and lake view. This home is within walking distance to coffee shops, restaurants, parks, and all other Norton Commons has to offer. This beautiful home has a great 1st floor - features (3) three bedrooms (First floor primary), (3 ½) three and half bathrooms, flex/office, gas fireplace, and an open concept with 2,356 finished square feet. This home has a large front porch with custom trim-built columns and a beautiful solid wooded ceiling. As you walk into this home you are greeted with (2) two bold barn doors that lead to the flex/office space which has a feature solid wood wall. As you continue through the house you see an open concept living room with a gas fireplace and custom-coffered solid wood inlay ceilings. This home has hardwood floors throughout the first floor and added plantation shutters to bring out its elegance. The first-floor plan flows directly into the dining room and decadent kitchen, including Amish built cabinets, GE Café appliance -gas range cook top, convection built in microwave, dishwasher, refrigerator, and wall advantium oven. The kitchen has quartz countertops, a large island, custom pantry, and a GE café wine cooler and wine bar. The first-floor primary bedroom includes a custom tray ceiling with solid wood inlay and a feature wood wall as well as a large walk-in closet. The primary bathroom includes a custom walk-in shower, large free-standing tub, double vanities, and private restroom. The first floor also has a laundry room with custom cabinets and shelving. The basement is fully finished including a custom bar - GE refrigerator, normal sink, ice machine, wine cooler, wine bar, and custom-built bourbon shelving. This basement has luxury vinyl plank flooring throughout and is an open concept, great for entertaining, or watching movies or ball games. The basement includes a bedroom with a large walk-in closet, an egress window and fully finished bathroom with a barn door and totals an additional 1,882 finished square feet. Rounding out the basement is an unfinished area great for storage. Back on the first floor just off the kitchen is a screened porch with a solid wooded ceiling, a mounted TV for entertainment, and a great view of the Amphitheatre and lake. Next to the screened in porch you walk outside to Synlawn artificial turf with drainage system (including sprinkler system) and a black aluminum fence for privacy. This home also features a (3) three car garage and sprinkler system (separate water meter) that is maintained throughout the year. This exceptional home offers all the amenities in a premier location in one of Louisville's most desirable communities.
Sold for $987,000
$987,000
6015 Saint Bernadette Ave, Prospect, KY 40059
4beds
4,235sqft
Single Family Residence
Built in 2021
5,227 Square Feet Lot
$1,007,200 Zestimate®
$233/sqft
$5,985 Estimated rent
Home value
$1,007,200
$947,000 - $1.07M
$5,985/mo
Zestimate® history
Owner options
List your home for rent
$5,985/mo
Rent Zestimate®
Find your next renter with Zillow Rental Manager. Plus, with online applications, you can quickly screen prospective tenants – for free.
$5,985/mo
Rent Zestimate®
Refinance and save
$7,249/mo
Est. payment
Refinancing to a lower rate could help reduce your monthly payments and save thousands over the life of the loan.
$7,249/mo
Est. payment
Explore your selling options
Work with a Zillow partner agent
Leverage their expertise and Zillow's premium Showcase listings to get your home seen by more buyers.
Get startedList with your own agent
Get your home in front of millions of buyers by listing it on Zillow.
Learn how to do itSell it yourself
Take full control of how buyers see your home on Zillow by listing For Sale by Owner (FSBO).
List your homeWhat's special
Zillow last checked:
Listing updated:
Listed by:
Martin L Shuck 502-500-0227,
MLSCO Realty
Bought with:
Cindy Richart, 218346
United Real Estate Louisville
Source: Metro Search Inc. LLC DBA Apex MLS,MLS#: 1693515
Facts & features
Interior
Bedrooms & bathrooms
- Bedrooms: 4
- Bathrooms: 5
- Full bathrooms: 4
- 1/2 bathrooms: 1
Primary bedroom
- Level: First
Bedroom
- Level: First
Bedroom
- Level: First
Bedroom
- Description: Egress window
- Level: Basement
Primary bathroom
- Level: First
Full bathroom
- Level: First
Full bathroom
- Level: First
Half bathroom
- Level: First
Full bathroom
- Level: Basement
Dining area
- Level: First
Family room
- Level: Basement
Great room
- Level: First
Kitchen
- Level: First
Kitchen
- Level: Basement
Laundry
- Level: First
Office
- Description: Office/Flex space
- Level: First
Heating
- Forced Air, Geothermal
Cooling
- Central Air
Features
- Basement: Finished
- Number of fireplaces: 2
Interior area
- Total structure area: 2,353
- Total interior livable area: 4,235 sqft
- Finished area above ground: 2,353
- Finished area below ground: 1,882
Property
Parking
- Total spaces: 3
- Parking features: Attached, Entry Rear
- Attached garage spaces: 3
Features
- Stories: 1
- Patio & porch: Screened Porch, Porch
- Pool features: Association, Community
- Fencing: Other
Lot
- Size: 5,227 Square Feet
- Features: Covt/Restr, Sidewalk
Details
- Parcel number: 21403910510000
Construction
Type & style
- Home type: SingleFamily
- Architectural style: Ranch
- Property subtype: Single Family Residence
Materials
- Cement Siding
- Foundation: Concrete Perimeter
- Roof: Shingle
Condition
- Year built: 2021
Utilities & green energy
- Sewer: Public Sewer
- Water: Public
- Utilities for property: Electricity Connected, Natural Gas Connected
Green energy
- Energy generation: GeoThermal
Community & HOA
Community
- Subdivision: Norton Commons
HOA
- Has HOA: Yes
- Amenities included: Playground, Pool
- HOA fee: $1,221 annually
Location
- Region: Prospect
Financial & listing details
- Price per square foot: $233/sqft
- Tax assessed value: $713,710
- Annual tax amount: $8,122
- Date on market: 7/24/2025
- Electric utility on property: Yes
Price history
| Date | Event | Price |
|---|---|---|
| 9/3/2025 | Sold | $987,000+0.2%$233/sqft |
Source:  Metro Search Inc. LLC DBA Apex MLS #1693515 Report a problem Metro Search Inc. LLC DBA Apex MLS #1693515 Report a problem | ||
| 7/30/2025 | Pending sale | $985,000$233/sqft |
Source: Metro Search Inc. LLC DBA Apex MLS #1693515 Report a problem | ||
| 7/24/2025 | Listed for sale | $985,000$233/sqft |
Source: Metro Search Inc. LLC DBA Apex MLS #1693515 Report a problem | ||
| 6/27/2025 | Pending sale | $985,000$233/sqft |
Source: Metro Search Inc. LLC DBA Apex MLS #1690230 Report a problem | ||
| 6/19/2025 | Listed for sale | $985,000+38%$233/sqft |
Source: Metro Search Inc. LLC DBA Apex MLS #1690230 Report a problem | ||
| 3/5/2021 | Sold | $713,710$169/sqft |
Source: Metro Search Inc. LLC DBA Apex MLS #1567954 Report a problem | ||
Public tax history
| Year | Property taxes | Tax assessment |
|---|---|---|
| 2024 | $8,122 -1.7% | $713,710 |
| 2023 | $8,265 -0.3% | $713,710 |
| 2022 | $8,293 +2.5% | $713,710 +6.2% |
| 2021 | $8,089 | $671,880 |
Find assessor info on the county website
Neighborhood: 40059
Nearby homes
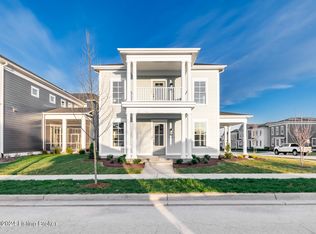
- $510,0002 bd2 ba1.4k sqft11014 Meeting St #101, Prospect, KY 40059Sold
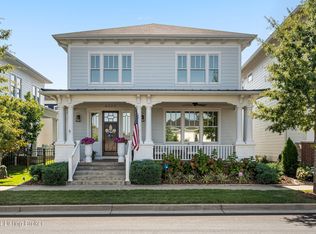
- $510,0002 bd2 ba1.4k sqft11014 Meeting St #201, Prospect, KY 40059Sold

- $845,0003 bd3 ba2.4k sqft6223 Starflower St, Prospect, KY 40059Sold
- $1,345,0005 bd5 ba4.8k sqft11010 Meeting St, Prospect, KY 40059Sold

- $550,0002 bd2 ba1.3k sqft6016 Saint Bernadette Ave #101, Prospect, KY 40059Sold
- $875,0004 bd4 ba3k sqft6109 Starflower St, Prospect, KY 40059Sold
- $413,030-- bd-- ba-- sqft6120 Saint Bernadette Ave, Prospect, KY 40059Off Market
- $1,015,000-- bd-- ba-- sqft6120 Saint Bernadette Ave, Prospect, KY 40059Off Market
Nearby schools
GreatSchools rating
- 8/10Norton Commons ElementaryGrades: PK-5Distance: 0.3 mi
- 4/10Kammerer Middle SchoolGrades: 6-8Distance: 4.2 mi
- 8/10Ballard High SchoolGrades: 9-12Distance: 4.5 mi


Get pre-qualified for a loan
At Zillow Home Loans, we can pre-qualify you in as little as 5 minutes with no impact to your credit score.An equal housing lender. NMLS #10287.
Sell for more on Zillow
Get a Zillow Showcase℠ listing at no additional cost and you could sell for .
$1,007,200
2% more
+$20,144
With Zillow Showcase(estimated)
$1,027,344
- Kentucky
- Jefferson County
- Prospect
- 40059
- 6015 Saint Bernadette Ave
Nearby cities
Nearby zip codes
Other Prospect Topics
