Skip main navigation
Sold for $533,000
  • $533,000

    6015 Shearwater Ln, Lithia, FL 33547

    4beds
    2,173sqft
    Single Family Residence
    Built in 2003
    8,285 Square Feet Lot
    $528,800 Zestimate®
    $245/sqft
    $2,707 Estimated rent

    Home value

    $528,800

    $502,000 - $555,000

    $2,707/mo

    Zestimate® history
    Loading
    Loading...

    Owner options

    List your home for rent

    $2,707/mo

    Rent Zestimate®

    Find your next renter with Zillow Rental Manager. Plus, with online applications, you can quickly screen prospective tenants – for free.

    Learn more

    $2,707/mo

    Rent Zestimate®

    Refinance and save

    $3,661/mo

    Est. payment

    Refinancing to a lower rate could help reduce your monthly payments and save thousands over the life of the loan.

    See today's rates

    $3,661/mo

    Est. payment

    Explore your selling options

    Work with a Zillow partner agent

    Leverage their expertise and Zillow's premium Showcase listings to get your home seen by more buyers.

    Get started

    List with your own agent

    Get your home in front of millions of buyers by listing it on Zillow.

    Learn how to do it

    Sell it yourself

    Take full control of how buyers see your home on Zillow by listing For Sale by Owner (FSBO).

    List your home

    What's special

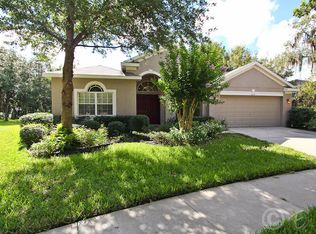
    *** COME LIVE THE GOOD LIFE!*** THE AWARD WINNING COMMUNITY OF FISHHAWK RANCH! FishHawk Ranch is a certified GREEN community. ZONED FOR A-rated schools & featuring resort style amenities. Don’t miss This opportunity to Make this dream home yours! This BEAUTIFUL HOME, built by CARDEL HOME BUILDERS is situated on a spacious CORNER-LOT on a quiet cul-de-sac. Pride of ownership shows through and through from the moment you pull up curbside! Step inside to find a beautifully Hardwood Floors, French Doors to your private office/guest room, a Beautifully Upgraded kitchen featuring top-of-the-line appliances (2021), sleek countertops, storage space, and an eat-in kitchen, Breakfast bar and center Prep Island. This home is designed with entertaining in mind with an open Great Room with Soaring Volumn Ceilings perfect for relaxing and entertaining. The primary bedroom serves as a true owners retreat, offering an en-suite bathroom with separate spacious Shower, Soaking Tub, dual sinks and a HUGE walk in closet. The secondary bathroom has been meticulously renovated to combine style and functionality. With a NEW ROOF installed in 2019 and an A/C UNIT REPLACED in 2017 with new HVAC trunk and UV light air purifier installed along with a NEW REVERSE OSMOSIS SYSTEM, WHOLE HOUSE WATER FILTRATION SYSTEM, and TANKLESS WATER HEATER! You can enjoy peace of mind knowing your home is both stylish and well-maintained. Entertain effortlessly in the generous living areas or take the festivities outdoors to the fully fenced-in yard with ALL NEW SOD, perfect for relaxation and recreation. Imagine hosting summer barbecues or evening gatherings in this private oasis. The covered, screened-in lanai features brick pavers and a natural gas hookup for your BBQ grill. FishHawk Ranch is known for its world class amenities, including a lagoon style pool with 32’ waterslide, multiple lap pools, splash pad, Central “Park Square” with shops, dining and fountains. Miles upon miles of walking trails capture the Nature & Beauty of FishHawk Ranch. SCHEDULE YOUR PRIVATE SHOWING TODAY.

    Zillow last checked:

    Listing updated:

    Listing Provided by:

    Charlene Weston 813-530-4338,

    WESTON GROUP 813-530-4338

    Bought with:

    Qiuchan Ruan, 3486939

    PINEYWOODS REALTY LLC

    Source: Stellar MLS,MLS#: T3530830MLS LogoOriginating MLS: Tampa

    Facts & features

    Interior

    Bedrooms & bathrooms
    • Bedrooms: 4
    • Bathrooms: 2
    • Full bathrooms: 2
    Primary bedroom
    • Features: Garden Bath, Walk-In Closet(s)
    • Level: First
    • Dimensions: 16x14
    Bedroom 2
    • Features: Built-in Closet
    • Level: First
    • Dimensions: 12x12
    Bedroom 3
    • Features: Built-in Closet
    • Level: First
    • Dimensions: 12x11
    Bedroom 4
    • Features: Built-in Closet
    • Level: First
    • Dimensions: 12x14
    Dining room
    • Level: First
    • Dimensions: 18x15
    Kitchen
    • Features: Kitchen Island
    • Level: First
    • Dimensions: 15x14
    Living room
    • Level: First
    • Dimensions: 22x15
    Heating
    • Natural Gas
    Cooling
    • Central Air
    Appliances
    • Included: Dishwasher, Microwave, Range, Refrigerator
    • Laundry: Laundry Room
    Features
    • Ceiling Fan(s), Central Vacuum, Eating Space In Kitchen, High Ceilings, Open Floorplan, Primary Bedroom Main Floor, Solid Wood Cabinets, Split Bedroom, Stone Counters, Walk-In Closet(s)
    • Flooring: Engineered Hardwood
    • Has fireplace: No
    Interior area
    • Total structure area: 2,173
    • Total interior livable area: 2,173 sqft

    Property

    Parking
    • Total spaces: 2
    • Parking features: Driveway
    • Attached garage spaces: 2
    • Has uncovered spaces: Yes
    Features
    • Levels: One
    • Stories: 1
    • Patio & porch: Enclosed, Patio, Rear Porch, Screened
    • Exterior features: Irrigation System, Private Mailbox
    • Fencing: Fenced
    • Has view: Yes
    • View description: Trees/Woods
    Lot
    • Size: 8,285 sqft
    • Residential vegetation: Trees/Landscaped
    Details
    • Parcel number: U2930215X300003200014.0
    • Zoning: PD
    • Special conditions: None

    Construction

    Type & style
    • Home type: SingleFamily
    • Architectural style: Florida
    • Property subtype: Single Family Residence
    Materials
    • Block, Stucco
    • Foundation: Slab
    • Roof: Shingle
    Condition
    • New construction: No
    • Year built: 2003

    Utilities & green energy

    • Sewer: Public Sewer
    • Water: Public
    • Utilities for property: Cable Connected, Electricity Connected, Natural Gas Connected

    Community & neighborhood

    Community
    • Community features: Clubhouse, Deed Restrictions, Fitness Center, Irrigation-Reclaimed Water, Playground, Pool, Sidewalks
    Location
    • Region: Lithia
    • Subdivision: FISHHAWK RANCH PH 2 PARCELS

    HOA & financial

    HOA
    • Has HOA: Yes
    • HOA fee: $5 monthly
    • Amenities included: Basketball Court, Clubhouse, Fitness Center, Park, Playground, Pool, Tennis Court(s), Trail(s)
    • Association name: Sandra Fuentes
    • Association phone: 855-947-2636
    Other fees
    • Pet fee: $0 monthly
    Other financial information
    • Total actual rent: 0

    Other

    Other facts
    • Listing terms: Cash,Conventional,FHA,Other,VA Loan
    • Ownership: Fee Simple
    • Road surface type: Asphalt

    Price history

    DateEventPrice
    8/5/2024Sold$533,000-1.3%$245/sqft
    Source: Stellar MLS #T3530830 Report a problem
    6/25/2024Pending sale$539,990$248/sqft
    Source: Stellar MLS #T3530830 Report a problem
    6/6/2024Price change$539,9900%$248/sqft
    Source: Stellar MLS #T3530830 Report a problem
    6/2/2024Listed for sale$540,000+4.9%$249/sqft
    Source: Stellar MLS #T3530830 Report a problem
    5/25/2023Sold$515,000-1.9%$237/sqft
    Source: Public Record Report a problem
    4/25/2023Pending sale$524,900$242/sqft
    Source: Stellar MLS #T3440353 Report a problem
    4/16/2023Listed for sale$524,900+110%$242/sqft
    Source: Stellar MLS #T3440353 Report a problem
    5/22/2013Sold$250,000-5.6%$115/sqft
    Source: Public Record Report a problem
    4/12/2013Listed for sale$264,900+34%$122/sqft
    Source: RE/MAX Across The Bay #T2564169 Report a problem
    9/9/2011Listing removed$2,100$1/sqft
    Source: RE/MAX SOUTH SHORE REALTY #T2484568 Report a problem
    8/26/2011Listed for rent$2,100$1/sqft
    Source: RE/MAX SOUTH SHORE REALTY #T2484568 Report a problem
    11/12/2003Sold$197,700+464.9%$91/sqft
    Source: Public Record Report a problem
    6/6/2003Sold$35,000$16/sqft
    Source: Public Record Report a problem

    Public tax history

    YearProperty taxesTax assessment
    2025$9,603 +5.8%$418,181 -0.9%
    2024$9,073 +15.3%$421,909 +26.4%
    2023$7,869 +4.8%$333,866 +10%
    2022$7,508 +13%$303,515 +10%
    2021$6,645 +40.2%$275,923 +20%
    2020$4,741 +3.1%$229,938 +2.3%
    2019$4,599 $224,768 +1.9%
    2018$4,599 +1.2%$220,577 -14.9%
    2017$4,544 -5.8%$259,225 +22.5%
    2016$4,824 -1.8%$211,596 +0.7%
    2015$4,914 -19.6%$210,125 -0.6%
    2014$6,115 $211,469 +13.8%
    2013$6,115 +19.1%$185,853 +19.1%
    2012$5,134 +19.7%$156,096 +1.2%
    2011$4,290 -4.4%$154,310 -6.7%
    2010$4,488 -8%$165,328 -10.3%
    2009$4,878 -10.9%$184,288 -14.8%
    2008$5,477 -4.1%$216,194 +0.3%
    2007$5,712 -2.5%$215,519 +2.5%
    2006$5,861 +3%$210,262 +3%
    2005$5,689 $204,138 +17.7%
    2004-- $173,422 +336.1%
    2003-- $39,769 +749%
    2002-- $4,684

    Find assessor info on the county website

    Neighborhood: 33547

    Nearby schools

    GreatSchools rating
    Schools provided by the listing agent
    • Elementary: Bevis-HB
    • Middle: Randall-HB
    • High: Newsome-HB

    Source: Stellar MLS. This data may not be complete. We recommend contacting the local school district to confirm school assignments for this home.

    Get a cash offer in 3 minutes
    Find out how much your home could sell for in as little as 3 minutes with a no-obligation cash offer.
    Estimated market value
    $528,800
    Get a cash offer in 3 minutes
    Find out how much your home could sell for in as little as 3 minutes with a no-obligation cash offer.
    Estimated market value
    $528,800