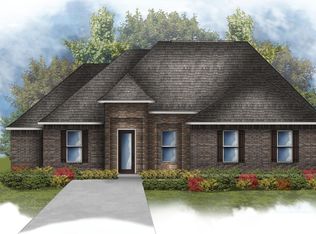
The KENNINGTON III T in the Longleaf community offers a 4 bedroom, 3 full bathroom, open and split design floor plan. Upgrades for this NEW home include stainless appliances with a gas range, wood look plank tile flooring, undermount cabinet lighting and more! Special features: granite counters in kitchen and bathrooms, double vanity, garden tub, separate shower, linen closet, and a large walk-in closet in the primary suite, primary closet has a second entrance at the laundry room for added convenience, a kitchen island overlooking the great room, spacious walk-in pantry, boot bench in mudroom, covered front and rear porch, undermount sinks, custom tiled shower with frameless shower door in primary bathroom, framed mirrors for all bathrooms, ceiling fans in the great room and primary bedroom, smart connect Wi-Fi thermostat, post tension slab, automatic garage doors with 2 remotes, seasonal landscaping package, architectural 30-year shingles, flood lights, and more!
New construction
$403,249
6015 Shortleaf Dr, Lumberton, TX 77657
4beds
2,211sqft
Single Family Residence
Built in ----
0.27 Acres Lot
$365,900 Zestimate®
$182/sqft
$-- HOA
What's special
Flood lightsSmart connect wi-fi thermostatLinen closetDouble vanityUndermount sinksUndermount cabinet lightingSeasonal landscaping package
- 196 days
- 45
- 3
Zillow last checked:
Listing updated:
Listed by:
Stephen Gault 409-550-5545,
Countryland Properties
Source: BBOR,MLS#: 266145
Facts & features
Interior
Bedrooms & bathrooms
- Bedrooms: 4
- Bathrooms: 3
- Full bathrooms: 3
Primary bedroom
- Area: 214.5
- Dimensions: 13 x 16.5
Bedroom 2
- Area: 133.21
- Dimensions: 11.5 x 11.58
Bedroom 3
- Area: 138
- Dimensions: 11.5 x 12
Bedroom 4
- Area: 150.46
- Dimensions: 11.5 x 13.08
Primary bathroom
- Features: Double Sink, Garden Tub, Sep. Shower
Dining room
- Features: Formal Dining
- Area: 129.9
- Dimensions: 12.08 x 10.75
Kitchen
- Area: 147
- Dimensions: 10.5 x 14
Living room
- Features: Living Room
- Area: 361
- Dimensions: 19 x 19
Heating
- Central Electric
Cooling
- Central Electric
Appliances
- Included: Dishwasher, Disposal, Gas Range
Features
- Sheetrock, Granite Counters
- Flooring: Carpet, Tile
- Windows: Double Pane Windows
- Has fireplace: No
Interior area
- Total structure area: 2,211
- Total interior livable area: 2,211 sqft
Property
Parking
- Parking features: Attached
- Has attached garage: Yes
Features
- Levels: One
- Stories: 1
- Patio & porch: Covered Porch, Patio
- Fencing: Wood Privacy
Lot
- Size: 0.27 Acres
Details
- Special conditions: Standard
Construction
Type & style
- Home type: SingleFamily
- Property subtype: Single Family Residence
Materials
- Brick Veneer, Stone
- Foundation: Slab
- Roof: Arch. Comp. Shingle
Condition
- Under Construction
- New construction: Yes
Utilities & green energy
- Sewer: City Sewer
- Water: City Water
Community & HOA
Community
- Subdivision: Longleaf
HOA
- Has HOA: Yes
Location
- Region: Lumberton
Financial & listing details
- Price per square foot: $182/sqft
- Date on market: 3/25/2026
- Listing terms: Cash,Conventional,FHA,Special Finance Call Agnt,USDA Loan,VA Loan
- Road surface type: Concrete
Estimated market value
$365,900
$333,000 - $402,000
$2,940/mo
Price history
| Date | Event | Price |
|---|---|---|
| 2/4/2026 | Listed for sale | $403,249$182/sqft |
Source:  DSLD Homes Report a problem DSLD Homes Report a problem | ||
Public tax history
Tax history is unavailable.
Monthly payment
Est. payment
Payment breakdown
Explore the cost of this home by adjusting the details. Changes won't be saved.Climate risks
Neighborhood: 77657
Nearby schools
Schools provided by the listing agent
- District: Lumberton
Source: BBOR. This data may not be complete. We recommend contacting the local school district to confirm school assignments for this home.
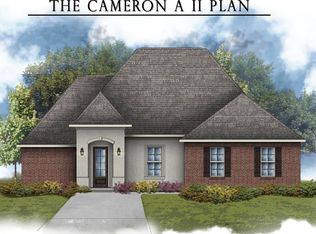
- $420,3834 bd3 ba2.4k sqft6035 Shortleaf Dr, Lumberton, TX 77657New Construction
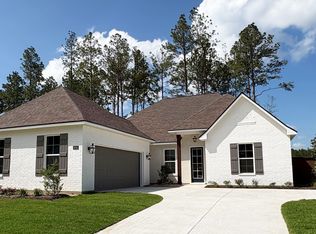
- $419,7005 bd3 ba2.4k sqft6045 Shortleaf Dr, Lumberton, TX 77657Off Market
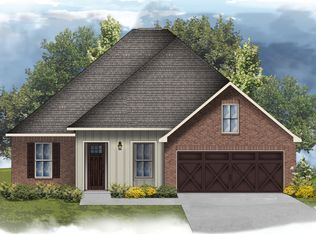
- from $430,9905 bd3 ba2.7k sqftHanson III G Plan, Longleaf, Lumberton, TX 77657New Construction
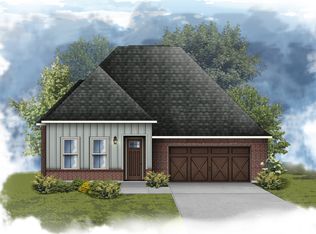
- from $340,9903 bd2 ba1.9k sqftVarner II H Plan, Longleaf, Lumberton, TX 77657New Construction
Similar homes
- $400,4494 bd2 ba2.2k sqft6130 Tupelo Trl, Lumberton, TX 77657New Construction
 BBOR

BBOR - $420,3834 bd3 ba2.4k sqft6035 Shortleaf Dr, Lumberton, TX 77657New ConstructionBBOR
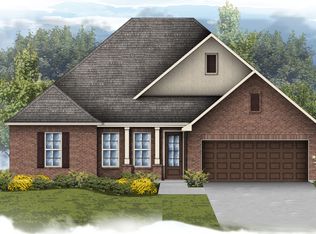
- from $390,9904 bd2 ba2.3k sqftCovenant III B Plan, Longleaf, Lumberton, TX 77657New Construction
 DSLD Homes
 - from $398,9904 bd3 ba2.2k sqftKennington III T Plan, Longleaf, Lumberton, TX 77657New Construction
 DSLD Homes
 - $439,7655 bd3 ba2.7k sqft6150 Tupelo Trl, Lumberton, TX 77657New ConstructionBBOR
- $435,6105 bd3 ba2.7k sqft9505 Persimmon Pl, Lumberton, TX 77657New ConstructionBBOR
- $435,9904 bd3 ba2.8k sqft9525 Persimmon Pl, Lumberton, TX 77657New ConstructionBBOR
