Motivated Seller! Over an acre here to love! Full main level bathroom offers a super fun clean bidet style. Don’t forget the ease and convenience of your very own laundry chute! One main level bedroom and two upper rooms or bonus room, one pass through to the next. Tile in the kitchen and YES, the appliances are staying for YOU! Office room, full basement, ample storage, walk-in closet, washer/dryer, additional kitchen flooring. Privacy fencing, chlorine pool with surrounding LED lights and patio high top table/umbrella/LED lights set. Approximately 45x37 Pole barn has its own half bath and shower kit bottom piece ready to pass to the new owner. Let’s Party - Outdoor bar and stools stay, along with the wood burning stove, fridge and carport. Previously on well water in 2020; which is still accessible should you choose. Outside city limits - Yet still close to town. Highly desired Mascoutah Schools. #GoIndians #PurplePride
Active
Listed by: Century 21 Bailey & Company • Jamie Jackson • 618-303-5510
Price cut: $10K (8/20)
$255,000
6015 State Route 4, Mascoutah, IL 62258
3beds
1,376sqft
Single Family Residence
Built in 1947
1.06 Acres Lot
$-- Zestimate®
$185/sqft
$-- HOA
What's special
Wood burning stoveOffice roomPrivacy fencingFull main level bathroomAdditional kitchen flooringTile in the kitchenAmple storage
- 50 days |
- 903 |
- 37 |
Likely to sell faster than
Zillow last checked:
Listing updated:
Listed by:
Jamie Jackson 618-303-5510,
Century 21 Bailey & Company
Source: MARIS,MLS#: 26041176 Originating MLS: Southwestern Illinois Board of REALTORS
Originating MLS: Southwestern Illinois Board of REALTORSFacts & features
Interior
Bedrooms & bathrooms
- Bedrooms: 3
- Bathrooms: 1
- Full bathrooms: 1
- Main level bathrooms: 1
- Main level bedrooms: 1
Heating
- Forced Air
Cooling
- Central Air
Appliances
- Included: Dishwasher, Dryer, Electric Oven, Refrigerator, Washer
Features
- Bidet, Ceiling Fan(s), Entrance Foyer, Walk-In Closet(s)
- Basement: Full
- Has fireplace: No
Interior area
- Total interior livable area: 1,376 sqft
- Finished area above ground: 1,376
Video & virtual tour
Property
Parking
- Total spaces: 1
- Parking features: Detached Carport
- Has garage: Yes
- Carport spaces: 1
Features
- Levels: One and One Half
- Patio & porch: Rear Porch
- Exterior features: Lighting
- Has private pool: Yes
- Pool features: Above Ground
- Fencing: Back Yard,Privacy
Lot
- Size: 1.06 Acres
- Dimensions: 279 x 165
- Features: Other
Details
- Additional structures: Pole Barn(s)
- Parcel number: 1517.0300016
- Special conditions: Standard
Construction
Type & style
- Home type: SingleFamily
- Architectural style: Other
- Property subtype: Single Family Residence
Materials
- Other
Condition
- Year built: 1947
Utilities & green energy
- Electric: Ameren
- Sewer: Septic Tank
- Water: Public
- Utilities for property: Electricity Connected, Sewer Connected, Water Connected
Community & HOA
Community
- Subdivision: Not In A Subdivision
HOA
- Has HOA: No
Location
- Region: Mascoutah
Financial & listing details
- Price per square foot: $185/sqft
- Tax assessed value: $47,811
- Annual tax amount: $2,913
- Date on market: 7/4/2026
- Cumulative days on market: 50 days
- Listing terms: Cash,Conventional,FHA,Other,USDA Loan,VA Loan
- Electric utility on property: Yes
Estimated market value
Not available
Estimated sales range
Not available
Not available
Price history
| Date | Event | Price |
|---|---|---|
| 8/20/2026 | Price change | $255,000-3.8%$185/sqft |
Source:  MARIS #26041176 Report a problem MARIS #26041176 Report a problem | ||
| 7/18/2026 | Price change | $265,000-1.9%$193/sqft |
Source: MARIS #26041176 Report a problem | ||
| 7/4/2026 | Listed for sale | $270,000+92.9%$196/sqft |
Source: MARIS #26041176 Report a problem | ||
| 12/14/2020 | Sold | $140,000-10.8%$102/sqft |
Source: Public Record Report a problem | ||
| 9/24/2008 | Sold | $157,000-1.9%$114/sqft |
Source: Public Record Report a problem | ||
| 2/15/2006 | Sold | $160,000$116/sqft |
Source: Public Record Report a problem | ||
Public tax history
| Year | Property taxes | Tax assessment |
|---|---|---|
| 2024 | $2,913 +6.3% | $47,811 +9.4% |
| 2023 | $2,740 +4.4% | $43,687 +9.5% |
| 2022 | $2,625 +22.4% | $39,886 +20.3% |
| 2021 | $2,144 -15.3% | $33,152 +3.7% |
| 2020 | $2,533 +2% | $31,982 +2.3% |
| 2019 | $2,483 +2% | $31,251 +2.7% |
| 2018 | $2,434 -3.9% | $30,427 +1.5% |
| 2017 | $2,534 | $29,968 +1.4% |
| 2016 | $2,534 +36.8% | $29,540 +2.2% |
| 2014 | $1,852 +4.4% | $28,910 -4.3% |
| 2013 | $1,775 | $30,196 +1.5% |
| 2012 | -- | $29,762 -7.6% |
| 2011 | -- | $32,203 -0.1% |
| 2010 | -- | $32,242 +0.8% |
| 2009 | -- | $31,999 -8.7% |
| 2008 | -- | $35,056 -2.3% |
| 2006 | -- | $35,895 +5.5% |
| 2005 | $1,691 +4.6% | $34,011 -47.8% |
| 2004 | $1,616 | $65,136 +114.4% |
| 2003 | -- | $30,378 +4.2% |
| 2002 | -- | $29,140 +11.5% |
| 2001 | -- | $26,127 +2.9% |
| 2000 | -- | $25,393 |
Find assessor info on the county website
Monthly payment
Est. payment
Payment breakdown
Explore the cost of this home by adjusting the details. Changes won't be saved.Climate risks
Neighborhood: 62258
Nearby schools
GreatSchools rating
- 9/10Mascoutah Elementary SchoolGrades: PK-5Distance: 3.9 mi
- 6/10Mascoutah Middle SchoolGrades: 6-8Distance: 4.1 mi
- 9/10Mascoutah High SchoolGrades: 9-12Distance: 4.1 mi
Schools provided by the listing agent
- Elementary: Mascoutah Dist 19
- Middle: Mascoutah Dist 19
- High: Mascoutah
Source: MARIS. This data may not be complete. We recommend contacting the local school district to confirm school assignments for this home.
- $265,4003 bd2 ba1.9k sqft6009 State Route 4, Mascoutah, IL 62258Off Market
- $65,4130.5 acres10063 Jefferson Rd, Mascoutah, IL 62258Off Market
- $37,256-- bd-- ba1.1k sqft10105 Jefferson Rd, Mascoutah, IL 62258Off Market
- $254,1003 bd2 ba1.3k sqft10070 Jefferson Rd, Mascoutah, IL 62258Off Market
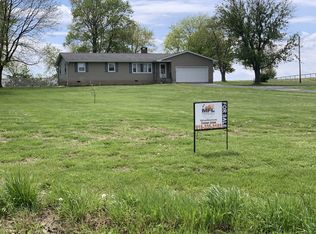
- $39,7800.5 acres5962 State Route 4, Mascoutah, IL 62258Off Market
- $249,6004 bd3 ba1.8k sqft5956 State Route 4, Mascoutah, IL 62258Off Market
- $377,000-- bd-- ba-- sqft10052 Jefferson Rd, Mascoutah, IL 62258Off Market
- $75,656-- bd-- ba768 sqft5950 State Route 4, Mascoutah, IL 62258Off Market
A local agent can set up tours, give advice and negotiate with sellers.
A local lender can help you make sure your offer is ready when you are.
Similar homes
- $215,0003 bd2 ba1.9k sqft10609 Town Hall Rd, Mascoutah, IL 62258For Sale

 MLS ID #26048532, Trudy H Knobeloch, Re/Max Signature Properties. MARIS
 - $228,0003 bd2 ba1.5k sqft313 N John St, Mascoutah, IL 62258For Sale
 MLS ID #26048197, Janet M Freed, Re/Max Signature Properties. MARIS
 - $205,0002 bd1 ba1.1k sqft309 N 5th St, Mascoutah, IL 62258For Sale
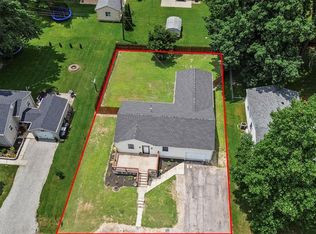 MLS ID #26039885, Michaela Mendez, Strano & Associates. MARIS
 - $239,9003 bd2 ba1.4k sqft118 Alice Dr, O'Fallon, IL 62269For Sale
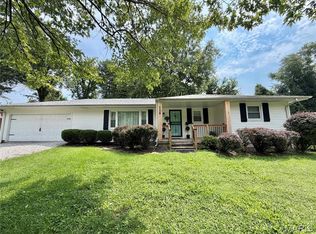 MLS ID #26051152, Sharon Zrenner, Real Estate Pro's, LLC. MARIS
 - $230,0003 bd2 ba1.2k sqft410 N 9th St, New Baden, IL 62265For SaleMLS ID #26050593, Allison G Hansen, RE/MAX Alliance. MARIS
- $250,0003 bd2 ba1.7k sqft938 E Washington St, Millstadt, IL 62260For SaleMLS ID #26041947, Rebecca M DeMond, RE/MAX Preferred. MARIS
- $267,0004 bd3 ba2k sqft125 Country Club Pl, Belleville, IL 62223For SaleMLS ID #25066478, Jessica M Mettler, Coldwell Banker Brown Realtors. MARIS
- $169,9003 bd1 ba1.2k sqft925 W Green St, Mascoutah, IL 62258For SaleMLS ID #26047920, Raquel M Vice, Century 21 Advantage. MARIS
- $255,0003 bd2 ba1.4k sqft142 El Cerrito Dr, Belleville, IL 62221For SaleMLS ID #26043040, Robby M Nguyen, Worth Clark Realty. MARIS
- $254,9003 bd2 ba2k sqft305 Edward St, O Fallon, IL 62269For SaleMLS ID #26040806, Teresa Campbell, Re/Max Signature Properties. MARIS
- $230,0003 bd2 ba1.8k sqft8 Linden Dr, Shiloh, IL 62221For SaleMLS ID #26047859, Anthony Neely, Keller Williams Marquee. MARIS
- $268,0003 bd3 ba1.8k sqft3832 Tanbark Dr, Belleville, IL 62226New ConstructionMLS ID #26049962, Tatiane De-Souza, Coldwell Banker Brown Realtors. MARIS
- $230,0003 bd3 ba1.7k sqft29 N Michigan Ave, Belleville, IL 62221For SaleMLS ID #26047026, Carrie F Michalik, Worth Clark Realty. MARIS
- $240,0003 bd3 ba1.8k sqft206 Pamela Dr, Belleville, IL 62223For SaleMLS ID #26042042, Sarah Speakes, Coldwell Banker Brown Realtors. MARIS
- $239,9003 bd3 ba1.7k sqft207 Marilyn Dr, O Fallon, IL 62269For SaleMLS ID #26050073, Courtney N Marsh, Red Door Realty Group Inc. MARIS
- $249,0004 bd2 ba1.5k sqft904 Sheridan Ln, Waterloo, IL 62298For SaleMLS ID #26046652, Jenny A Wisniewski, Landmark Realty. MARIS
- $140,0003 bd2 ba1.7k sqft2203 S 6th St, Fayetteville, IL 62258For SaleMLS ID #26030723, Jason E Buss, RE/MAX Preferred. MARIS
- $285,0003 bd2 ba1.9k sqft1202 Belleville St, Lebanon, IL 62254For SaleMLS ID #26029424, Lacey G Dore, Re/Max Signature Properties. MARIS
- $224,9003 bd2 ba1.6k sqft133 Country Club Pl, Belleville, IL 62223For SaleMLS ID #26051485, Charlon Loving, Keller Williams Marquee. MARIS
- $199,9004 bd2 ba1.8k sqft1104 E Hanover St, New Baden, IL 62265For SaleMLS ID #26035702, Ann T Schroeder, Trico Development & Realty. MARIS
