Welcome to 6015 Ticonderoga Court, a beautifully updated end-unit townhouse tucked into a quiet Burke community that blends comfort, style, and convenience. This light-filled home offers four bedrooms, three full bathrooms, and one half bath across a thoughtfully designed layout with a modern, open feel. As a coveted end unit, the home enjoys extra privacy, a larger backyard, and simpler joys like easier access for taking out the trash and recycling each week. Fresh paint, brand new carpet, and gleaming hardwood floors throughout most of the home create a move-in-ready experience, while custom window treatments eliminate the need for curtains. The dramatic curved wooden staircase makes a stunning first impression and serves as a true architectural statement. The main level is ideal for both everyday living and entertaining. The freshly painted kitchen features on-trend white cabinetry with updated hardware, granite countertops offering generous prep space, stainless steel appliances, a deep under-mount sink, recessed lighting, and a charming breakfast nook for casual meals. A separate, dedicated dining room with crown molding, a modern chandelier, and large sun-filled windows is perfect for hosting holidays and gatherings. The spacious living room showcases hardwood floors, a wood-burning fireplace flanked by custom built-in shelving, and abundant natural light. A stylishly updated main-level powder room adds everyday convenience for guests. Upstairs, the primary suite is a peaceful retreat with hardwood floors, two walk-in closets with extensive built-in shelving, plantation shutters, and space for a king-size bed. The en-suite bath features a walk-in tiled shower with a glass door, updated vanity and lighting, and ample storage. Two additional upper level bedrooms offer hardwood flooring, generous closets, and fresh neutral paint, while the hall bath includes a tub/shower combo and plenty of storage. The lower level expands the living space with a bright family room featuring tile flooring, recessed lighting, and French doors leading to the backyard. A fourth bedroom or bonus room with brand-new carpet is perfect for a home office, gym, playroom, or creative studio. A full bath plus a large storage and laundry room with utility sink complete this level. Outside, enjoy a private, fenced backyard oasis with a spacious concrete patio ideal for grilling, entertaining, or relaxing by a fire pit. The yard offers a perfect balance of sun and shade, raised walkway access to the back gate, and garden borders ready for planting. The home backs directly to a playground and basketball court, with scenic paved trails nearby for walking, jogging, and biking. Bonus: The trails are sweetly flooded with blackberries and glowing fireflies in the summertime! The community HOA includes front yard landscaping, snow removal, common area maintenance, and trash and recycling, all for a low monthly fee of $106 per month. There are TWO assigned parking spaces! Located less than a mile from the VRE and bus stop, close to major commuter routes, shopping, dining, and outdoor destinations like Burke Lake Park, this home truly offers the best of suburban living with unbeatable accessibility.
Sold for $620,000
$620,000
6015 Ticonderoga Ct, Burke, VA 22015
4beds
1,913sqft
Townhouse
Built in 1973
2,400 Square Feet Lot
$625,000 Zestimate®
$324/sqft
$3,418 Estimated rent
Home value
$625,000
$588,000 - $663,000
$3,418/mo
Zestimate® history
Owner options
List your home for rent
$3,418/mo
Rent Zestimate®
Find your next renter with Zillow Rental Manager. Plus, with online applications, you can quickly screen prospective tenants – for free.
$3,418/mo
Rent Zestimate®
Refinance and save
$3,951/mo
Est. payment
Refinancing to a lower rate could help reduce your monthly payments and save thousands over the life of the loan.
$3,951/mo
Est. payment
Explore your selling options
Work with a Zillow partner agent
Leverage their expertise and Zillow's premium Showcase listings to get your home seen by more buyers.
Get startedList with your own agent
Get your home in front of millions of buyers by listing it on Zillow.
Learn how to do itSell it yourself
Take full control of how buyers see your home on Zillow by listing For Sale by Owner (FSBO).
List your homeWhat's special
Zillow last checked:
Listing updated:
Listed by:
Brittany Camacho 703-599-2748,
Century 21 Redwood Realty
Bought with:
Brittany Camacho, SP98369146
Century 21 Redwood Realty
Source: Bright MLS,MLS#: VAFX2283924
Facts & features
Interior
Bedrooms & bathrooms
- Bedrooms: 4
- Bathrooms: 4
- Full bathrooms: 3
- 1/2 bathrooms: 1
- Main level bathrooms: 1
Rooms
- Room types: Living Room, Dining Room, Primary Bedroom, Bedroom 2, Bedroom 3, Bedroom 4, Kitchen, Family Room, Bathroom 2, Bathroom 3, Primary Bathroom, Half Bath
Primary bedroom
- Features: Attached Bathroom, Ceiling Fan(s), Flooring - HardWood, Walk-In Closet(s), Window Treatments
- Level: Upper
Bedroom 2
- Features: Flooring - HardWood, Window Treatments
- Level: Upper
Bedroom 3
- Features: Attic - Access Panel, Flooring - HardWood, Window Treatments
- Level: Upper
Bedroom 4
- Features: Flooring - Carpet, Lighting - Ceiling, Window Treatments
- Level: Lower
Primary bathroom
- Features: Bathroom - Stall Shower, Flooring - Ceramic Tile
- Level: Upper
Bathroom 2
- Features: Bathroom - Tub Shower, Soaking Tub, Flooring - Ceramic Tile, Lighting - Wall sconces
- Level: Upper
Bathroom 3
- Features: Flooring - Ceramic Tile
- Level: Lower
Dining room
- Features: Crown Molding, Flooring - HardWood, Lighting - Pendants, Window Treatments
- Level: Main
Family room
- Features: Flooring - Ceramic Tile, Recessed Lighting
- Level: Lower
Half bath
- Features: Granite Counters, Flooring - Ceramic Tile
- Level: Main
Kitchen
- Features: Granite Counters, Crown Molding, Flooring - Ceramic Tile, Kitchen - Electric Cooking, Recessed Lighting
- Level: Main
Living room
- Features: Built-in Features, Crown Molding, Fireplace - Wood Burning, Flooring - HardWood, Lighting - Ceiling, Track Lighting, Window Treatments
- Level: Main
Heating
- Forced Air, Electric
Cooling
- Central Air, Electric
Appliances
- Included: Dishwasher, Disposal, Dryer, Oven, Oven/Range - Electric, Range Hood, Refrigerator, Stainless Steel Appliance(s), Washer, Water Heater, Electric Water Heater
- Laundry: Has Laundry, Washer In Unit, Dryer In Unit, Lower Level
Features
- Attic, Bathroom - Tub Shower, Built-in Features, Ceiling Fan(s), Crown Molding, Dining Area, Formal/Separate Dining Room, Bathroom - Walk-In Shower, Curved Staircase, Primary Bath(s), Recessed Lighting, Walk-In Closet(s), Upgraded Countertops
- Flooring: Hardwood, Carpet, Ceramic Tile, Wood
- Windows: Window Treatments
- Basement: Full,Partially Finished,Rear Entrance,Walk-Out Access,Windows
- Number of fireplaces: 1
- Fireplace features: Glass Doors, Wood Burning, Screen
Interior area
- Total structure area: 2,043
- Total interior livable area: 1,913 sqft
- Finished area above ground: 1,408
- Finished area below ground: 505
Property
Parking
- Total spaces: 2
- Parking features: Assigned, Paved, Parking Lot
- Details: Assigned Parking, Assigned Space #: 6015 & 6015
Accessibility
- Accessibility features: None
Features
- Levels: Three
- Stories: 3
- Patio & porch: Patio
- Pool features: None
- Fencing: Full,Wood
- Has view: Yes
- View description: Courtyard, Garden, Trees/Woods
Lot
- Size: 2,400 Square Feet
- Features: Backs - Open Common Area, Backs to Trees, Rear Yard, Corner Lot, Corner Lot/Unit
Details
- Additional structures: Above Grade, Below Grade
- Parcel number: 0784 12 0009
- Zoning: 150
- Special conditions: Standard
Construction
Type & style
- Home type: Townhouse
- Architectural style: Colonial
- Property subtype: Townhouse
Materials
- Vinyl Siding, Brick
- Foundation: Block
Condition
- Very Good
- New construction: No
- Year built: 1973
Utilities & green energy
- Sewer: Public Sewer
- Water: Public
Community & HOA
Community
- Subdivision: Heritage Square
HOA
- Has HOA: Yes
- Amenities included: Tot Lots/Playground, Basketball Court, Common Grounds
- Services included: Common Area Maintenance, Lawn Care Front, Management, Snow Removal, Trash
- HOA fee: $106 monthly
- HOA name: HERITAGE SQUARE
Location
- Region: Burke
Financial & listing details
- Price per square foot: $324/sqft
- Tax assessed value: $617,840
- Annual tax amount: $7,142
- Date on market: 2/4/2026
- Listing agreement: Exclusive Right To Sell
- Listing terms: Cash,Conventional,FHA,VA Loan
- Ownership: Fee Simple
Price history
| Date | Event | Price |
|---|---|---|
| 3/17/2026 | Listing removed | $3,300$2/sqft |
Source: Bright MLS #VAFX2292304 Report a problem | ||
| 3/11/2026 | Listed for rent | $3,300+65%$2/sqft |
Source: Bright MLS #VAFX2292304 Report a problem | ||
| 2/27/2026 | Sold | $620,000+3.3%$324/sqft |
Source:  Bright MLS #VAFX2283924 Report a problem Bright MLS #VAFX2283924 Report a problem | ||
| 2/10/2026 | Contingent | $599,990$314/sqft |
Source: Bright MLS #VAFX2283924 Report a problem | ||
| 2/4/2026 | Listed for sale | $599,990+84.6%$314/sqft |
Source: Bright MLS #VAFX2283924 Report a problem | ||
| 1/1/2015 | Sold | $325,000$170/sqft |
Source:  Long & Foster Broker Feed #1005012138_100 Report a problem Long & Foster Broker Feed #1005012138_100 Report a problem | ||
| 2/11/2011 | Listing removed | $2,000$1/sqft |
Source: Jobin Realty #FX7507442 Report a problem | ||
| 1/21/2011 | Price change | $2,000-4.8%$1/sqft |
Source: Jobin Realty #FX7507442 Report a problem | ||
| 1/17/2011 | Listed for rent | $2,100$1/sqft |
Source: Jobin Realty #FX7507442 Report a problem | ||
| 11/12/2010 | Sold | $325,000$170/sqft |
Source: Public Record Report a problem | ||
| 10/17/2010 | Pending sale | $325,000$170/sqft |
Source: Long & Foster Real Estate #FX7429613 Report a problem | ||
| 10/5/2010 | Price change | $325,000-1.2%$170/sqft |
Source: Long & Foster Real Estate #FX7429613 Report a problem | ||
| 9/5/2010 | Listed for sale | $329,000+6.1%$172/sqft |
Source: Long & Foster Real Estate #FX7429613 Report a problem | ||
| 4/24/2008 | Sold | $310,000+16.5%$162/sqft |
Source: Public Record Report a problem | ||
| 1/29/2004 | Sold | $266,000+98.5%$139/sqft |
Source: Public Record Report a problem | ||
| 11/1/1996 | Sold | $134,000$70/sqft |
Source: Public Record Report a problem | ||
Public tax history
| Year | Property taxes | Tax assessment |
|---|---|---|
| 2025 | $7,142 +14.2% | $617,840 +14.4% |
| 2024 | $6,255 +14.4% | $539,950 +11.4% |
| 2023 | $5,469 -4% | $484,640 -2.8% |
| 2022 | $5,699 | $498,410 +13.9% |
| 2021 | -- | $437,430 +3.4% |
| 2020 | $5,005 +6.8% | $422,910 +6.8% |
| 2019 | $4,685 | $395,840 |
| 2018 | $4,685 +7% | $395,840 +5% |
| 2017 | $4,377 -1.3% | $376,960 -1.5% |
| 2016 | $4,432 +9.2% | $382,600 +5.2% |
| 2015 | $4,059 +0.2% | $363,740 |
| 2014 | $4,050 | $363,740 +7.7% |
| 2013 | -- | $337,650 +9.5% |
| 2012 | -- | $308,340 -1.4% |
| 2011 | -- | $312,720 +14.8% |
| 2010 | -- | $272,520 |
| 2009 | -- | $272,520 -26.4% |
| 2008 | -- | $370,140 +1.1% |
| 2007 | -- | $366,200 +79.2% |
| 2003 | -- | $204,405 +20.4% |
| 2002 | -- | $169,825 +23% |
| 2001 | -- | $138,070 |
Find assessor info on the county website
Neighborhood: 22015
Nearby homes
- $580,0003 bd3 ba1.8k sqft6013 Ticonderoga Ct, Burke, VA 22015Sold

- $617,6003 bd4 ba1.8k sqft6011 Ticonderoga Ct, Burke, VA 22015Off Market
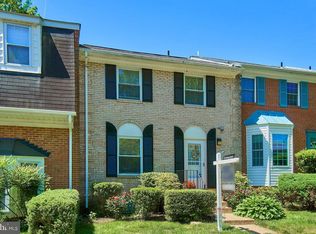
- $573,1003 bd2 ba1.4k sqft6017 Ticonderoga Ct, Burke, VA 22015Off Market
- $574,2003 bd3 ba1.2k sqft6009 Ticonderoga Ct, Burke, VA 22015Off Market
- $636,9003 bd4 ba1.8k sqft6019 Ticonderoga Ct, Burke, VA 22015Off Market
- $541,7003 bd3 ba1.2k sqft6007 Ticonderoga Ct, Burke, VA 22015Off Market
- $552,1003 bd4 ba1.2k sqft6021 Ticonderoga Ct, Burke, VA 22015Off Market
- $553,8003 bd2 ba1.3k sqft6005 Ticonderoga Ct, Burke, VA 22015Off Market
Nearby schools
GreatSchools rating
- 8/10Kings Park Elementary SchoolGrades: PK-3Distance: 1.6 mi
- 9/10Lake Braddock SecondaryGrades: 7-12Distance: 1.1 mi
- 8/10Kings Glen Elementary SchoolGrades: 4-6Distance: 1.8 mi
Schools provided by the listing agent
- Elementary: Kings Park
- Middle: Lake Braddock Secondary School
- High: Lake Braddock Secondary School
- District: Fairfax County Public Schools
Source: Bright MLS. This data may not be complete. We recommend contacting the local school district to confirm school assignments for this home.
Get a cash offer in 3 minutes
Find out how much your home could sell for in as little as 3 minutes with a no-obligation cash offer.
Estimated market value
$625,000
Get a cash offer in 3 minutes
Find out how much your home could sell for in as little as 3 minutes with a no-obligation cash offer.
Estimated market value
$625,000
- Virginia
- Fairfax County
- Burke
- 22015
- 6015 Ticonderoga Ct
Nearby cities
Nearby zip codes
Other Burke Topics
