Welcome to your dream home! The master suite itself exudes sophistication and comfort. The generous floor plan provides ample room for a king-size bed, beautiful bay windows, and TWO walk-in closets to ensure your belongings are neatly organized. The home includes energy-efficient features such as solar panels and ceiling fans in all rooms, as well as smart features like the Nest Doorbell and Thermostat. To top it all off, this home recently had a UV light and ionizer system installed, ensuring the highest quality of indoor air. The gourmet kitchen is a chef's dream, featuring top-of-the-line newly upgraded black stainless steel appliances, plentiful cabinet storage and an abundance of counter space. Located in close proximity to the medical center, USAA, and shopping, this home offers unmatched convenience. You'll find everything you need within reach. Don't miss out on this incredible opportunity to own a house that combines luxury, sustainability, and an ideal location.
Closed
Price Unknown
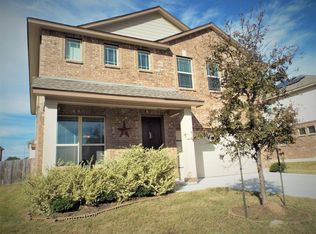
6015 Venado Trl, San Antonio, TX 78240
3beds
2,304sqft
Single Family Residence
Built in 2014
6,054 Square Feet Lot
$364,300 Zestimate®
$--/sqft
$2,270 Estimated rent
Home value
$364,300
$346,000 - $383,000
$2,270/mo
Zestimate® history
Owner options
List your home for rent
$2,270/mo
Rent Zestimate®
Find your next renter with Zillow Rental Manager. Plus, with online applications, you can quickly screen prospective tenants – for free.
$2,270/mo
Rent Zestimate®
Refinance and save
Refinancing to a lower rate could help reduce your monthly payments and save thousands over the life of the loan.
Explore your selling options
Work with a Zillow partner agent
Leverage their expertise and Zillow's premium Showcase listings to get your home seen by more buyers.
Get startedList with your own agent
Get your home in front of millions of buyers by listing it on Zillow.
Learn how to do itSell it yourself
Take full control of how buyers see your home on Zillow by listing For Sale by Owner (FSBO).
List your homeWhat's special
Zillow last checked:
Listing updated:
Listed by:
Sandy Newman (210)867-5511,
Fathom Realty, LLC - Schertz
Bought with:
NON-MEMBER AGENT
Non Member Office
Source: Central Texas MLS,MLS#: 514644 Originating MLS: Four Rivers Association of REALTORS
Originating MLS: Four Rivers Association of REALTORSFacts & features
Interior
Bedrooms & bathrooms
- Bedrooms: 3
- Bathrooms: 3
- Full bathrooms: 2
- 1/2 bathrooms: 1
Primary bedroom
- Level: Upper
- Dimensions: 24X18
Bedroom 2
- Level: Upper
- Dimensions: 11X10
Bedroom 3
- Level: Upper
- Dimensions: 11X11
Primary bathroom
- Level: Upper
- Dimensions: 13X13
Family room
- Level: Main
- Dimensions: 23X17
Kitchen
- Level: Main
- Dimensions: 16X11
Heating
- Central
Cooling
- Central Air
Appliances
- Included: Dishwasher, Gas Range, Microwave
- Laundry: Laundry Room, Upper Level
Features
- All Bedrooms Up, Ceiling Fan(s), Multiple Closets, Separate Shower, Breakfast Bar, Granite Counters
- Flooring: Carpet, Ceramic Tile
- Attic: Access Only
- Has fireplace: No
- Fireplace features: None
Interior area
- Total interior livable area: 2,304 sqft
Property
Parking
- Total spaces: 2
- Parking features: Garage
- Garage spaces: 2
Features
- Levels: Two
- Stories: 2
- Patio & porch: Covered, Patio
- Exterior features: Covered Patio
- Pool features: None
- Fencing: Back Yard
- Has view: Yes
- View description: None
- Body of water: None
Lot
- Size: 6,054 Square Feet
Details
- Parcel number: 147090100220
Construction
Type & style
- Home type: SingleFamily
- Architectural style: Other,See Remarks
- Property subtype: Single Family Residence
Materials
- Masonry
- Foundation: Slab
- Roof: Composition,Shingle
Condition
- Resale
- Year built: 2014
Utilities & green energy
- Water: Public
- Utilities for property: Cable Available, Electricity Available, Natural Gas Connected, High Speed Internet Available, Trash Collection Public
Community & HOA
Community
- Features: Other, See Remarks
- Subdivision: THE TRAILS AT PROVIDENCE
HOA
- Has HOA: Yes
Location
- Region: San Antonio
Financial & listing details
- Tax assessed value: $376,580
- Annual tax amount: $8,624
- Date on market: 7/13/2023
- Cumulative days on market: 54 days
- Listing agreement: Exclusive Right To Sell
- Listing terms: Cash,Conventional,FHA,VA Loan
- Electric utility on property: Yes
Price history
| Date | Event | Price |
|---|---|---|
| 10/14/2023 | Sold | -- |
Source:  Central Texas MLS #514644 Report a problem Central Texas MLS #514644 Report a problem | ||
| 9/5/2023 | Pending sale | $375,000$163/sqft |
Source:  LERA MLS #1698426 Report a problem LERA MLS #1698426 Report a problem | ||
| 8/28/2023 | Contingent | $375,000$163/sqft |
Source: LERA MLS #1698426 Report a problem | ||
| 8/28/2023 | Pending sale | $375,000$163/sqft |
Source: Central Texas MLS #514644 Report a problem | ||
| 8/24/2023 | Listed for sale | $375,000$163/sqft |
Source: LERA MLS #1698426 Report a problem | ||
| 8/13/2023 | Pending sale | $375,000$163/sqft |
Source: Central Texas MLS #514644 Report a problem | ||
| 8/13/2023 | Contingent | $375,000$163/sqft |
Source: LERA MLS #1698426 Report a problem | ||
| 8/6/2023 | Price change | $375,000-3.3%$163/sqft |
Source: LERA MLS #1698426 Report a problem | ||
| 7/24/2023 | Price change | $387,900-2.5%$168/sqft |
Source: LERA MLS #1698426 Report a problem | ||
| 7/16/2023 | Price change | $397,9000%$173/sqft |
Source: LERA MLS #1698426 Report a problem | ||
| 6/24/2023 | Listed for sale | $398,000+28.8%$173/sqft |
Source: LERA MLS #1698426 Report a problem | ||
| 3/27/2020 | Sold | -- |
Source: Agent Provided Report a problem | ||
| 3/3/2020 | Pending sale | $309,000$134/sqft |
Source: Premier Realty Group #1424755 Report a problem | ||
| 2/5/2020 | Price change | $309,000-4.9%$134/sqft |
Source: Premier Realty Group #1424755 Report a problem | ||
| 11/19/2019 | Listed for sale | $325,000$141/sqft |
Source: Premier Realty Group #1424755 Report a problem | ||
Public tax history
| Year | Property taxes | Tax assessment |
|---|---|---|
| 2025 | $8,624 -0.8% | $376,580 -0.9% |
| 2024 | $8,697 +32% | $379,820 +5.2% |
| 2023 | $6,590 -9.2% | $361,185 +10% |
| 2022 | $7,255 +3.4% | $328,350 +10% |
| 2021 | $7,013 | $298,500 +4.9% |
| 2020 | $7,013 +1.7% | $284,430 +2.4% |
| 2019 | $6,894 | $277,880 +3.3% |
| 2018 | $6,894 +0.5% | $268,880 |
| 2017 | $6,862 +0.2% | $268,880 +0.4% |
| 2016 | $6,846 | $267,800 +158.1% |
| 2015 | -- | $103,750 |
Find assessor info on the county website
Neighborhood: Oakland Estates
Nearby homes
- $449,5005 bd4 ba3k sqft6019 Venado Trl, San Antonio, TX 78240Off Market
- $458,2004 bd3 ba2.7k sqft6011 Venado Trl, San Antonio, TX 78240Off Market
- $453,4004 bd2 ba3k sqft6007 Venado Trl, San Antonio, TX 78240Off Market
- $416,0004 bd4 ba2.7k sqft6026 Venado Trce, San Antonio, TX 78240Off Market
- $351,0003 bd3 ba2.3k sqft6022 Venado Trce, San Antonio, TX 78240Off Market
- $341,9003 bd2 ba1.5k sqft6023 Venado Trl, San Antonio, TX 78240Off Market
- $317,9003 bd3 ba1.9k sqft6030 Venado Trce, San Antonio, TX 78240Off Market
- $361,9003 bd2 ba1.8k sqft6027 Venado Trl, San Antonio, TX 78240Off Market
Nearby schools
GreatSchools rating
- 6/10Thornton Elementary SchoolGrades: PK-5Distance: 0.7 mi
- 4/10Rudder Middle SchoolGrades: 6-8Distance: 0.8 mi
- 5/10Marshall High SchoolGrades: 9-12Distance: 2.3 mi
Schools provided by the listing agent
- Elementary: Thornton Elementary School
- Middle: Rudder Middle School
- High: Marshall High School
- District: Northside ISD
Source: Central Texas MLS. This data may not be complete. We recommend contacting the local school district to confirm school assignments for this home.
Get a cash offer in 3 minutes
Find out how much your home could sell for in as little as 3 minutes with a no-obligation cash offer.
Estimated market value
$364,300
Get a cash offer in 3 minutes
Find out how much your home could sell for in as little as 3 minutes with a no-obligation cash offer.
Estimated market value
$364,300
- Texas
- Bexar County
- San Antonio
- 78240
- Oakland Estates
- 6015 Venado Trl
Nearby cities
Nearby neighborhoods
Nearby zip codes
Other San Antonio Topics
