Skip main navigation
Off market
  • $1,991,200

    6015 Waring Creek Dr, Yonges Island, SC 29449

    6beds
    6,724sqft
    SingleFamily
    Built in 2007
    1 Acres Lot
    $1,991,200 Zestimate®
    $296/sqft
    $6,708 Estimated rent

    Home value

    $1,991,200

    $1.73M - $2.31M

    $6,708/mo

    Zestimate® history
    Loading
    Loading...

    Owner options

    List your home for rent

    $6,708/mo

    Rent Zestimate®

    Find your next renter with Zillow Rental Manager. Plus, with online applications, you can quickly screen prospective tenants – for free.

    Learn more

    $6,708/mo

    Rent Zestimate®

    Refinance and save

    $11,519/mo

    Est. payment

    Refinancing to a lower rate could help reduce your monthly payments and save thousands over the life of the loan.

    See today's rates

    $11,519/mo

    Est. payment

    Explore your selling options

    Work with a Zillow partner agent

    Leverage their expertise and Zillow's premium Showcase listings to get your home seen by more buyers.

    Get started

    List with your own agent

    Get your home in front of millions of buyers by listing it on Zillow.

    Learn how to do it

    Sell it yourself

    Take full control of how buyers see your home on Zillow by listing For Sale by Owner (FSBO).

    List your home

    What's special

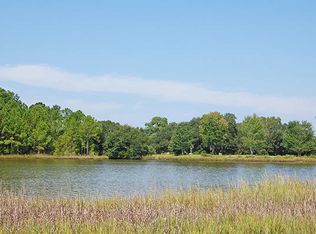
    6015 Waring Creek is a stunning home located on Flounder Lake. This home features the upgrades and safety features expected in this caliber of property. Some of these upgrades include GE home security, Anderson double hung window with Storm Watch protection and a gated entrance. You will enjoy the outdoor features of the dock, floater and boat lift on this wildlife abundant lake. Family will enjoy the outdoors at the pool surrounded by Travertine tile as well as the large living areas throughout the home. This home was built with an emphasis on being maintenance free. The Hardiplank trim surrounding Certain Teed concrete exterior shingle, Leaf Guard gutters, central vacuum system and the salt water pool will all help keeping maintenance and cost to a minimum. The open floor plan with 100 year old refurbished heart pine flooring and 10 in baseboards make the home feel very traditional while only being four years old. The large master suite, features a sitting area, stunning bath dual walk in closets and a home office is attached. The four main house secondary bedrooms are well appointed as you will notice in the visual tour attached. Please view for additional photos and information.

    This property is not currently displayed as for sale or rent on Zillow. This may be different from what's on other websites or public sources.
    Facts & features

    Interior

    Bedrooms & bathrooms
    • Bedrooms: 6
    • Bathrooms: 6
    • Full bathrooms: 5
    • 1/2 bathrooms: 1
    Heating
    • Forced air, Electric, Propane / Butane
    Cooling
    • Central
    Appliances
    • Included: Dishwasher, Dryer, Freezer, Garbage disposal, Microwave, Range / Oven, Refrigerator, Washer
    Features
    • Flooring: Tile, Carpet, Hardwood
    • Basement: None
    • Has fireplace: Yes
    Interior area
    • Total interior livable area: 6,724 sqft

    Property

    Parking
    • Total spaces: 5
    • Parking features: Garage - Attached
    Features
    • Has spa: Yes
    • Has view: Yes
    • View description: Water
    • Has water view: Yes
    • Water view: Water
    Lot
    • Size: 1 Acres

    Construction

    Type & style
    • Home type: SingleFamily
    Materials
    • Roof: Asphalt
    Condition
    • Year built: 2007

    Community & HOA

    Community
    • Features: Fitness Center
    Location
    • Region: Yonges Island

    Financial & listing details

    • Price per square foot: $296/sqft

    Price history

    DateEventPrice
    3/26/2013Sold$1,000,000-16.7%$149/sqft
    Source: Agent Provided Report a problem
    12/4/2011Listing removed$1,200,000$178/sqft
    Source: Carolina One Real Estate #1123435 Report a problem
    9/14/2011Listed for sale$1,200,000$178/sqft
    Source: Thornhill Properties, LLC #1115259 Report a problem

    Public tax history

    Tax history is unavailable.

    Neighborhood: 29449

    Nearby schools

    GreatSchools rating
    Schools provided by the listing agent
    • Elementary: E.B. ELLINGTON
    • Middle: C E WILLIAMS
    • High: BAPTIST HILL

    Source: The MLS. This data may not be complete. We recommend contacting the local school district to confirm school assignments for this home.

    Get a cash offer in 3 minutes
    Find out how much your home could sell for in as little as 3 minutes with a no-obligation cash offer.
    Estimated market value
    $1,991,200
    Get a cash offer in 3 minutes
    Find out how much your home could sell for in as little as 3 minutes with a no-obligation cash offer.
    Estimated market value
    $1,991,200