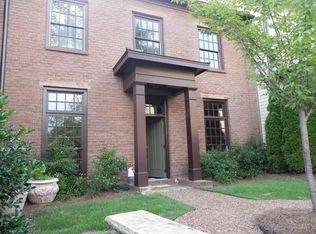
Exceptional end-unit townhome that truly lives like a single-family home, offering nearly 3,000 square feet of beautifully designed living space in one of Historic Norcross' most sought-after communities. From the charming covered front porch to the private courtyard entrance, this home welcomes you with warmth, character, and timeless curb appeal. Built by the award-winning Hedgewood Homes, this residence showcases exceptional craftsmanship with site-finished oak hardwood floors, soaring 10-foot ceilings, custom millwork, and an open-concept floor plan designed for both comfortable everyday living and effortless entertaining. The gourmet kitchen serves as the heart of the home, featuring an oversized island, abundant cabinetry, a spacious walk-in pantry, and seamless flow into the dining and living areas. Just a few steps from the main level, the luxurious primary suite offers the perfect blend of privacy and convenience. Upstairs, each generously sized secondary bedroom features its own private en-suite bath and walk-in closet, while the light-filled loft with skylights provides a flexible space ideal for a home office, media room, playroom, or additional living area. Thoughtfully designed with comfort and efficiency in mind, the home also includes a tankless water heater, oversized two-car garage, exceptional storage, and multiple walk-in closets throughout. As an end unit, you'll enjoy added privacy, abundant natural light, and the spacious feel rarely found in townhome living. Community amenities include a resort-style pool, fire pit, beautifully landscaped gardens, and ample guest parking. Ideally located just a short stroll from Historic Norcross, you'll enjoy easy access to charming boutiques, local restaurants, parks, concerts, and year-round festivals. Combining the space and feel of a single-family home with the convenience of low-maintenance living, this exceptional residence offers outstanding quality, timeless design, and an unbeatable location. HOA cover roof! Opportunities like this are truly rare. **Seller is offering a 2/1 interest rate buydown when you finance with the preferred lender. Contact us for details and eligibility.**
Pending
$600,000
6015 Webster Cir, Norcross, GA 30071
3beds
--sqft
Townhouse
Built in 2007
3,049 Square Feet Lot
$589,300 Zestimate®
$--/sqft
$330/mo HOA
What's special
Resort-style poolSite-finished oak hardwood floorsLuxurious primary suiteOversized islandOpen-concept floor planOversized two-car garageCustom millwork
- 52 days
- 158
- 3
Zillow last checked:
Listing updated:
Listed by:
Andrew Peters 770-403-9287,
Real Broker, LLC,
Linda Huynh 309-317-1671,
Real Broker, LLC
Source: GAMLS,MLS#: 10824852
Facts & features
Interior
Bedrooms & bathrooms
- Bedrooms: 3
- Bathrooms: 4
- Full bathrooms: 3
- 1/2 bathrooms: 1
Rooms
- Room types: Bonus Room, Laundry, Loft, Other
Dining room
- Features: Seats 12+
Kitchen
- Features: Breakfast Area, Kitchen Island, Walk-in Pantry
Heating
- Central, Natural Gas, Zoned
Cooling
- Ceiling Fan(s), Central Air
Appliances
- Included: Dishwasher, Disposal, Tankless Water Heater
- Laundry: Upper Level
Features
- Bookcases, Double Vanity, Walk-In Closet(s)
- Flooring: Hardwood
- Windows: Double Pane Windows, Skylight(s)
- Basement: None
- Number of fireplaces: 1
- Fireplace features: Factory Built, Family Room, Gas Log
- Common walls with other units/homes: 1 Common Wall
Interior area
- Total structure area: 0
- Finished area above ground: 0
- Finished area below ground: 0
Property
Parking
- Total spaces: 2
- Parking features: Attached, Garage
- Has attached garage: Yes
Features
- Levels: Three Or More
- Stories: 3
- Exterior features: Other
- Waterfront features: No Dock Or Boathouse
- Body of water: None
Lot
- Size: 3,049 Square Feet
- Features: Level
Details
- Parcel number: R6254 509
Construction
Type & style
- Home type: Townhouse
- Architectural style: Traditional
- Property subtype: Townhouse
- Attached to another structure: Yes
Materials
- Concrete
- Foundation: Slab
- Roof: Composition
Condition
- Resale
- New construction: No
- Year built: 2007
Utilities & green energy
- Electric: 220 Volts
- Sewer: Public Sewer
- Water: Public
- Utilities for property: Cable Available, Electricity Available, Natural Gas Available, Water Available
Community & HOA
Community
- Features: Park, Playground, Pool, Street Lights, Near Public Transport, Walk To Schools
- Security: Carbon Monoxide Detector(s), Smoke Detector(s)
- Subdivision: Seven Norcross
HOA
- Has HOA: Yes
- Services included: Maintenance Structure, Management Fee, Swimming
- HOA fee: $3,960 annually
Location
- Region: Norcross
Financial & listing details
- Tax assessed value: $539,900
- Annual tax amount: $7,592
- Date on market: 8/13/2026
- Cumulative days on market: 51 days
- Listing agreement: Exclusive Right To Sell
- Listing terms: Cash,Conventional,Other
- Electric utility on property: Yes
Estimated market value
$589,300
$560,000 - $619,000
$2,851/mo
Price history
| Date | Event | Price |
|---|---|---|
| 9/8/2026 | Pending sale | $600,000 |
Source:  GAMLS #10824852 Report a problem GAMLS #10824852 Report a problem | ||
| 8/13/2026 | Listed for sale | $600,000-1.6% |
Source:  FMLS GA #7820562 Report a problem FMLS GA #7820562 Report a problem | ||
| 8/13/2026 | Listing removed | $610,000 |
Source: GAMLS #10793899 Report a problem | ||
| 8/3/2026 | Price change | $610,000-1.6% |
Source: GAMLS #10793899 Report a problem | ||
| 7/13/2026 | Price change | $620,000-0.8% |
Source: FMLS GA #7795149 Report a problem | ||
| 6/26/2026 | Listed for sale | $625,000+22.5% |
Source: FMLS GA #7795149 Report a problem | ||
| 6/11/2021 | Sold | $510,000+18.1% |
Source: Public Record Report a problem | ||
| 8/3/2020 | Sold | $432,000-4% |
Source:  FMLS GA #6742884 Report a problem FMLS GA #6742884 Report a problem | ||
| 7/16/2020 | Pending sale | $450,000 |
Source: Keller Williams Realty Chattahoochee North, LLC #6742884 Report a problem | ||
| 7/7/2020 | Listed for sale | $450,000 |
Source: Keller Williams Realty Chattahoochee North, LLC #6742884 Report a problem | ||
| 7/5/2020 | Pending sale | $450,000 |
Source: Keller Williams Realty Chattahoochee North, LLC #6742884 Report a problem | ||
| 6/25/2020 | Price change | $450,000+0.2% |
Source: Keller Williams Chattahoochee #8810298 Report a problem | ||
| 3/4/2020 | Listed for sale | $449,000 |
Source: Owner Report a problem | ||
Public tax history
| Year | Property taxes | Tax assessment |
|---|---|---|
| 2026 | -- | $215,960 -6.7% |
| 2025 | $6,243 +2.3% | $231,560 +6.8% |
| 2024 | $6,104 +17.5% | $216,760 +10.9% |
| 2023 | $5,197 +0.9% | $195,440 +21.8% |
| 2022 | $5,153 +16.5% | $160,520 +19% |
| 2021 | $4,423 -1.5% | $134,840 -0.7% |
| 2020 | $4,490 | $135,840 |
| 2019 | -- | $135,840 |
| 2018 | $843 -49.5% | $135,840 +7.6% |
| 2016 | $1,669 | $126,200 +17.9% |
| 2015 | $1,669 | $107,040 |
| 2014 | $1,669 +68.6% | $107,040 +14.5% |
| 2013 | $990 | $93,520 |
| 2012 | -- | $93,520 -30.2% |
| 2011 | -- | $133,960 -8.2% |
| 2010 | -- | $145,960 |
| 2009 | -- | $145,960 +440.6% |
| 2007 | -- | $27,000 |
Find assessor info on the county website
Monthly payment
Est. payment
Payment breakdown
Explore the cost of this home by adjusting the details. Changes won't be saved.Climate risks
Neighborhood: 30071
Nearby schools
Schools provided by the listing agent
- Elementary: Stripling
- Middle: Pinckneyville
- High: Norcross
Source: GAMLS. This data may not be complete. We recommend contacting the local school district to confirm school assignments for this home.
Similar homes
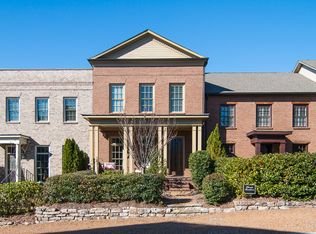
- $699,0004 bd5 ba3.5k sqft5960 Webster Cir, Norcross, GA 30071Active

 MLS ID #10725584, Jeannie Posner, eXp Realty. GAMLS
 - $625,0003 bd4 ba-- sqft3768 Duke Center Way, Peachtree Corners, GA 30092Active
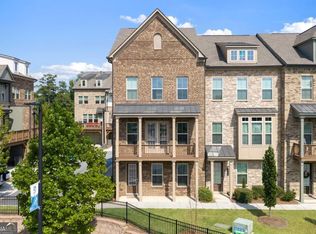 MLS ID #10847838, Jill Rice, Keller Williams Realty PeachtreeRoad. GAMLS
 - $625,0004 bd4 ba2.5k sqft4199 Townsend Ln, Atlanta, GA 30346Active
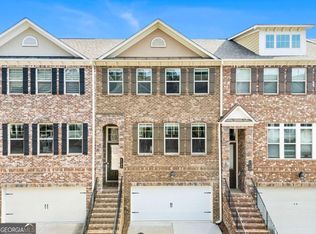 MLS ID #10837206, Xuan Zheng, Real Broker, LLC. GAMLS
 - $550,0004 bd4 ba2.7k sqft4134 Charlotte Way, Chamblee, GA 30341Active
 MLS ID #10843364, Russell Allen, Keller Williams Realty. GAMLS
 - $599,0003 bd4 ba2.3k sqft2030 Forte Ln Unit 31, Alpharetta, GA 30009ActiveMLS ID #10812191, Stephanie P Beckwith, Redfin Corporation. GAMLS
- $647,0003 bd4 ba2.2k sqft3569 Parkside Way, Atlanta, GA 30319ActiveMLS ID #10847099, Madalyn Suits, Keller Williams Realty PeachtreeRoad. GAMLS
- $585,0003 bd4 ba2.8k sqft7603 Lowery Oak Dr, Roswell, GA 30075ActiveMLS ID #10839352, Irina Averyanov, Keller Williams Realty North Atlanta. GAMLS
- $620,0003 bd4 ba3.5k sqft3880 Fairhill Point, Milton, GA 30004ActiveMLS ID #10840785, Karen Gann, HomeSmart. GAMLS
- $595,0004 bd4 ba2.4k sqft1391 Live Oak Ln, Atlanta, GA 30319ActiveMLS ID #10847661, Jennifer Barnas, eXp Realty. GAMLS
- $549,9003 bd4 ba2k sqft909 Dumaine Trce, Sandy Springs, GA 30328ActiveMLS ID #10807747, Ali Crook, ERA Foster & Bond. GAMLS
- $599,0004 bd4 ba2.2k sqft615 Fairview Cir, Roswell, GA 30076ActiveMLS ID #10733366, Kim Wimbs, Keller Williams Realty Consultants. GAMLS
- $605,0004 bd4 ba2.8k sqft1901 Weston Ln, Tucker, GA 30084Active Under ContractMLS ID #10818436, Justin Anderson, Real Broker, LLC. GAMLS
- $599,5003 bd2 ba-- sqft1761 Hosea L Williams Dr SE, Atlanta, GA 30317ActiveMLS ID #10857407, Jonathan Rich, Knapp Realty. GAMLS
- $572,0003 bd4 ba2.8k sqft1653 Sabastian Pt NE, Atlanta, GA 30329ActiveMLS ID #10826678, Roger D Watson, HomeSmart. GAMLS
- $580,0003 bd4 ba-- sqft2154 Prestwick Ct #31, Atlanta, GA 30319ActiveMLS ID #10776865, Teresa Welch, Keller Williams Realty Atl. Partners. GAMLS
- $599,9005 bd4 ba2.5k sqft2032 Stanfield Ave NW, Atlanta, GA 30318ActiveMLS ID #10856579, Robert Timmons, Keller Williams Realty PeachtreeRoad. GAMLS
- $615,0003 bd4 ba2.3k sqft2474 Figaro Dr, Atlanta, GA 30339ActiveMLS ID #10805546, Willie Arnold, Norluxe Realty. GAMLS
- $632,0004 bd4 ba-- sqft687 Brennan Dr, Decatur, GA 30033ActiveMLS ID #10822779, Christian M Ross, Engel & Völkers Atlanta. GAMLS
- $625,0003 bd4 ba2.3k sqft3908 Danube Ln, Atlanta, GA 30339ActiveMLS ID #10834593, David Bascoe, Compass. GAMLS
- $689,9994 bd6 ba4k sqft6070 Narcissa Pl, Johns Creek, GA 30097ActiveMLS ID #10761133, Jody Steinberg, Bolst. GAMLS
