This exquisite TURNKEY FURNISHED, 2023 built two-story, end-unit townhome by Medallion Home offers an unparalleled blend of luxury and comfort. Upon entering, you're greeted by a classic foyer that opens into a stunning great room, bathed in natural light and perfect for entertaining. The well-appointed kitchen is a chef's dream, featuring a new Thermador refrigerator, center island with additional seating, long counters, abundant cabinetry, and a walk-in pantry. The first-floor owner's suite provides a tranquil retreat with a spa-like bath that includes a walk-in shower, dual vanities, and a linen closet, along with beautiful views of the oversized private courtyard. The courtyard itself is a true oasis, complete with a pool, sunning areas, and a covered space, ideal for outdoor relaxation and entertaining. The home's second level features two additional bedrooms, large bonus room with custom bar, and loft area that provides plenty of flexible living space. A balcony off the bonus room offers partial views of Sarasota Bay, adding to the home's charm. The home is equipped with an elevator and double L-shaped stairs for easy access between floors. Moments away you’ll find a 4-acre lagoon and a sandy beach, making this the perfect location for waterfront living without compromising privacy. The home has been thoughtfully upgraded throughout with high-end features, including wood wall accents throughout the living spaces, electric fireplace, and beautiful wood stair railing. The kitchen is outfitted with professional-grade cookware, knives, and custom cutting boards, totaling $7k in upgrades. The bathrooms have been enhanced with upgraded faucets, shower systems, and teak benches for added luxury. Enjoy year-round comfort with a whole-home water softener, RO water filtration at the kitchen and bar, and a state-of-the-art Pentair IntelliConnect® pool control system, allowing you to monitor and manage your pool from the user-friendly app. The attached pool bath and upstairs master bath feature custom upgrades. Additionally, the courtyard features Acadia wood lounge chairs, a gas fire pit, and a Weber Summit BBQ grill, perfect for hosting or enjoying a peaceful evening. The home also features a Samsung TV upstairs, new king beds with under-bed storage, and professionally furnished interiors, including new Temperpedic mattresses offering a move-in-ready experience with impeccable attention to detail.
Sold for $1,400,000
$1,400,000
6015 WHITE MANGROVE LANE, BRADENTON, FL 34210
3beds
3,130sqft
Townhouse
Built in 2023
6,473 Square Feet Lot
$1,636,800 Zestimate®
$447/sqft
$6,314 Estimated rent
Home value
$1,636,800
$1.55M - $1.72M
$6,314/mo
Zestimate® history
Owner options
List your home for rent
$6,314/mo
Rent Zestimate®
Find your next renter with Zillow Rental Manager. Plus, with online applications, you can quickly screen prospective tenants – for free.
$6,314/mo
Rent Zestimate®
Refinance and save
$9,672/mo
Est. payment
Refinancing to a lower rate could help reduce your monthly payments and save thousands over the life of the loan.
$9,672/mo
Est. payment
Explore your selling options
Work with a Zillow partner agent
Leverage their expertise and Zillow's premium Showcase listings to get your home seen by more buyers.
Get startedList with your own agent
Get your home in front of millions of buyers by listing it on Zillow.
Learn how to do itSell it yourself
Take full control of how buyers see your home on Zillow by listing For Sale by Owner (FSBO).
List your homeWhat's special
Zillow last checked:
Listing updated:
Listed by:
Adam Cuffaro 941-812-0791,
MICHAEL SAUNDERS & COMPANY 941-752-2683
Bought with:
Adam Cuffaro, 3054744
MICHAEL SAUNDERS & COMPANY
Source: Stellar MLS,MLS#: A4636340 Originating MLS: Sarasota - Manatee
Originating MLS: Sarasota - Manatee
Facts & features
Interior
Bedrooms & bathrooms
- Bedrooms: 3
- Bathrooms: 4
- Full bathrooms: 3
- 1/2 bathrooms: 1
Rooms
- Room types: Bonus Room
Primary bedroom
- Features: Walk-In Closet(s)
- Level: First
- Dimensions: 14x14
Great room
- Level: First
- Dimensions: 13x27
Kitchen
- Level: First
- Dimensions: 11x17
Heating
- Central
Cooling
- Central Air
Appliances
- Included: Bar Fridge, Oven, Convection Oven, Cooktop, Dishwasher, Disposal, Dryer, Ice Maker, Kitchen Reverse Osmosis System, Range Hood, Refrigerator, Tankless Water Heater, Washer, Water Purifier, Water Softener
- Laundry: Inside, Laundry Room
Features
- Built-in Features, Ceiling Fan(s), Crown Molding, Dry Bar, Elevator, Kitchen/Family Room Combo, Solid Wood Cabinets, Stone Counters, Walk-In Closet(s)
- Flooring: Ceramic Tile, Porcelain Tile
- Doors: Sliding Doors
- Windows: Blinds, Storm Window(s), Window Treatments
- Has fireplace: Yes
- Fireplace features: Electric, Family Room, Non Wood Burning
- Furnished: Yes
- Common walls with other units/homes: End Unit
Interior area
- Total structure area: 5,565
- Total interior livable area: 3,130 sqft
Property
Parking
- Total spaces: 2
- Parking features: Garage Door Opener, Garage Faces Rear, Ground Level
- Attached garage spaces: 2
- Details: Garage Dimensions: 23X23
Features
- Levels: Two
- Stories: 2
- Patio & porch: Patio
- Exterior features: Balcony, Irrigation System, Sidewalk
- Has private pool: Yes
- Pool features: Heated, In Ground, Salt Water
- Has view: Yes
- View description: Bay/Harbor - Partial
- Has water view: Yes
- Water view: Bay/Harbor - Partial
Lot
- Size: 6,473 Square Feet
- Features: In County, Sidewalk
Details
- Parcel number: 6147133609
- Zoning: PDR
- Special conditions: None
Construction
Type & style
- Home type: Townhouse
- Architectural style: Coastal,Contemporary
- Property subtype: Townhouse
- Attached to another structure: Yes
Materials
- Block, Stucco
- Foundation: Slab
- Roof: Tile
Condition
- New construction: No
- Year built: 2023
Details
- Builder name: Medallion
Utilities & green energy
- Sewer: Public Sewer
- Water: Public
- Utilities for property: BB/HS Internet Available, Cable Available, Electricity Connected, Natural Gas Connected, Public, Sprinkler Recycled, Water Connected
Community & HOA
Community
- Features: Deed Restrictions, Gated Community - No Guard, Irrigation-Reclaimed Water, Pool
- Pet fee: $0 monthly
- Subdivision: AQUA LAGOON TWNHMS
HOA
- Has HOA: Yes
- Amenities included: Cable TV, Pool
- Services included: Cable TV, Community Pool, Internet, Maintenance Grounds, Manager
- HOA fee: $400 monthly
- HOA name: Aqua One Phase I
Location
- Region: Bradenton
Financial & listing details
- Price per square foot: $447/sqft
- Tax assessed value: $1,169,394
- Annual tax amount: $16,790
- Date on market: 1/21/2025
- Cumulative days on market: 15 days
- Listing terms: Cash,Conventional
- Ownership: Fee Simple
- Total actual rent: 0
- Electric utility on property: Yes
- Road surface type: Paved
Price history
| Date | Event | Price |
|---|---|---|
| 4/17/2026 | Listing removed | $1,699,990$543/sqft |
Source: Medallion Home Report a problem | ||
| 4/9/2026 | Price change | $1,699,990+1.6%$543/sqft |
Source: Medallion Home Report a problem | ||
| 4/1/2026 | Listed for sale | $1,673,990+19.6%$535/sqft |
Source: Medallion Home Report a problem | ||
| 2/21/2025 | Sold | $1,400,000-6.6%$447/sqft |
Source:  Stellar MLS #A4636340 Report a problem Stellar MLS #A4636340 Report a problem | ||
| 2/6/2025 | Pending sale | $1,499,000$479/sqft |
Source: Stellar MLS #A4636340 Report a problem | ||
| 1/30/2025 | Price change | $1,499,000-6.3%$479/sqft |
Source: Stellar MLS #A4636340 Report a problem | ||
| 1/21/2025 | Listed for sale | $1,599,000+14.2%$511/sqft |
Source: Stellar MLS #A4636340 Report a problem | ||
| 11/26/2024 | Sold | $1,400,000-6.7%$447/sqft |
Source: Stellar MLS #A4629059 Report a problem | ||
| 11/20/2024 | Pending sale | $1,499,999$479/sqft |
Source: Stellar MLS #A4629059 Report a problem | ||
| 11/13/2024 | Listed for sale | $1,499,999+29.8%$479/sqft |
Source: Stellar MLS #A4629059 Report a problem | ||
| 3/1/2022 | Sold | $1,155,700$369/sqft |
Source: Public Record Report a problem | ||
Public tax history
| Year | Property taxes | Tax assessment |
|---|---|---|
| 2025 | $20,801 +23.9% | $1,169,394 +31.5% |
| 2024 | $16,790 +339.8% | $889,530 +13572.5% |
| 2023 | $3,818 | $6,506 |
Find assessor info on the county website
Neighborhood: 34210
Nearby homes
- $900,0003 bd3 ba2.9k sqft6013 White Mangrove Ln, Bradenton, FL 34210Sold

- $1,164,8003 bd3 ba3.4k sqft6007 White Mangrove Ln, Bradenton, FL 34210Off Market
- $849,9902 bd3 ba2.9k sqft6009 White Mangrove Ln, Bradenton, FL 34210New Construction
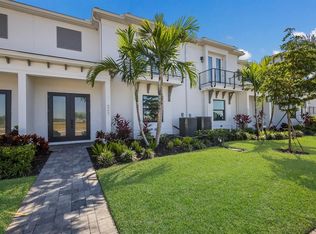
- $805,0003 bd3 ba2.9k sqft6025 White Mangrove Ln, Bradenton, FL 34210Sold
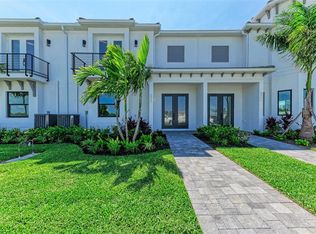
- $178,500-- bd-- ba-- sqft6016 White Mangrove Ln, Bradenton, FL 34210Off Market
- $178,500-- bd-- ba-- sqft6012 White Mangrove Ln, Bradenton, FL 34210Off Market
- $178,500-- bd-- ba-- sqft6018 White Mangrove Ln, Bradenton, FL 34210Off Market
- $178,500-- bd-- ba-- sqft6008 White Mangrove Ln, Bradenton, FL 34210Off Market
Nearby schools
GreatSchools rating
- 4/10Sea Breeze Elementary SchoolGrades: PK-5Distance: 2.6 mi
- 2/10Bayshore High SchoolGrades: 8-12Distance: 1.9 mi
- 2/10W. D. Sugg Middle SchoolGrades: 6-8Distance: 2.4 mi
Get a cash offer in 3 minutes
Find out how much your home could sell for in as little as 3 minutes with a no-obligation cash offer.
Estimated market value
$1,636,800
Get a cash offer in 3 minutes
Find out how much your home could sell for in as little as 3 minutes with a no-obligation cash offer.
Estimated market value
$1,636,800
- Florida
- Manatee County
- Bradenton
- 34210
- 6015 WHITE MANGROVE LANE
Nearby cities
Nearby neighborhoods
Nearby zip codes
Other Bradenton Topics
