Skip main navigation
Sold for $895,000
  • $895,000

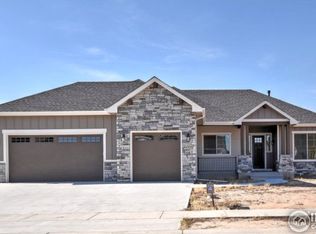
    6015 Yellowtail St, Timnath, CO 80547

    4beds
    4,004sqft
    Single Family Residence
    Built in 2017
    0.29 Acres Lot
    $891,100 Zestimate®
    $224/sqft
    $3,717 Estimated rent

    Home value

    $891,100

    $847,000 - $936,000

    $3,717/mo

    Zestimate® history
    Loading
    Loading...

    Owner options

    List your home for rent

    $3,717/mo

    Rent Zestimate®

    Find your next renter with Zillow Rental Manager. Plus, with online applications, you can quickly screen prospective tenants – for free.

    Learn more

    $3,717/mo

    Rent Zestimate®

    Refinance and save

    $5,767/mo

    Est. payment

    Refinancing to a lower rate could help reduce your monthly payments and save thousands over the life of the loan.

    See today's rates

    $5,767/mo

    Est. payment

    Explore your selling options

    Work with a Zillow partner agent

    Leverage their expertise and Zillow's premium Showcase listings to get your home seen by more buyers.

    Get started

    List with your own agent

    Get your home in front of millions of buyers by listing it on Zillow.

    Learn how to do it

    Sell it yourself

    Take full control of how buyers see your home on Zillow by listing For Sale by Owner (FSBO).

    List your home

    What's special

    Thoughtfully upgraded and exceptionally well cared for, this true semi-custom home offers refined interior finishes, high end kitchen appliances, impressive garage features, and an exceptional outdoor living space design. Inside, the home features hand-troweled wall texture, solid-core doors, plantation shutters, soft-close cabinetry, extensive built-ins, and beautiful wood flooring throughout the main living areas. The entry includes custom built-ins, while the living room is anchored by a floor to ceiling stoned - gas fireplace and additional built-in cabinetry. The kitchen is equipped with JennAir appliances and quality finishes that complement the home's clean, timeless design. Custom closet systems add organization throughout, and the finished basement includes a wet bar for entertaining. The home's mechanical systems have also been thoughtfully upgraded with a tankless water heater, whole-home humidifier, and Lennox PureAir filtration system with UV lights. Outside, the spacious and private backyard has been professionally designed and curated for outdoor living. A multi-angled motorized awning provides shade over the patio, while the pergola, paver patio and walkway, and dedicated gas line create an ideal setup for outdoor dining and gatherings. The garden shed adds valuable storage and functionality. Both the Pergola and the garden shed offer full power - electricity. The garage is a standout feature, fully insulated/ drywalled with both gas heating and mini-split cooling, extensive cabinetry, and a high dollar epoxy-coated floor. Built by Sage Homes, this property delivers quality construction, extensive upgrades, and a truly stand out lot.

    Zillow last checked:

    Listing updated:

    Listed by:

    Gus Bergs 970-226-3990,

    RE/MAX Alliance-FTC South

    Bought with:

    Gus Bergs, 100076098

    RE/MAX Alliance-FTC South

    Source: IRES as distributed by MLS GRID,MLS#: 1063837MLS Logo

    Facts & features

    Interior

    Bedrooms & bathrooms
    • Bedrooms: 4
    • Bathrooms: 4
    • Full bathrooms: 2
    • 3/4 bathrooms: 1
    • 1/2 bathrooms: 1
    • Main level bathrooms: 3
    Primary bedroom
    • Description: Carpet
    • Features: Full Primary Bath, Tub+Shower Primary, 5 Piece Primary Bath
    • Level: Main
    • Area: 1 Square Feet
    • Dimensions: 1 x 1
    Bedroom 2
    • Description: Carpet
    • Level: Main
    Bedroom 3
    • Description: Carpet
    • Level: Basement
    Bedroom 4
    • Description: Wood
    • Level: Basement
    Dining room
    • Description: Luxury Vinyl
    • Level: Main
    Family room
    • Description: Carpet
    • Level: Basement
    Kitchen
    • Description: Luxury Vinyl
    • Level: Main
    • Area: 1 Square Feet
    • Dimensions: 1 x 1
    Laundry
    • Description: Tile
    • Level: Main
    • Area: 1 Square Feet
    • Dimensions: 1 x 1
    Living room
    • Description: Luxury Vinyl
    • Level: Main
    Study
    • Description: Luxury Vinyl
    • Level: Main
    Heating
    • Forced Air
    Cooling
    • Central Air
    Appliances
    • Included: Gas Range, Dishwasher, Refrigerator, Microwave, Disposal
    • Laundry: Washer/Dryer Hookup
    Features
    • Eat-in Kitchen, Separate Dining Room, Cathedral Ceiling(s), Open Floorplan, Pantry, Walk-In Closet(s), Kitchen Island
    • Basement: Full,Partially Finished
    • Has fireplace: Yes
    • Fireplace features: Gas, Living Room
    Interior area
    • Total structure area: 2,002
    • Total interior livable area: 4,004 sqft
    • Finished area above ground: 2,002

    Property

    Parking
    • Total spaces: 3
    • Parking features: Garage Door Opener, Attached, Heated Garage, Oversized
    • Attached garage spaces: 3
    • Details: Attached
    Accessibility
    • Accessibility features: Main Floor Bath, Accessible Bedroom, Stall Shower
    Features
    • Levels: One
    • Stories: 1
    • Patio & porch: Patio
    • Exterior features: Sprinkler System
    • Fencing: Fenced,Wood
    Lot
    • Size: 0.29 Acres
    • Features: Paved, Curbs, Gutters, Sidewalks
    Details
    • Additional structures: Storage
    • Parcel number: R1654764
    • Zoning: RES
    • Special conditions: Private Owner

    Construction

    Type & style
    • Home type: SingleFamily
    • Architectural style: Contemporary
    • Property subtype: Single Family Residence
    Materials
    • Frame, Brick
    • Roof: Composition
    Condition
    • New construction: No
    • Year built: 2017

    Utilities & green energy

    • Electric: Xcel
    • Gas: Xcel
    • Sewer: Public Sewer
    • Water: City
    • Utilities for property: Natural Gas Available, Electricity Available, Cable Available, Satellite Avail, High Speed Avail

    Community & HOA

    Community
    • Features: Clubhouse, Pool, Fitness Center, Park, Recreation Room
    • Security: Fire Alarm
    • Subdivision: Timnath South
    HOA
    • Has HOA: Yes
    • Services included: Common Amenities, Management
    • HOA fee: $375 quarterly
    • HOA name: South Timnath Metro District
    • HOA phone: 970-225-1515
    Location
    • Region: Timnath

    Financial & listing details

    • Price per square foot: $224/sqft
    • Tax assessed value: $707,400
    • Annual tax amount: $6,833
    • Date on market: 7/10/2026
    • Listing terms: Cash,Conventional,FHA,VA Loan
    • Exclusions: Sellers Personal Property, staging items
    • Electric utility on property: Yes
    • Road surface type: Asphalt

    Price history

    DateEventPrice
    8/14/2026Sold$895,000$224/sqft
    Source: IRES as distributed by MLS GRID #1063837 Report a problem
    7/16/2026Pending sale$895,000$224/sqft
    Source: REcolorado as distributed by MLS GRID #IR1063837 Report a problem
    7/15/2026Listed for sale$895,000+34.5%$224/sqft
    Source: IRES as distributed by MLS GRID #1063837 Report a problem
    6/27/2018Sold$665,468+13%$166/sqft
    Source: IRES as distributed by MLS GRID #838227 Report a problem
    1/16/2018Pending sale$589,000$147/sqft
    Source: The Group, Inc. #838227 Report a problem
    12/14/2017Listed for sale$589,000$147/sqft
    Source: Group Harmony #838227 Report a problem

    Public tax history

    YearProperty taxesTax assessment
    2025$6,833 -2.7%$44,213 -13.9%
    2024$7,022 +30.7%$51,376 -1%
    2023$5,371 -1.5%$51,874 +38.2%
    2022$5,455 +0.1%$37,537 -2.8%
    2021$5,449 -0.3%$38,618 +0.7%
    2020$5,465 +61.4%$38,360 -0.7%
    2019$3,386 $38,628 +54.7%
    2018$3,386 $24,969 +5.6%
    2017$3,386 +5.9%$23,635 +51.2%
    2016$3,198 +51.4%$15,631 +0%
    2015$2,113 +51.5%$15,630 +52.2%
    2014$1,394 $10,270
    Find assessor info on the county website

    Neighborhood: 80547

    Nearby schools

    GreatSchools rating
    Schools provided by the listing agent
    • Elementary: Bethke
    • Middle: Timnath Middle-High School
    • High: Timnath Middle-High School

    Source: IRES as distributed by MLS GRID. This data may not be complete. We recommend contacting the local school district to confirm school assignments for this home.

    Get a cash offer in 3 minutes
    Find out how much your home could sell for in as little as 3 minutes with a no-obligation cash offer.
    Estimated market value
    $891,100
    Get a cash offer in 3 minutes
    Find out how much your home could sell for in as little as 3 minutes with a no-obligation cash offer.
    Estimated market value
    $891,100