Skip main navigation
Sold for $395,000
  • $395,000

    6016 164th Ave E, Parrish, FL 34219

    4beds
    1,808sqft
    Single Family Residence
    Built in 2022
    8,642 Square Feet Lot
    $393,700 Zestimate®
    $218/sqft
    $2,823 Estimated rent

    Home value

    $393,700

    $374,000 - $413,000

    $2,823/mo

    Zestimate® history
    Loading
    Loading...

    Owner options

    List your home for rent

    $2,823/mo

    Rent Zestimate®

    Find your next renter with Zillow Rental Manager. Plus, with online applications, you can quickly screen prospective tenants – for free.

    Learn more

    $2,823/mo

    Rent Zestimate®

    Refinance and save

    $2,741/mo

    Est. payment

    Refinancing to a lower rate could help reduce your monthly payments and save thousands over the life of the loan.

    See today's rates

    $2,741/mo

    Est. payment

    Explore your selling options

    Work with a Zillow partner agent

    Leverage their expertise and Zillow's premium Showcase listings to get your home seen by more buyers.

    Get started

    List with your own agent

    Get your home in front of millions of buyers by listing it on Zillow.

    Learn how to do it

    Sell it yourself

    Take full control of how buyers see your home on Zillow by listing For Sale by Owner (FSBO).

    List your home

    What's special

    Two-car garageQuartz countertopsSpacious counter-height islandOpen-concept layoutStylish kitchenTiled showerDesigner wall treatments
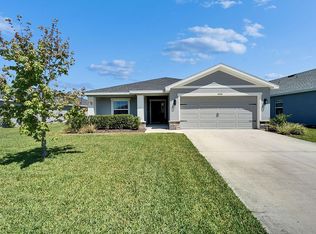
    Experience comfortable Florida living in this beautifully designed single-story home featuring a stunning iron front door with impact glass, 4 bedrooms, 2 bathrooms, and 1,819 square feet of thoughtfully planned living space. The open-concept layout creates a welcoming atmosphere ideal for both everyday living and entertaining. The stylish kitchen serves as the heart of the home and features quartz countertops, stainless steel appliances, a tiled backsplash, a walk-in pantry, and a spacious counter-height island that flows seamlessly into the dining café and gathering room. Luxury wood-look vinyl plank flooring enhances the main living areas, laundry room, and bathrooms, adding both durability and modern appeal. The private owner’s suite offers a relaxing retreat with a customized walk-in wardrobe and a beautifully appointed en-suite bath featuring dual vanities, a tiled shower, and a private water closet. Step outside to the covered lanai with an expansive travertine extension—perfect for outdoor dining, relaxing, or entertaining—while enjoying the private, peaceful view behind the home with no rear neighbors. Additional highlights include upgraded fans and light fixtures, designer wall treatments, and a two-car garage, creating a home you’ll love living in. The Aviary at Rutland Ranch offers a vibrant, family-friendly lifestyle with resort-inspired amenities, including a sparkling pool, playground, pickleball courts, cabana, and scenic nature trails. Located in a growing area with new shops, restaurants, and top-rated schools, this community combines convenience, recreation, and comfort—making it a perfect place to call home.

    Zillow last checked:

    Listing updated:

    Listed by:

    Holly Pascarella, PA 941-225-3218,

    COLDWELL BANKER REALTY 941-907-1033

    Bought with:

    Angie Walters, 3390534

    PREMIER SOTHEBY'S INTERNATIONAL REALTY

    Christopher Bush, 3417628

    PREMIER SOTHEBY'S INTERNATIONAL REALTY

    Source: Stellar MLS,MLS#: A4684836MLS LogoOriginating MLS: Sarasota - Manatee

    Facts & features

    Interior

    Bedrooms & bathrooms
    • Bedrooms: 4
    • Bathrooms: 2
    • Full bathrooms: 2
    Primary bedroom
    • Features: Ceiling Fan(s), Walk-In Closet(s)
    • Level: First
    Bedroom 2
    • Features: Built-in Closet
    • Level: First
    Bedroom 3
    • Features: Built-in Closet
    • Level: First
    Bedroom 4
    • Features: Built-in Closet
    • Level: First
    Kitchen
    • Level: First
    Living room
    • Level: First
    Heating
    • Central, Electric
    Cooling
    • Central Air
    Appliances
    • Included: Dishwasher, Disposal, Microwave, Refrigerator
    • Laundry: Inside, Laundry Room
    Features
    • Ceiling Fan(s), Eating Space In Kitchen, Kitchen/Family Room Combo, Open Floorplan, Primary Bedroom Main Floor, Walk-In Closet(s)
    • Flooring: Carpet, Luxury Vinyl
    • Has fireplace: No
    Interior area
    • Total structure area: 2,514
    • Total interior livable area: 1,808 sqft

    Property

    Parking
    • Total spaces: 2
    • Parking features: Driveway
    • Attached garage spaces: 2
    • Has uncovered spaces: Yes
    Features
    • Levels: One
    • Stories: 1
    • Exterior features: Irrigation System, Sidewalk
    • Has view: Yes
    • View description: Park/Greenbelt
    Lot
    • Size: 8,642 Square Feet
    • Features: Landscaped, Sidewalk
    • Residential vegetation: Trees/Landscaped
    Details
    • Parcel number: 494970709
    • Zoning: PDMU
    • Special conditions: None

    Construction

    Type & style
    • Home type: SingleFamily
    • Property subtype: Single Family Residence
    Materials
    • Stucco
    • Foundation: Slab
    • Roof: Shingle
    Condition
    • New construction: No
    • Year built: 2022

    Utilities & green energy

    • Sewer: Public Sewer
    • Water: Public
    • Utilities for property: Cable Connected, Electricity Connected, Public, Sewer Connected, Sprinkler Recycled, Street Lights, Water Connected

    Community & HOA

    Community
    • Features: Clubhouse, Deed Restrictions, Irrigation-Reclaimed Water, Playground, Pool, Sidewalks
    • Pet fee: $0 monthly
    • Subdivision: AVIARY AT RUTLAND RANCH PH 1A & 1B
    HOA
    • Has HOA: Yes
    • Amenities included: Clubhouse, Pickleball Court(s), Playground, Pool
    • Services included: Common Area Taxes, Community Pool, Maintenance Grounds
    • HOA fee: $127 monthly
    • HOA name: Highland Community Management
    • HOA phone: 865-940-2863
    Location
    • Region: Parrish

    Financial & listing details

    • Price per square foot: $218/sqft
    • Tax assessed value: $298,788
    • Annual tax amount: $5,708
    • Date on market: 3/6/2026
    • Cumulative days on market: 2 days
    • Listing terms: Cash,Conventional
    • Ownership: Fee Simple
    • Total actual rent: 0
    • Electric utility on property: Yes
    • Road surface type: Paved

    Price history

    DateEventPrice
    4/10/2026Sold$395,000$218/sqft
    Source: Stellar MLS #A4684836 Report a problem
    3/9/2026Pending sale$395,000$218/sqft
    Source: Stellar MLS #A4684836 Report a problem
    3/6/2026Listed for sale$395,000+8.6%$218/sqft
    Source: Stellar MLS #A4684836 Report a problem
    5/4/2022Sold$363,600$201/sqft
    Source: Public Record Report a problem

    Public tax history

    YearProperty taxesTax assessment
    2025$5,709 -8.4%$298,788 -11%
    2024$6,234 +4.1%$335,697 +9.3%
    2023$5,986 +151%$307,048 +582.3%
    2022$2,385 +3.5%$45,000
    2021$2,305 +1187.4%$45,000 +295.5%
    2020$179 +69.9%$11,378 +61.4%
    2019$105 $7,051
    Find assessor info on the county website

    Neighborhood: 34219

    Nearby schools

    GreatSchools rating
    Schools provided by the listing agent
    • Elementary: Annie Lucy Williams Elementary
    • Middle: Buffalo Creek Middle
    • High: Parrish Community High

    Source: Stellar MLS. This data may not be complete. We recommend contacting the local school district to confirm school assignments for this home.

    Get a cash offer in 3 minutes
    Find out how much your home could sell for in as little as 3 minutes with a no-obligation cash offer.
    Estimated market value
    $393,700
    Get a cash offer in 3 minutes
    Find out how much your home could sell for in as little as 3 minutes with a no-obligation cash offer.
    Estimated market value
    $393,700