Beautifully updated 1967 Fleetwood home with full interior remodel completed in 2019! This move-in ready home features updated flooring, drywall throughout (no paneling), new insulation, new windows, updated electrical and plumbing, remodeled bathroom, new kitchen cabinets, and a tankless water heater. All the hard work has been done—just move in and enjoy! Located in a well-kept 55+ manufactured home community on leased land.
Sold
Listed by: Windermere Prof Partners • Jill Jackson
Bought with: Windermere Prof Partners
$38,000
6016 79th Street Ct E #11, Puyallup, WA 98371
2beds
672sqft
Manufactured Home
Built in 1967
-- sqft lot
$-- Zestimate®
$57/sqft
$1,490 Estimated rent
Home value
Not available
Estimated sales range
Not available
$1,490/mo
Zestimate® history
Owner options
List your home for rent
$1,490/mo
Rent Zestimate®
Find your next renter with Zillow Rental Manager. Plus, with online applications, you can quickly screen prospective tenants – for free.
$1,490/mo
Rent Zestimate®
Refinance and save
$189/mo
Est. payment
Refinancing to a lower rate could help reduce your monthly payments and save thousands over the life of the loan.
$189/mo
Est. payment
Explore your selling options
Work with a Zillow partner agent
Leverage their expertise and Zillow's premium Showcase listings to get your home seen by more buyers.
Get startedList with your own agent
Get your home in front of millions of buyers by listing it on Zillow.
Learn how to do itSell it yourself
Take full control of how buyers see your home on Zillow by listing For Sale by Owner (FSBO).
List your homeWhat's special
New kitchen cabinetsTankless water heaterUpdated flooringRemodeled bathroomNew windowsNew insulationUpdated electrical and plumbing
Zillow last checked:
Listing updated:
Listed by:
Jill Jackson,
Windermere Prof Partners,
Steven McNamer,
Windermere Prof Partners
Bought with:
Steven McNamer, 21021557
Windermere Prof Partners
Source: NWMLS as distributed by MLS GRID,MLS#: 2488659
Facts & features
Interior
Bedrooms & bathrooms
- Bedrooms: 2
- Bathrooms: 1
- 3/4 bathrooms: 1
Rooms
- Room types: Entry, Kitchen Without Eating Space, Living Room
Heating
- Electric, Natural Gas
Appliances
- Included: Dryer, Refrigerator, Tankless Water Heater, Washer, Dryer(s), Refrigerator(s), Washer(s), Water Heater: electric, Water Heater Location: Bathroom
Features
- Flooring: Vinyl
- Windows: Double Pane Windows
- Has fireplace: No
Interior area
- Total structure area: 672
- Total interior livable area: 672 sqft
Property
Parking
- Parking features: Carport
- Has carport: Yes
Features
- Levels: One
- Stories: 1
- Patio & porch: Water Heater
- Park: Crestview
Lot
- Features: Paved
Details
- Parcel number: 4053003000
- Lease amount: $800
- Special conditions: Standard
Construction
Type & style
- Home type: MobileManufactured
- Architectural style: Manuf-Single Wide
- Property subtype: Manufactured Home
Materials
- Other
- Foundation: Tie Down
- Roof: Composition
Condition
- Good
- Year built: 1967
Details
- Builder model: BROADMORE
Utilities & green energy
- Electric: Company: Tacoma Power
- Sewer: Company: Septic-Park managed
- Water: Shared Well, Company: Shared well-Park managed
Green energy
- Energy efficient items: Double Pane Windows
Community & HOA
Community
- Senior community: Yes
- Subdivision: Puyallup
Location
- Region: Puyallup
Financial & listing details
- Price per square foot: $57/sqft
- Tax assessed value: $11,700
- Annual tax amount: $316
- Date on market: 10/5/2025
- Cumulative days on market: 290 days
- Listing terms: Conventional
- Inclusions: Dryer(s), Refrigerator(s), Sewer, Washer(s), Water
- Body type: Single Wide
Price history
| Date | Event | Price |
|---|---|---|
| 3/17/2026 | Sold | $38,000-4.9%$57/sqft |
Source:  NWMLS as distributed by MLS GRID #2488659 Report a problem NWMLS as distributed by MLS GRID #2488659 Report a problem | ||
| 3/7/2026 | Pending sale | $39,950$59/sqft |
Source: NWMLS as distributed by MLS GRID #2488659 Report a problem | ||
| 3/6/2026 | Listed for sale | $39,950$59/sqft |
Source: NWMLS as distributed by MLS GRID #2488659 Report a problem | ||
Public tax history
| Year | Property taxes | Tax assessment |
|---|---|---|
| 2025 | $1,049 +52.2% | $11,700 -4.1% |
| 2024 | $690 +127.1% | $12,200 -10.9% |
| 2023 | $304 +17.5% | $13,700 +13.2% |
| 2022 | $258 +22.7% | $12,100 +55.1% |
| 2021 | $211 +17.9% | $7,800 -3.7% |
| 2019 | $179 +8.2% | $8,100 +37.3% |
| 2018 | $165 +12.2% | $5,900 +22.9% |
| 2017 | $147 -4.9% | $4,800 +11.6% |
| 2016 | $155 | $4,300 -6.5% |
| 2014 | $155 +12.6% | $4,600 +7% |
| 2013 | $137 | $4,300 +13.2% |
| 2012 | -- | $3,800 -5% |
| 2011 | -- | $4,000 |
| 2010 | -- | $4,000 -28.6% |
| 2002 | $121 | $5,600 |
Find assessor info on the county website
Neighborhood: 98371
Nearby homes
- $29,9502 bd1 ba672 sqft6024 79th Street Ct E #7, Puyallup, WA 98371For Sale

- $124,9502 bd2 ba1k sqft6109 79th Street Ct E #6, Puyallup, WA 98371Sold
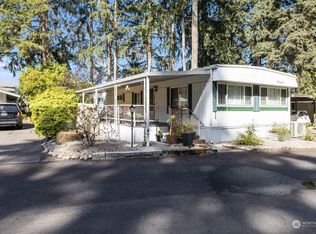
- $25,0002 bd2 ba672 sqft6111 79th St E #56, Puyallup, WA 98371Sold
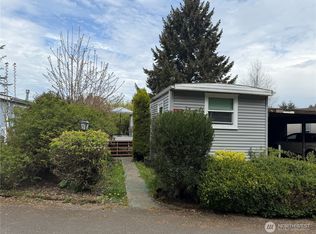
- $95,4002 bd2 ba1.1k sqft6112 79th St E #1, Puyallup, WA 98371Off Market
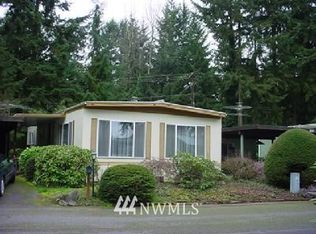
- $90,0003 bd2 ba1.4k sqft6007 79th St E #42, Puyallup, WA 98371Sold
- $123,4002 bd2 ba1.1k sqft6115 79th St E #58, Puyallup, WA 98371Sold
- $30,0002 bd2 ba924 sqft5906 79th Street Ct E #29, Puyallup, WA 98371Sold
- $30,0002 bd1 ba720 sqft5911 79th Street Ct E #24, Puyallup, WA 98371Sold
Nearby schools
GreatSchools rating
- 6/10Fruitland Elementary SchoolGrades: K-6Distance: 1.3 mi
- 6/10Aylen Jr High SchoolGrades: 7-9Distance: 1.7 mi
- 7/10Puyallup High SchoolGrades: 10-12Distance: 2.3 mi
Schools provided by the listing agent
- Elementary: Fruitland Elem
- Middle: Kalles Jnr High
- High: Emerald Ridge High
Source: NWMLS as distributed by MLS GRID. This data may not be complete. We recommend contacting the local school district to confirm school assignments for this home.
- Washington
- Pierce County
- Waller
- 98371
- 6016 79th Street Ct E Unit 11
Nearby cities
Nearby zip codes
Other Waller Topics
