Skip main navigation
Sold for $622,750
  • $622,750

    6016 Alexander Ave, Alexandria, VA 22310

    3beds
    1,970sqft
    Townhouse
    Built in 1989
    2,340 Square Feet Lot
    $676,100 Zestimate®
    $316/sqft
    $3,461 Estimated rent

    Home value

    $676,100

    $642,000 - $710,000

    $3,461/mo

    Zestimate® history
    Loading
    Loading...

    Owner options

    List your home for rent

    $3,461/mo

    Rent Zestimate®

    Find your next renter with Zillow Rental Manager. Plus, with online applications, you can quickly screen prospective tenants – for free.

    Learn more

    $3,461/mo

    Rent Zestimate®

    Refinance and save

    $4,321/mo

    Est. payment

    Refinancing to a lower rate could help reduce your monthly payments and save thousands over the life of the loan.

    See today's rates

    $4,321/mo

    Est. payment

    Explore your selling options

    Work with a Zillow partner agent

    Leverage their expertise and Zillow's premium Showcase listings to get your home seen by more buyers.

    Get started

    List with your own agent

    Get your home in front of millions of buyers by listing it on Zillow.

    Learn how to do it

    Sell it yourself

    Take full control of how buyers see your home on Zillow by listing For Sale by Owner (FSBO).

    List your home

    What's special

    Brick end townhomeOld townCozy fireplaceLarge windowsDining roomsLovely bathsNew plush carpet
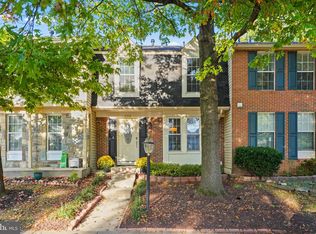
    Picture perfect, brick end townhome, beautifully remodeled in wonderful Manchester Lakes community; close to Kingstowne shops and restaurants, metro, parks, pools, schools, recreation, and more! Rich hardwood floors throughout main level, spacious and open living and dining rooms, bright eat-in kitchen, lovely baths, and ample sized finish lower level with cozy fireplace, and a walk out to the private, fenced in trex deck with tree views. Primary bedroom has new plush carpet, large windows which provide an abundance of natural light, and a luxurious primary bath with walk in shower. The additional upper level bedrooms have ceiling fans, new carpet, and an adjacent hall full bath with tub/shower. Charming dining area is open to living room and has delightful lighting. And the inviting living room has door which leads to the outside. It's all the perfect space for relaxing and entertaining. Bright kitchen has stainless steel appliances, white cabinets, sleek countertops, a breakfast/eat-in nook, several windows, and a pass through to dining area. A convenient half bath just off the foyer, completes the main level. The terrific lower level has family room with cozy fireplace, a walk out to the back, generously sized storage room, and a half bath. The ideal floor plan and flow! Crisp fresh paint throughout. Short stroll to all the fantastic amenities; pools, tennis, tot lots, restaurants, shops, grocery, movie theatre, and walking paths. And just minutes to metro, 495, 395, Old Town, Fort Belvoir, DC, The Pentagon, and National Landing. Two assigned parking spaces. Home for the holidays!

    Zillow last checked:

    Listing updated:

    Listed by:

    Lisa McCaskill 703-615-6036,

    Weichert, REALTORS

    Bought with:

    Kaitlyn Falstad, SP40003676

    KW Metro Center

    Source: Bright MLS,MLS#: VAFX2155822MLS Logo

    Facts & features

    Interior

    Bedrooms & bathrooms
    • Bedrooms: 3
    • Bathrooms: 4
    • Full bathrooms: 2
    • 1/2 bathrooms: 2
    • Main level bathrooms: 1
    Rooms
    • Room types: Living Room, Dining Room, Primary Bedroom, Bedroom 2, Bedroom 3, Kitchen, Family Room, Foyer, Storage Room, Attic, Primary Bathroom, Full Bath, Half Bath
    Basement
    • Area: 500
    Heating
    • Forced Air, Electric
    Cooling
    • Central Air, Electric
    Appliances
    • Included: Dishwasher, Disposal, Dryer, Exhaust Fan, Ice Maker, Microwave, Oven/Range - Electric, Self Cleaning Oven, Range Hood, Refrigerator, Washer, Electric Water Heater
    Features
    • Kitchen - Table Space, Dining Area, Primary Bath(s), Upgraded Countertops, Bathroom - Tub Shower, Open Floorplan, Floor Plan - Traditional, Breakfast Area, Attic
    • Flooring: Hardwood, Carpet, Ceramic Tile, Wood
    • Windows: Window Treatments
    • Basement: Rear Entrance,Sump Pump,Full,Finished,Interior Entry,Exterior Entry,Walk-Out Access,Windows
    • Number of fireplaces: 1
    • Fireplace features: Glass Doors
    Interior area
    • Total structure area: 1,970
    • Total interior livable area: 1,970 sqft
    • Finished area above ground: 1,470
    • Finished area below ground: 500

    Property

    Parking
    • Total spaces: 2
    • Parking features: Assigned, Paved, Surface, Parking Lot, On Street
    • Has uncovered spaces: Yes
    • Details: Assigned Parking, Assigned Space #: 011, 026
    Accessibility
    • Accessibility features: None
    Features
    • Levels: Three
    • Stories: 3
    • Patio & porch: Deck
    • Pool features: Community
    • Fencing: Back Yard
    • Has view: Yes
    • View description: Trees/Woods
    Lot
    • Size: 2,340 Square Feet
    • Features: Backs to Trees, Front Yard, No Thru Street, SideYard(s), Rear Yard
    Details
    • Additional structures: Above Grade, Below Grade
    • Parcel number: 0912 13 0009
    • Zoning: 308
    • Special conditions: Standard

    Construction

    Type & style
    • Home type: Townhouse
    • Architectural style: Colonial
    • Property subtype: Townhouse
    Materials
    • Brick
    • Foundation: Slab
    Condition
    • Very Good
    • New construction: No
    • Year built: 1989
    Details
    • Builder model: GEORGETOWNE

    Utilities & green energy

    • Sewer: Public Sewer
    • Water: Public

    Community & HOA

    Community
    • Features: Pool
    • Subdivision: Manchester Lakes
    HOA
    • Has HOA: Yes
    • Amenities included: Basketball Court, Fitness Center, Pool, Tennis Court(s), Tot Lots/Playground, Bike Trail, Common Grounds, Community Center, Jogging Path, Lake, Recreation Facilities, Reserved/Assigned Parking
    • Services included: Pool(s), Recreation Facility, Reserve Funds, Snow Removal, Trash, Parking Fee, Management, Common Area Maintenance
    • HOA fee: $450 quarterly
    Location
    • Region: Alexandria

    Financial & listing details

    • Price per square foot: $316/sqft
    • Tax assessed value: $540,880
    • Annual tax amount: $6,103
    • Date on market: 12/15/2023
    • Listing agreement: Exclusive Right To Sell
    • Ownership: Fee Simple

    Price history

    DateEventPrice
    1/9/2024Sold$622,750+4%$316/sqft
    Source: Bright MLS #VAFX2155822 Report a problem
    1/3/2024Pending sale$599,000$304/sqft
    Source: Bright MLS #VAFX2155822 Report a problem
    12/19/2023Contingent$599,000$304/sqft
    Source: Bright MLS #VAFX2155822 Report a problem
    12/15/2023Listed for sale$599,000+81.5%$304/sqft
    Source: Bright MLS #VAFX2155822 Report a problem
    2/20/2008Sold$330,000+88.6%$168/sqft
    Source: Public Record Report a problem
    7/13/1998Sold$175,000$89/sqft
    Source: Public Record Report a problem

    Public tax history

    YearProperty taxesTax assessment
    2025$6,957 +3.3%$601,840 +3.6%
    2024$6,733 +10.3%$581,150 +7.4%
    2023$6,104 +2.4%$540,880 +3.7%
    2022$5,962 $521,340 +8.5%
    2021-- $480,340 +6.5%
    2020$5,337 +8.3%$450,940 +8.3%
    2019$4,930 +1%$416,530 +1%
    2018$4,882 +3.7%$412,510 +1.7%
    2017$4,709 +0.2%$405,600
    2016$4,699 +2.5%$405,600 -1.3%
    2015$4,586 +1.8%$410,920 +1.6%
    2014$4,505 $404,540 +14.4%
    2013-- $353,760 +5.7%
    2012-- $334,830 -8.2%
    2011-- $364,640 -1.8%
    2010-- $371,320
    2009-- $371,320 -10%
    2008-- $412,490 -6.1%
    2007-- $439,440 +75.1%
    2003-- $250,985 +21.9%
    2002-- $205,895 +20.7%
    2001-- $170,515
    Find assessor info on the county website

    Neighborhood: Franconia

    Nearby schools

    GreatSchools rating
    Schools provided by the listing agent
    • Elementary: Franconia
    • High: Edison
    • District: Fairfax County Public Schools

    Source: Bright MLS. This data may not be complete. We recommend contacting the local school district to confirm school assignments for this home.

    Get a cash offer in 3 minutes
    Find out how much your home could sell for in as little as 3 minutes with a no-obligation cash offer.
    Estimated market value
    $676,100
    Get a cash offer in 3 minutes
    Find out how much your home could sell for in as little as 3 minutes with a no-obligation cash offer.
    Estimated market value
    $676,100