Welcome to this beautifully maintained single-story home nestled in the sought-after Bloomridge community of McKinney, Texas. This immaculate home offers modern living space, combining style, comfort, and convenience. Featuring an open-concept floor plan seamlessly connecting the spacious living room, dining area, and kitchen—ideal for both relaxation and entertaining. Gourmet kitchen equipped with modern appliances, ample cabinetry, and a convenient breakfast bar. Primary suite featuring an en-suite bathroom with dual sinks, a soaking tub, and a separate shower, providing a private retreat. Additional bedrooms offer generous space and natural light. Covered patio and a well-manicured lawn, perfect for outdoor gatherings. Step outside and discover the true gem of this property—a sprawling backyard brimming with potential. Whether you dream of creating a tranquil garden escape, building a resort-style pool, or designing the ultimate entertaining space, this expansive outdoor area offers the perfect blank slate. With plenty of room for a firepit, outdoor kitchen, or even a custom pool, the possibilities are limited only by your imagination. This backyard is more than just a yard—it’s an opportunity to create your own private oasis, right at home. Located within Prosper Independent School District. Conveniently situated near major highways, shopping centers, dining options, and entertainment venues, making daily errands and commutes a breeze.
Sold
Price Unknown
6016 Aster Dr, McKinney, TX 75071
3beds
1,799sqft
Single Family Residence
Built in 2018
8,494 Square Feet Lot
$430,300 Zestimate®
$--/sqft
$2,503 Estimated rent
Home value
$430,300
$404,000 - $456,000
$2,503/mo
Zestimate® history
Owner options
List your home for rent
$2,503/mo
Rent Zestimate®
Find your next renter with Zillow Rental Manager. Plus, with online applications, you can quickly screen prospective tenants – for free.
$2,503/mo
Rent Zestimate®
Refinance and save
$975/mo
Est. payment
Refinancing to a lower rate could help reduce your monthly payments and save thousands over the life of the loan.
$975/mo
Est. payment
Explore your selling options
Work with a Zillow partner agent
Leverage their expertise and Zillow's premium Showcase listings to get your home seen by more buyers.
Get startedList with your own agent
Get your home in front of millions of buyers by listing it on Zillow.
Learn how to do itSell it yourself
Take full control of how buyers see your home on Zillow by listing For Sale by Owner (FSBO).
List your homeWhat's special
Modern living spaceOutdoor kitchenSprawling backyardResort-style poolOpen-concept floor planDining areaWell-manicured lawn
Zillow last checked:
Listing updated:
Listed by:
Angela Gouger 0697298,
Fathom Realty LLC 888-455-6040
Bought with:
Dipak Rajyaguru
Citiwide Properties Corp.
Source: NTREIS,MLS#: 20972358
Facts & features
Interior
Bedrooms & bathrooms
- Bedrooms: 3
- Bathrooms: 2
- Full bathrooms: 2
Primary bedroom
- Level: Second
- Dimensions: 20 x 12
Bedroom
- Level: First
- Dimensions: 11 x 11
Bedroom
- Level: First
- Dimensions: 11 x 11
Primary bathroom
- Features: Built-in Features, Dual Sinks, Separate Shower
- Level: First
- Dimensions: 10 x 10
Other
- Features: Built-in Features, Granite Counters
- Level: First
- Dimensions: 10 x 8
Kitchen
- Features: Breakfast Bar, Built-in Features, Dual Sinks, Eat-in Kitchen, Granite Counters, Kitchen Island, Pantry
- Level: First
- Dimensions: 12 x 14
Laundry
- Level: First
- Dimensions: 9 x 6
Living room
- Level: First
- Dimensions: 14 x 12
Office
- Level: First
- Dimensions: 10 x 10
Heating
- Central, Electric, ENERGY STAR Qualified Equipment
Cooling
- Central Air, Ceiling Fan(s)
Appliances
- Included: Dishwasher, Disposal, Gas Range, Microwave
- Laundry: Washer Hookup, Electric Dryer Hookup
Features
- Eat-in Kitchen, Granite Counters, Smart Home, Cable TV, Walk-In Closet(s), Wired for Sound
- Flooring: Carpet, Ceramic Tile, Luxury Vinyl Plank, Vinyl
- Has basement: No
- Has fireplace: No
Interior area
- Total interior livable area: 1,799 sqft
Property
Parking
- Total spaces: 2
- Parking features: Additional Parking, Door-Single, Driveway, Garage, Garage Door Opener
- Attached garage spaces: 2
- Has uncovered spaces: Yes
Features
- Levels: One
- Stories: 1
- Patio & porch: Covered
- Pool features: None, Community
- Fencing: Back Yard,Fenced,Gate,Wood
Lot
- Size: 8,494 Square Feet
- Residential vegetation: Grassed
Details
- Parcel number: R1128800A00901
Construction
Type & style
- Home type: SingleFamily
- Architectural style: Traditional,Detached
- Property subtype: Single Family Residence
- Attached to another structure: Yes
Materials
- Brick
- Foundation: Slab
- Roof: Shingle
Condition
- Year built: 2018
Utilities & green energy
- Electric: Photovoltaics Third-Party Owned
- Sewer: Public Sewer
- Water: Public
- Utilities for property: Electricity Available, Natural Gas Available, Sewer Available, Separate Meters, Water Available, Cable Available
Green energy
- Energy efficient items: Appliances, Doors, HVAC, Lighting, Windows
- Energy generation: Solar
- Indoor air quality: Ventilation
- Construction elements: Conserving Methods
- Water conservation: Efficient Hot Water Distribution
Community & HOA
Community
- Features: Pool, Curbs, Sidewalks
- Security: Prewired
- Subdivision: Bloomridge Add Ph I
HOA
- Has HOA: Yes
- Services included: All Facilities
- HOA fee: $975 annually
- HOA name: Bloomridge Homeowners Association Inc.
- HOA phone: 972-428-2030
Location
- Region: Mckinney
Financial & listing details
- Tax assessed value: $495,015
- Annual tax amount: $6,148
- Date on market: 6/17/2025
- Cumulative days on market: 99 days
- Listing terms: 1031 Exchange
- Exclusions: Refrigerator in kitchen, washer & dryer in the laundry room, and solar panels.
- Electric utility on property: Yes
- Road surface type: Asphalt, Dirt
Price history
| Date | Event | Price |
|---|---|---|
| 7/31/2025 | Sold | -- |
Source: NTREIS #20972358 Report a problem | ||
| 7/7/2025 | Pending sale | $450,000$250/sqft |
Source: NTREIS #20972358 Report a problem | ||
| 6/26/2025 | Contingent | $450,000$250/sqft |
Source: NTREIS #20972358 Report a problem | ||
| 6/17/2025 | Listed for sale | $450,000$250/sqft |
Source: NTREIS #20972358 Report a problem | ||
| 6/17/2025 | Listing removed | $450,000$250/sqft |
Source: NTREIS #20874428 Report a problem | ||
| 6/8/2025 | Price change | $450,000-2.2%$250/sqft |
Source: NTREIS #20874428 Report a problem | ||
| 5/10/2025 | Price change | $460,000-7.1%$256/sqft |
Source: NTREIS #20874428 Report a problem | ||
| 3/19/2025 | Listed for sale | $495,000$275/sqft |
Source: NTREIS #20874428 Report a problem | ||
Public tax history
| Year | Property taxes | Tax assessment |
|---|---|---|
| 2025 | -- | $455,164 +10% |
| 2024 | -- | $413,785 -18.1% |
| 2023 | $7,517 +3.3% | $505,183 +16.4% |
| 2022 | $7,276 +36.9% | $434,004 +39.6% |
| 2021 | $5,315 +8% | $310,883 +10.4% |
| 2020 | $4,919 +33.7% | $281,655 +39.7% |
| 2019 | $3,679 +204.4% | $201,630 +222.3% |
| 2018 | $1,209 | $62,560 |
| 2017 | -- | -- |
Find assessor info on the county website
Neighborhood: 75071
Nearby homes
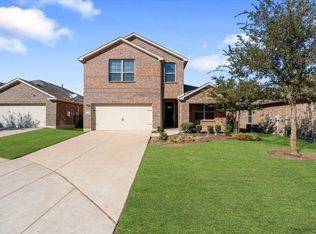
- $--3 bd3 ba2k sqft6012 Aster Dr, McKinney, TX 75071Sold
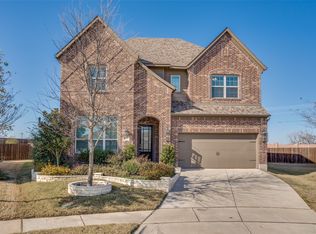
- $--4 bd4 ba3.1k sqft6020 Aster Dr, McKinney, TX 75071Sold
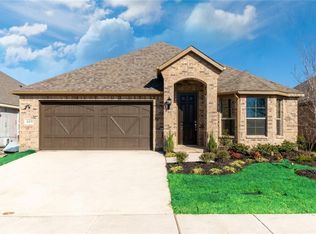
- $441,5003 bd2 ba1.9k sqft6008 Aster Dr, McKinney, TX 75071Off Market
- $481,7004 bd3 ba2.2k sqft3725 Sweetclover Dr, McKinney, TX 75071Off Market
- $523,2004 bd2 ba2.8k sqft6004 Aster Dr, McKinney, TX 75071Off Market
- $2,000-- bd-- ba-- sqft3801 Baneberry Ln, McKinney, TX 75071Off Market
- $432,2003 bd3 ba2k sqft3721 Sweetclover Dr, McKinney, TX 75071Off Market
- $544,9004 bd4 ba2.5k sqft5921 Marigold Dr, McKinney, TX 75071Off Market
Nearby schools
GreatSchools rating
- 8/10John A BakerGrades: PK-5Distance: 0.6 mi
- 9/10Daniel L Jones Middle SchoolGrades: 6-8Distance: 5 mi
- 8/10Rock Hill High SchoolGrades: 9-12Distance: 5.1 mi
Schools provided by the listing agent
- Elementary: John A Baker
- Middle: Bill Hays
- High: Rock Hill
- District: Prosper ISD
Source: NTREIS. This data may not be complete. We recommend contacting the local school district to confirm school assignments for this home.
Get a cash offer in 3 minutes
Find out how much your home could sell for in as little as 3 minutes with a no-obligation cash offer.
Estimated market value
$430,300
Get a cash offer in 3 minutes
Find out how much your home could sell for in as little as 3 minutes with a no-obligation cash offer.
Estimated market value
$430,300
- Texas
- Collin County
- McKinney
- 75071
- 6016 Aster Dr
Nearby cities
Nearby neighborhoods
Nearby zip codes
Other McKinney Topics
