JUST IN TIME FOR SUMMER! This pristine 4 bedroom, 2 bathroom home screams WELCOME HOME! From the moment you enter, you will notice the tall ceilings, recessed lighting and hardwood floors. The eat in kitchen has granite countertops, center island, electric cooktop, breakfast bar, cabinets galore and opens to the living room. In the living room, there is a gas fireplace with built in shelves and cabinets and the floor to ceiling windows allow for plenty of natural light. The primary bedroom is remote and features an updated bathroom with double vanity sinks, soaking bathtub and separate shower. Three additional bedrooms are located on the opposite side of the home along with the second bathroom. In the backyard, relax under the pergola or float in the beautiful, in-ground heated pool with a hot tub with water features. Enjoy the gas fire pit on those cold winter nights in your private oasis with no backyard neighbors. Extended driveway for extra parking!
Sold
Price Unknown
6016 Braeburn Ct, Bossier City, LA 71111
4beds
2,036sqft
Single Family Residence
Built in 2003
8,799 Square Feet Lot
$331,400 Zestimate®
$--/sqft
$2,117 Estimated rent
Home value
$331,400
$315,000 - $348,000
$2,117/mo
Zestimate® history
Owner options
List your home for rent
$2,117/mo
Rent Zestimate®
Find your next renter with Zillow Rental Manager. Plus, with online applications, you can quickly screen prospective tenants – for free.
$2,117/mo
Rent Zestimate®
Refinance and save
Refinancing to a lower rate could help reduce your monthly payments and save thousands over the life of the loan.
Explore your selling options
Work with a Zillow partner agent
Leverage their expertise and Zillow's premium Showcase listings to get your home seen by more buyers.
Get startedList with your own agent
Get your home in front of millions of buyers by listing it on Zillow.
Learn how to do itSell it yourself
Take full control of how buyers see your home on Zillow by listing For Sale by Owner (FSBO).
List your homeWhat's special
Zillow last checked:
Listing updated:
Listed by:
Dena West 0995691095,
Flavin Realty 318-687-5337
Bought with:
Dena West
Flavin Realty
Source: NTREIS,MLS#: 20606633
Facts & features
Interior
Bedrooms & bathrooms
- Bedrooms: 4
- Bathrooms: 2
- Full bathrooms: 2
Primary bedroom
- Features: En Suite Bathroom, Garden Tub/Roman Tub, Linen Closet, Separate Shower, Walk-In Closet(s)
- Level: First
Bedroom
- Features: Ceiling Fan(s)
- Level: First
Bedroom
- Features: Ceiling Fan(s)
- Level: First
Bedroom
- Features: Ceiling Fan(s)
- Level: First
Living room
- Features: Built-in Features, Fireplace
Heating
- Central
Cooling
- Central Air
Appliances
- Included: Dishwasher, Electric Cooktop, Disposal, Microwave
- Laundry: Laundry in Utility Room
Features
- Decorative/Designer Lighting Fixtures, Double Vanity, Eat-in Kitchen, Granite Counters, High Speed Internet, Kitchen Island, Open Floorplan, Pantry, Cable TV, Walk-In Closet(s)
- Flooring: Ceramic Tile, Hardwood
- Windows: Window Coverings
- Has basement: No
- Number of fireplaces: 1
- Fireplace features: Gas
Interior area
- Total interior livable area: 2,036 sqft
Property
Parking
- Total spaces: 2
- Parking features: Garage
- Attached garage spaces: 2
Features
- Levels: One
- Stories: 1
- Patio & porch: Covered
- Exterior features: Fire Pit
- Pool features: Heated, In Ground, Pool, Pool/Spa Combo
- Fencing: Wood
Lot
- Size: 8,799 Square Feet
- Features: Cleared
Details
- Additional structures: Pergola
- Parcel number: 155552
Construction
Type & style
- Home type: SingleFamily
- Architectural style: Traditional,Detached
- Property subtype: Single Family Residence
Materials
- Brick
- Foundation: Slab
- Roof: Composition
Condition
- Year built: 2003
Utilities & green energy
- Sewer: Public Sewer
- Water: Public
- Utilities for property: Sewer Available, Water Available, Cable Available
Community & HOA
Community
- Subdivision: Stockwell Place 08
HOA
- Has HOA: No
Location
- Region: Bossier City
Financial & listing details
- Tax assessed value: $295,342
- Annual tax amount: $1,728
- Date on market: 5/3/2024
- Cumulative days on market: 5 days
- Listing terms: Cash,Conventional,FHA,VA Loan
Price history
| Date | Event | Price |
|---|---|---|
| 6/14/2024 | Sold | -- |
Source: NTREIS #20606633 Report a problem | ||
| 5/8/2024 | Pending sale | $325,000$160/sqft |
Source: NTREIS #20606633 Report a problem | ||
| 5/3/2024 | Listed for sale | $325,000+44.4%$160/sqft |
Source: NTREIS #20606633 Report a problem | ||
| 10/1/2020 | Sold | -- |
Source: Public Record Report a problem | ||
| 9/2/2020 | Pending sale | $225,000$111/sqft |
Source: Coldwell Banker Gosslee #269798 Report a problem | ||
| 8/14/2020 | Listed for sale | $225,000$111/sqft |
Source: Coldwell Banker Gosslee #269798 Report a problem | ||
| 6/19/2013 | Sold | -- |
Source: Public Record Report a problem | ||
| 1/25/2005 | Sold | -- |
Source: Public Record Report a problem | ||
Public tax history
| Year | Property taxes | Tax assessment |
|---|---|---|
| 2025 | $2,808 -1% | $29,534 |
| 2024 | $2,836 +68.3% | $29,534 +25% |
| 2023 | $1,686 -25.5% | $23,633 |
| 2022 | $2,261 +12.1% | $23,633 +8.6% |
| 2021 | $2,017 -25.6% | $21,753 +4% |
| 2020 | $2,713 +139.6% | $20,923 +0% |
| 2019 | $1,132 -59.1% | $20,920 |
| 2018 | $2,765 +465.9% | $20,920 |
| 2017 | $489 +1.9% | $20,920 |
| 2016 | $479 | $20,920 |
| 2015 | $479 +0.7% | $20,920 |
| 2014 | $476 -54.1% | $20,920 |
| 2013 | $1,038 -57.8% | $20,920 |
| 2012 | $2,460 +5.1% | $20,920 +3.8% |
| 2011 | $2,341 +1% | $20,150 |
| 2010 | $2,318 | $20,150 |
Find assessor info on the county website
Neighborhood: 71111
Nearby homes
- $--3 bd2 ba2k sqft6014 Braeburn Ct, Bossier City, LA 71111Sold
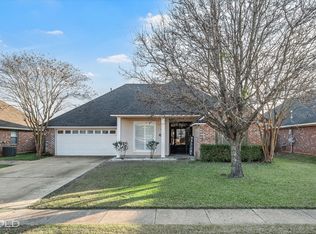
- $312,0003 bd2 ba1.9k sqft6018 Braeburn Ct, Bossier City, LA 71111Off Market
- $--4 bd2 ba2k sqft6020 Braeburn Ct, Bossier City, LA 71111Sold

- $313,7004 bd2 ba2k sqft6012 Braeburn Ct, Bossier City, LA 71111Off Market

- $297,3003 bd2 ba1.9k sqft6015 Braeburn Ct, Bossier City, LA 71111Off Market
- $324,8004 bd2 ba2k sqft6010 Braeburn Ct, Bossier City, LA 71111Off Market
- $305,5003 bd2 ba1.9k sqft6017 Braeburn Ct, Bossier City, LA 71111Off Market
- $293,0003 bd2 ba1.7k sqft6013 Braeburn Ct, Bossier City, LA 71111Off Market
Nearby schools
GreatSchools rating
- 10/10Stockwell Place Elementary SchoolGrades: K-5Distance: 0.6 mi
- 6/10Cope Middle SchoolGrades: 6-8Distance: 2.3 mi
- 8/10Airline High SchoolGrades: 8-12Distance: 4.6 mi
Schools provided by the listing agent
- Elementary: Bossier ISD schools
- Middle: Bossier ISD schools
- High: Bossier ISD schools
- District: Bossier PSB
Source: NTREIS. This data may not be complete. We recommend contacting the local school district to confirm school assignments for this home.
Sell for more on Zillow
Get a Zillow Showcase℠ listing at no additional cost and you could sell for .
$331,400
2% more
+$6,628
With Zillow Showcase(estimated)
$338,028
- Louisiana
- Bossier Parish
- Bossier City
- 71111
- 6016 Braeburn Ct
Nearby cities
Nearby zip codes
Other Bossier City Topics
