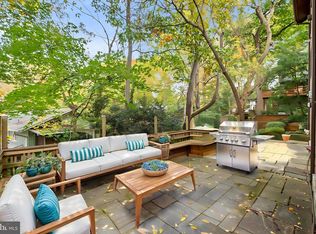
Completely reconstructed in 2015 and designed by Mark McInturff, FAIA, 6016 Chesterbrook Road reflects the architect’s exploration of privacy without isolation, openness without excess, and spaces that stay connected. Living, dining, and kitchen spaces remain open without losing their individual purpose, while a central skylight draws daylight into the heart of the house. Every hour seems to have its own favorite room. The kitchen feels remarkably minimal because almost everything has somewhere to disappear. Custom Christiana cabinetry conceals abundant storage, complemented by Caesarstone surfaces and Sub-Zero, Dacor, and Bosch appliances. The dinner table is only the beginning of the evening. Five bedrooms and six full baths include two flexible main-level bedrooms and a private upper level with the primary suite and two additional bedrooms. A dedicated home gym and recreation space extend the lower level. Outside, the experience is much like the interior: open, organized, and connected. The broad, protected front lawn provides a composed setting for the architecture, while the rear becomes a built landscape for cooking, dining, lounging, gardens, play, and evenings around the fire.
For sale
$2,150,000
6016 Chesterbrook Rd, Mc Lean, VA 22101
5beds
4,265sqft
Single Family Residence
Built in 1955
0.48 Acres Lot
$-- Zestimate®
$504/sqft
$-- HOA
What's special
Dedicated home gymTwo flexible main-level bedroomsBroad protected front lawnCaesarstone surfaces
- 31 days
- 1,444
- 82
Zillow last checked:
Listing updated:
Listed by:
Ron Mangas JR. 703-298-2564,
TTR Sotheby's International Realty 7037149030
Source: Bright MLS,MLS#: VAFX2336712
Facts & features
Interior
Bedrooms & bathrooms
- Bedrooms: 5
- Bathrooms: 6
- Full bathrooms: 6
- Main level bathrooms: 2
- Main level bedrooms: 2
Basement
- Area: 905
Heating
- Forced Air, Zoned, Natural Gas
Cooling
- Central Air, Zoned, Electric
Appliances
- Included: Cooktop, Down Draft, Dishwasher, Disposal, Dryer, Double Oven, Oven, Refrigerator, Stainless Steel Appliance(s), Washer, Gas Water Heater, Tankless Water Heater
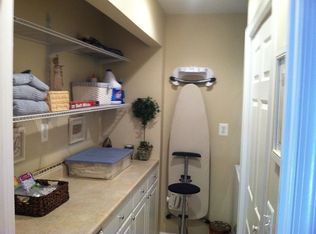
- Laundry: Dryer In Unit, Main Level, Washer In Unit
Features
- Attic, Soaking Tub, Bathroom - Tub Shower, Bathroom - Walk-In Shower, Breakfast Area, Built-in Features, Ceiling Fan(s), Dining Area, Entry Level Bedroom, Open Floorplan, Eat-in Kitchen, Kitchen - Efficiency, Kitchen - Gourmet, Kitchen Island, Primary Bath(s), Recessed Lighting, Sound System, Dry Wall
- Flooring: Hardwood, Other, Carpet, Wood
- Doors: Sliding Glass
- Windows: Casement, Skylight(s)
- Basement: Connecting Stairway,Full,Garage Access,Side Entrance,Finished,Interior Entry,Heated,Partial,Walk-Out Access,Windows,Water Proofing System
- Number of fireplaces: 2
- Fireplace features: Brick, Gas/Propane, Stone
Interior area
- Total structure area: 4,265
- Total interior livable area: 4,265 sqft
- Finished area above ground: 3,360
- Finished area below ground: 905
Property
Parking
- Total spaces: 2
- Parking features: Garage Faces Side, Attached, Driveway
- Attached garage spaces: 2
- Has uncovered spaces: Yes
Accessibility
- Accessibility features: None
Features
- Levels: Three
- Stories: 3
- Patio & porch: Patio, Terrace
- Pool features: None
Lot
- Size: 0.48 Acres
- Features: Backs to Trees
Details
- Additional structures: Above Grade, Below Grade
- Parcel number: 0314 10 0004
- Zoning: 120
- Special conditions: Standard
Construction
Type & style
- Home type: SingleFamily
- Architectural style: Contemporary,Mid-Century Modern
- Property subtype: Single Family Residence
Materials
- Brick
- Foundation: Slab
- Roof: Asphalt
Condition
- New construction: No
- Year built: 1955
- Major remodel year: 2014
Utilities & green energy
- Sewer: Public Sewer
- Water: Public
Community & HOA
Community
- Subdivision: Simpson And Mays
HOA
- Has HOA: No
Location
- Region: Mc Lean
Financial & listing details
- Price per square foot: $504/sqft
- Tax assessed value: $1,803,510
- Annual tax amount: $22,191
- Date on market: 8/26/2026
- Listing agreement: Exclusive Right To Sell
- Inclusions: Sonos Sound System, Whole House Generac Generator, Irrigation System, Landscape Lighting.
- Exclusions: Floating Acrylic Shelf With Acrylic Books Sculpture.
- Ownership: Fee Simple
Estimated market value
Not available
Estimated sales range
Not available
Not available
Price history
| Date | Event | Price |
|---|---|---|
| 8/26/2026 | Listed for sale | $2,150,000$504/sqft |
Source:  Bright MLS #VAFX2336712 Report a problem Bright MLS #VAFX2336712 Report a problem | ||
| 5/20/2026 | Listing removed | $2,150,000$504/sqft |
Source: Bright MLS #VAFX2300042 Report a problem | ||
| 4/9/2026 | Listed for sale | $2,150,000+182.9%$504/sqft |
Source: Bright MLS #VAFX2300042 Report a problem | ||
| 5/13/2014 | Sold | $760,000-10.6%$178/sqft |
Source: Public Record Report a problem | ||
| 12/10/2013 | Price change | $849,900-3.4%$199/sqft |
Source: Long & Foster Real Estate #FX8225410 Report a problem | ||
| 11/16/2013 | Listed for sale | $880,000$206/sqft |
Source: Long & Foster Real Estate #FX8225410 Report a problem | ||
Public tax history
| Year | Property taxes | Tax assessment |
|---|---|---|
| 2025 | $21,126 +2.7% | $1,712,560 +2.7% |
| 2024 | $20,575 +7.6% | $1,667,610 +4.2% |
| 2023 | $19,116 +8.7% | $1,600,830 +10.3% |
| 2022 | $17,584 | $1,451,750 +12.2% |
| 2021 | -- | $1,294,070 -0.2% |
| 2020 | $16,170 +1.9% | $1,296,680 +1% |
| 2019 | $15,867 +3.6% | $1,283,250 +3.4% |
| 2018 | $15,321 +2.5% | $1,240,870 +0.6% |
| 2017 | $14,942 -2.8% | $1,232,870 -3.1% |
| 2016 | $15,375 +17.7% | $1,272,130 +70.6% |
| 2015 | $13,066 +39% | $745,710 -6.4% |
| 2014 | $9,401 | $796,830 -2.9% |
| 2013 | -- | $820,250 -4.5% |
| 2012 | -- | $858,710 +1.2% |
| 2011 | -- | $848,710 +5.7% |
| 2010 | -- | $802,710 -4% |
| 2009 | -- | $836,360 -7.7% |
| 2008 | -- | $906,180 |
| 2007 | -- | $906,180 +45.6% |
| 2003 | -- | $622,375 +16% |
| 2002 | -- | $536,530 +12% |
| 2001 | -- | $479,045 |
Find assessor info on the county website
Monthly payment
Est. payment
Payment breakdown
Explore the cost of this home by adjusting the details. Changes won't be saved.Climate risks
Neighborhood: 22101
Nearby schools
Schools provided by the listing agent
- Elementary: Chesterbrook
- Middle: Longfellow
- High: Mclean
- District: Fairfax County Public Schools
Source: Bright MLS. This data may not be complete. We recommend contacting the local school district to confirm school assignments for this home.
Similar homes
- $2,100,0005 bd3 ba3k sqft1330 Potomac School Rd, Mc Lean, VA 22101For Sale

 MLS ID #VAFX2336984, Lisa Abeel, TTR Sotheby's International Realty. Bright MLS
 - from $2,198,3105 bd4 ba3.2k sqftCabin John 1 Plan, PCI - 22101, Mc Lean, VA 22101New Construction
 Paramount Construction
 - $2,295,0005 bd5 ba4.6k sqft1522 Foxhall Rd NW, Washington, DC 20007For Sale
 MLS ID #DCDC2273750, Daniel Heider, TTR Sotheby's International Realty. Bright MLS
 - $1,950,0004 bd4 ba4.3k sqft5211 Macarthur Ter NW, Washington, DC 20016For Sale
 MLS ID #DCDC2253920, Marian Huish, EXP Realty, LLC. Bright MLS
 - $1,998,0005 bd5 ba3.4k sqft2035 Parkside Dr NW, Washington, DC 20012For SaleMLS ID #DCDC2277312, Donnell Kearney, Compass. Bright MLS
- $2,550,0006 bd6 ba3.8k sqft2710 Brandywine St NW, Washington, DC 20008For SaleMLS ID #DCDC2266638, Erich Cabe, Compass. Bright MLS
- $2,280,0005 bd5 ba3.1k sqft7605 Maple Ave, Chevy Chase, MD 20815For SaleMLS ID #MDMC2230726, Eric Murtagh, Long & Foster Real Estate, Inc.. Bright MLS
- $1,595,0004 bd3 ba3.9k sqft1840 Primrose Rd NW, Washington, DC 20012For SaleMLS ID #DCDC2277428, Katherine Krevor, RLAH @properties. Bright MLS
- $1,884,9007 bd6 ba4.4k sqft9331 E Parkhill Dr, Bethesda, MD 20814For SaleMLS ID #MDMC2247028, Alex Martinez, The Agency DC. Bright MLS
- $2,295,0006 bd5 ba4.7k sqft9622 Parkwood Dr, Bethesda, MD 20814For SaleMLS ID #MDMC2233718, Lauren Davis, TTR Sotheby's International Realty. Bright MLS
