You’ve got to see this beautiful home close to Boswell high!! It looks like a new home with a freshly painted interior. The openness of the main living areas looks great with solid surface flooring, including the primary bedroom and NEW carpet in the formal dining as well as upstairs. You will find a great looking kitchen with its large island, granite countertops, upgraded backsplash and NEW stainless steel appliances that comes with a matching refrigerator!! All the guest bedrooms are upstairs with a large upper bonus room, perfect for entertaining. Other great features include brush nickel light fixtures and full blinds. Great size backyard with covered patio, perfect for grilling!! So don’t hesitate, schedule your showing today!! Seller willing to pay for a 2-1 Interest rate buy down with preferred lender!!
Sold
Price Unknown
6016 Clipper Ln, Fort Worth, TX 76179
5beds
2,498sqft
Single Family Residence
Built in 2013
5,749 Square Feet Lot
$332,300 Zestimate®
$--/sqft
$2,611 Estimated rent
Home value
$332,300
$316,000 - $349,000
$2,611/mo
Zestimate® history
Owner options
List your home for rent
$2,611/mo
Rent Zestimate®
Find your next renter with Zillow Rental Manager. Plus, with online applications, you can quickly screen prospective tenants – for free.
$2,611/mo
Rent Zestimate®
Refinance and save
$153/mo
Est. payment
Refinancing to a lower rate could help reduce your monthly payments and save thousands over the life of the loan.
$153/mo
Est. payment
Explore your selling options
Work with a Zillow partner agent
Leverage their expertise and Zillow's premium Showcase listings to get your home seen by more buyers.
Get startedList with your own agent
Get your home in front of millions of buyers by listing it on Zillow.
Learn how to do itSell it yourself
Take full control of how buyers see your home on Zillow by listing For Sale by Owner (FSBO).
List your homeWhat's special
Covered patioLarge islandNew carpetGreat size backyardFormal diningSolid surface flooringUpgraded backsplash
Zillow last checked:
Listing updated:
Listed by:
Crystal Thompson 844-448-0749,
Offerpad Brokerage, LLC 844-448-0749
Bought with:
Mary Jordan
BHHS Premier Properties
Source: NTREIS,MLS#: 20405296
Facts & features
Interior
Bedrooms & bathrooms
- Bedrooms: 5
- Bathrooms: 3
- Full bathrooms: 2
- 1/2 bathrooms: 1
Primary bedroom
- Features: Dual Sinks, Walk-In Closet(s)
- Level: First
- Dimensions: 16 x 14
Bedroom
- Level: Second
- Dimensions: 15 x 11
Bedroom
- Level: Second
- Dimensions: 14 x 10
Bedroom
- Level: Second
- Dimensions: 11 x 10
Bedroom
- Level: Second
- Dimensions: 14 x 10
Living room
- Level: First
- Dimensions: 21 x 15
Heating
- Electric, Heat Pump
Cooling
- Central Air
Appliances
- Included: Dishwasher, Electric Range, Microwave, Refrigerator
Features
- Double Vanity, Kitchen Island, Loft, Open Floorplan, Pantry, Walk-In Closet(s)
- Has basement: No
- Has fireplace: No
Interior area
- Total interior livable area: 2,498 sqft
Property
Parking
- Total spaces: 2
- Parking features: Garage - Attached
- Attached garage spaces: 2
Features
- Levels: Two
- Stories: 2
- Pool features: None
Lot
- Size: 5,749 Square Feet
Details
- Parcel number: 41312392
Construction
Type & style
- Home type: SingleFamily
- Architectural style: Detached
- Property subtype: Single Family Residence
Condition
- Year built: 2013
Utilities & green energy
- Sewer: Public Sewer
- Water: Public
- Utilities for property: Sewer Available, Water Available
Community & HOA
Community
- Subdivision: Parks At Boat Club The
HOA
- Has HOA: Yes
- Services included: Maintenance Grounds
- HOA fee: $153 quarterly
- HOA name: Lakepointe
- HOA phone: 972-960-2800
Location
- Region: Fort Worth
Financial & listing details
- Tax assessed value: $340,512
- Annual tax amount: $7,527
- Date on market: 8/13/2023
- Cumulative days on market: 57 days
- Listing terms: Cash,Conventional,VA Loan
Price history
| Date | Event | Price |
|---|---|---|
| 10/30/2023 | Sold | -- |
Source: NTREIS #20405296 Report a problem | ||
| 10/9/2023 | Pending sale | $344,900$138/sqft |
Source: NTREIS #20405296 Report a problem | ||
| 10/6/2023 | Price change | $344,900-1.1%$138/sqft |
Source: NTREIS #20405296 Report a problem | ||
| 9/29/2023 | Price change | $348,900-0.3%$140/sqft |
Source: NTREIS #20405296 Report a problem | ||
| 9/15/2023 | Price change | $349,900-1.4%$140/sqft |
Source: NTREIS #20405296 Report a problem | ||
| 9/11/2023 | Price change | $354,900-1.4%$142/sqft |
Source: NTREIS #20405296 Report a problem | ||
| 8/25/2023 | Price change | $359,8000%$144/sqft |
Source: NTREIS #20405296 Report a problem | ||
| 8/13/2023 | Listed for sale | $359,900+115%$144/sqft |
Source: NTREIS #20405296 Report a problem | ||
| 6/15/2013 | Listing removed | $167,380$67/sqft |
Source: Pulte Homes DFW #11956789 Report a problem | ||
| 5/9/2013 | Listed for sale | $167,380$67/sqft |
Source: Centex Homes Report a problem | ||
Public tax history
| Year | Property taxes | Tax assessment |
|---|---|---|
| 2025 | $5,656 -9% | $340,512 |
| 2024 | $6,213 +11.5% | $340,512 -6.2% |
| 2023 | $5,574 -15% | $362,970 +24.6% |
| 2022 | $6,559 +5.3% | $291,356 +16.1% |
| 2021 | $6,231 +6.9% | $251,034 +8.6% |
| 2020 | $5,827 -0.8% | $231,132 |
| 2019 | $5,872 +8% | $231,132 +9.7% |
| 2018 | $5,435 +8.1% | $210,674 +1.6% |
| 2017 | $5,029 +9.1% | $207,271 +14.9% |
| 2016 | $4,611 -3.8% | $180,396 +12.6% |
| 2015 | $4,795 | $160,215 -8.7% |
| 2014 | $4,795 | $175,400 +554.5% |
| 2013 | -- | $26,800 |
| 2012 | -- | $26,800 |
| 2011 | -- | $26,800 |
| 2010 | -- | $26,800 |
| 2009 | -- | $26,800 +23.5% |
| 2008 | -- | $21,708 |
Find assessor info on the county website
Neighborhood: LakePointe
Nearby homes
- $255,9003 bd2 ba1.4k sqft6020 Clipper Ln, Fort Worth, TX 76179Off Market
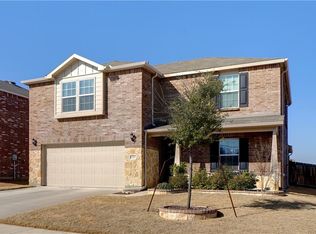
- $334,0005 bd4 ba2.5k sqft6012 Clipper Ln, Fort Worth, TX 76179Off Market
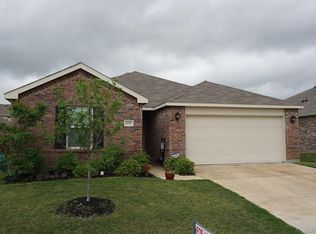
- $265,5003 bd2 ba1.6k sqft6017 Fantail Dr, Fort Worth, TX 76179Off Market
- $295,1003 bd2 ba2.1k sqft6024 Clipper Ln, Fort Worth, TX 76179Off Market
- $286,8003 bd2 ba1.6k sqft6021 Fantail Dr, Fort Worth, TX 76179Off Market
- $292,3003 bd2 ba1.9k sqft6013 Fantail Dr, Fort Worth, TX 76179Off Market
- $266,4003 bd2 ba1.6k sqft6008 Clipper Ln, Fort Worth, TX 76179Off Market
- $302,0003 bd2 ba1.6k sqft6029 Clipper Ln #0, Fort Worth, TX 76179Off Market
Nearby schools
GreatSchools rating
- 5/10Lake Pointe Elementary SchoolGrades: PK-5Distance: 0.6 mi
- 6/10Wayside Middle SchoolGrades: 6-8Distance: 1.5 mi
- 6/10Boswell High SchoolGrades: 9-12Distance: 0.2 mi
Schools provided by the listing agent
- Elementary: Lake Pointe
- Middle: Wayside
- High: Boswell
- District: Eagle MT-Saginaw ISD
Source: NTREIS. This data may not be complete. We recommend contacting the local school district to confirm school assignments for this home.
Get a cash offer in 3 minutes
Find out how much your home could sell for in as little as 3 minutes with a no-obligation cash offer.
Estimated market value
$332,300
Get a cash offer in 3 minutes
Find out how much your home could sell for in as little as 3 minutes with a no-obligation cash offer.
Estimated market value
$332,300
- Texas
- Tarrant County
- Fort Worth
- 76179
- LakePointe
- 6016 Clipper Ln
