Skip main navigation
Sold for $313,000
  • $313,000

    6016 Conductors Point, Colorado Springs, CO 80923

    2beds
    1,615sqft
    Townhouse
    Built in 2003
    1,620.43 Square Feet Lot
    $313,000 Zestimate®
    $194/sqft
    $2,092 Estimated rent

    Home value

    $313,000

    $297,000 - $329,000

    $2,092/mo

    Zestimate® history
    Loading
    Loading...

    Owner options

    List your home for rent

    $2,092/mo

    Rent Zestimate®

    Find your next renter with Zillow Rental Manager. Plus, with online applications, you can quickly screen prospective tenants – for free.

    Learn more

    $2,092/mo

    Rent Zestimate®

    Refinance and save

    $2,089/mo

    Est. payment

    Refinancing to a lower rate could help reduce your monthly payments and save thousands over the life of the loan.

    See today's rates

    $2,089/mo

    Est. payment

    Explore your selling options

    Work with a Zillow partner agent

    Leverage their expertise and Zillow's premium Showcase listings to get your home seen by more buyers.

    Get started

    List with your own agent

    Get your home in front of millions of buyers by listing it on Zillow.

    Learn how to do it

    Sell it yourself

    Take full control of how buyers see your home on Zillow by listing For Sale by Owner (FSBO).

    List your home

    What's special

    Open entrywayMature landscapingInviting covered front porchWell-lit switchback staircaseVinyl flooringDurable formica countertops
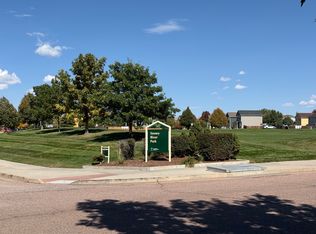
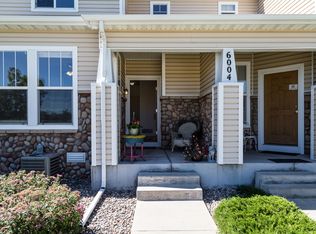
    spacious, and bright end-unit townhome featuring mature landscaping and low-maintenance living. This well-cared-for 2-bedroom, 3-bath home includes a 2-car attached garage with built-in storage and an inviting covered front porch. Step inside to an open entryway and warm, neutral great room filled with natural light and views of the peaceful common walkway and community green space. The adjoining dining area features a stylish new chandelier and a breakfast bar pass-through to the kitchen—ideal for casual dining and entertaining. The kitchen offers abundant cabinet storage, durable Formica countertops, vinyl flooring, and appliances including an electric range/oven, refrigerator, and built-in microwave. Conveniently located off the kitchen is access to the oversized finished garage with high ceilings and built-in shelving for additional storage. The main level also includes a laundry closet with electric hookups, crawl space access, and a half bath with natural light and a utility closet. A well-lit switchback staircase leads to a spacious, naturally bright loft with updated modern lighting—perfect for a home office, playroom, or reading retreat. The loft thoughtfully separates the upper level, enhancing privacy between the two bedrooms. The primary suite includes a walk-in closet and a private junior en-suite bath, while the secondary bedroom also features its own private en-suite bath—ideal for guests or a roommate setup. Conveniently located with easy access to the Powers corridor, shopping, dining, and medical facilities. The HOA provides true low-maintenance living, including grounds maintenance, snow removal, and trash service. A great opportunity for a young, active professional or anyone seeking comfortable, easy living in a well-connected location.

    Zillow last checked:

    Listing updated:

    Listed by:

    Stephanie McDiarmid 719-600-1331,

    EXIT Realty DTC, Cherry Creek, Pikes Peak,

    Nancy Martinez 719-659-8415

    Bought with:

    Stephanie Ryder

    Keller Williams Premier Realty

    Source: elevateMLS,MLS#: 8007296MLS Logo

    Facts & features

    Interior

    Bedrooms & bathrooms
    • Bedrooms: 2
    • Bathrooms: 3
    • Full bathrooms: 2
    • 1/2 bathrooms: 1
    Other
    • Level: Upper
    • Area: 208 Square Feet
    • Dimensions: 16 x 13
    Heating
    • Forced Air
    Cooling
    • Ceiling Fan(s), Central Air
    Appliances
    • Included: 220v in Kitchen, Dishwasher, Disposal, Microwave, Oven, Range, Refrigerator
    • Laundry: Electric Hook-up, Main Level
    Features
    • High Speed Internet
    • Flooring: Carpet, Vinyl/Linoleum
    • Windows: Window Coverings
    • Has basement: No
    • Has fireplace: No
    • Fireplace features: None
    • Common walls with other units/homes: End Unit
    Interior area
    • Total structure area: 1,615
    • Total interior livable area: 1,615 sqft
    • Finished area above ground: 1,615
    • Finished area below ground: 0

    Property

    Parking
    • Total spaces: 2
    • Parking features: Attached, Oversized
    • Attached garage spaces: 2
    Features
    • Levels: Two
    • Stories: 2
    • Patio & porch: Concrete, Covered
    Lot
    • Size: 1,620 sqft
    • Features: See Remarks, Near Fire Station, Near Hospital, Near Park, Near Public Transit, Near Schools, Near Shopping Center, HOA Required $
    Details
    • Parcel number: 5318314133

    Construction

    Type & style
    • Home type: Townhouse
    • Property subtype: Townhouse
    • Attached to another structure: Yes
    Materials
    • Alum/Vinyl/Steel, Stone, Frame
    • Foundation: Crawl Space
    • Roof: Composite Shingle
    Condition
    • Existing Home
    • New construction: No
    • Year built: 2003
    Details
    • Builder name: Pulte Hm Corp

    Utilities & green energy

    • Water: Municipal
    • Utilities for property: Cable Available, Electricity Available, Phone Available

    Community & neighborhood

    Community
    • Community features: Parks or Open Space
    Location
    • Region: Colorado Springs

    HOA & financial

    HOA
    • Has HOA: Yes
    • HOA fee: $290 monthly
    • Services included: Covenant Enforcement, Insurance, Maintenance Grounds, Snow Removal, Trash Removal
    • Second HOA fee: $55 quarterly

    Other

    Other facts
    • Listing terms: Cash,Conventional,FHA,VA Loan

    Price history

    DateEventPrice
    6/15/2026Sold$313,000-1.6%$194/sqft
    Source: elevateMLS #8007296 Report a problem
    5/25/2026Pending sale$318,000$197/sqft
    Source: elevateMLS #8007296 Report a problem
    5/1/2026Listed for sale$318,000+84.6%$197/sqft
    Source: elevateMLS #8007296 Report a problem
    8/6/2003Sold$172,220$107/sqft
    Source: Public Record Report a problem

    Public tax history

    YearProperty taxesTax assessment
    2024$1,108 +5.3%$24,290
    2023$1,052 -4.1%$24,290 +34.6%
    2022$1,097 $18,050 -2.8%
    2021-- $18,570 +21.9%
    2020$911 +1.1%$15,240
    2019$901 +11.1%$15,240 +13.9%
    2018$811 +0.5%$13,380
    2017$807 -0.5%$13,380 +7.3%
    2016$811 +5.8%$12,470
    2015$767 +3.8%$12,470 +5.9%
    2014$739 $11,770
    2013-- --
    2012-- $12,300
    2011$815 $12,300 -6%
    2010-- $13,090
    2009-- $13,090 -1.1%
    2008-- $13,230
    2006-- $13,230 +13.3%
    2004-- $11,680 +194.2%
    2003$19 $3,970

    Find assessor info on the county website

    Neighborhood: Powers

    Nearby schools

    GreatSchools rating
    Schools provided by the listing agent
    • Elementary: Ridgeview
    • Middle: Skyview
    • High: Vista Ridge
    • District: District 49

    Source: elevateMLS. This data may not be complete. We recommend contacting the local school district to confirm school assignments for this home.

    Get a cash offer in 3 minutes
    Find out how much your home could sell for in as little as 3 minutes with a no-obligation cash offer.
    Estimated market value
    $313,000
    Get a cash offer in 3 minutes
    Find out how much your home could sell for in as little as 3 minutes with a no-obligation cash offer.
    Estimated market value
    $313,000