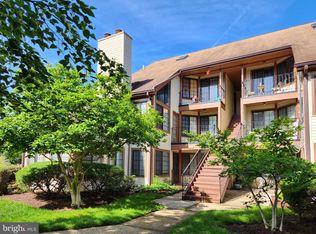
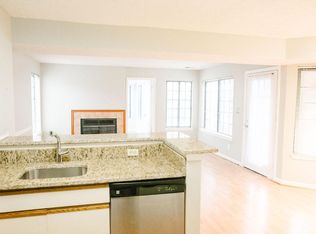
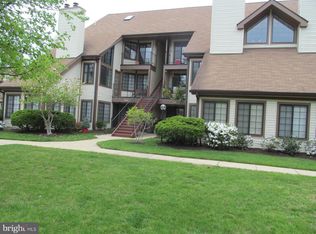
Stunning End-Unit Condo with Loft & Private Garage in Prime Fairfax Location! Discover the perfect blend of style, comfort, and convenience in this beautifully updated 2-bedroom, 2-bathroom end-unit condo. Nestled in a highly sought-after Fairfax community, this home boasts an open floor plan with soaring vaulted ceilings, oversized windows, and a private balcony—filling the space with abundant natural light. A true highlight is the spacious second-floor loft, featuring a skylight and cozy fireplace—the perfect retreat for a home office, lounge, or additional living space. The modern interior is enhanced by brand-new hardwood floors, adding warmth and sophistication throughout. The stylish and functional kitchen is designed to impress, featuring stainless steel appliances, including a brand-new refrigerator, sleek countertops, and ample cabinetry. For ultimate convenience, enjoy a brand-new washer and dryer. This home is designed for efficiency and comfort, with a recently upgraded air conditioning system—the air handler and outside unit are only around three years old and feature a highly efficient 14 SEER system. Plus, extra insulation in the attic and water heater enhances energy savings year-round. Enjoy the rare luxury of a private garage with a brand-new door opener—a prized feature in condo living! Community amenities are second to none, offering a pool, tennis courts, fitness center, clubhouse, and picnic areas. Ideally located just minutes from shopping, dining, and major commuter routes, this home offers unbeatable accessibility to everything Fairfax has to offer. Don’t miss out on this exceptional home—schedule your tour today!
Sold for $417,000
$417,000
6016 Curtier Dr Unit C, Alexandria, VA 22310
2beds
1,002sqft
Condominium
Built in 1988
-- sqft lot
$424,500 Zestimate®
$416/sqft
$2,548 Estimated rent
Home value
$424,500
$395,000 - $454,000
$2,548/mo
Zestimate® history
Owner options
List your home for rent
$2,548/mo
Rent Zestimate®
Find your next renter with Zillow Rental Manager. Plus, with online applications, you can quickly screen prospective tenants – for free.
$2,548/mo
Rent Zestimate®
Refinance and save
$2,615/mo
Est. payment
Refinancing to a lower rate could help reduce your monthly payments and save thousands over the life of the loan.
$2,615/mo
Est. payment
Explore your selling options
Work with a Zillow partner agent
Leverage their expertise and Zillow's premium Showcase listings to get your home seen by more buyers.
Get startedList with your own agent
Get your home in front of millions of buyers by listing it on Zillow.
Learn how to do itSell it yourself
Take full control of how buyers see your home on Zillow by listing For Sale by Owner (FSBO).
List your homeWhat's special
Private balconyCozy fireplaceOpen floor planSleek countertopsSpacious second-floor loftBrand-new refrigeratorStylish and functional kitchen
Zillow last checked:
Listing updated:
Listed by:
Chris Craddock 703-688-2635,
EXP Realty, LLC,
Listing Team: The Redux Group, Co-Listing Agent: Cami Elizabeth Noble 571-643-2459,
EXP Realty, LLC
Bought with:
Allen Johnson, SP200200712
EXP Realty, LLC
Source: Bright MLS,MLS#: VAFX2221872
Facts & features
Interior
Bedrooms & bathrooms
- Bedrooms: 2
- Bathrooms: 2
- Full bathrooms: 2
- Main level bathrooms: 2
- Main level bedrooms: 2
Rooms
- Room types: Living Room, Dining Room, Bedroom 2, Kitchen, Bedroom 1, Loft
Bedroom 1
- Features: Flooring - HardWood
- Level: Main
Bedroom 2
- Features: Flooring - HardWood
- Level: Main
Dining room
- Features: Flooring - HardWood
- Level: Main
Kitchen
- Features: Flooring - HardWood
- Level: Main
Living room
- Features: Flooring - HardWood
- Level: Main
Loft
- Features: Flooring - Carpet
- Level: Upper
Heating
- Heat Pump, Electric
Cooling
- Central Air, Electric
Appliances
- Included: Microwave, Dishwasher, Disposal, Dryer, Oven/Range - Electric, Refrigerator, Washer, Electric Water Heater
- Laundry: In Unit
Features
- Has basement: No
- Number of fireplaces: 1
Interior area
- Total structure area: 1,002
- Total interior livable area: 1,002 sqft
- Finished area above ground: 1,002
- Finished area below ground: 0
Property
Parking
- Total spaces: 1
- Parking features: Garage Faces Front, Attached
- Attached garage spaces: 1
Accessibility
- Accessibility features: None
Features
- Levels: Two
- Stories: 2
- Pool features: Community
Details
- Additional structures: Above Grade, Below Grade
- Parcel number: 0911 15 6016C
- Zoning: R
- Special conditions: Standard
Construction
Type & style
- Home type: Condo
- Architectural style: Contemporary
- Property subtype: Condominium
- Attached to another structure: Yes
Materials
- Vinyl Siding
Condition
- New construction: No
- Year built: 1988
- Major remodel year: 2023
Utilities & green energy
- Sewer: Public Sewer
- Water: Public
Community & HOA
Community
- Condo and coop fee: $338 monthly
- Subdivision: Tiers Of Manchester Lakes
HOA
- Has HOA: No
- Amenities included: Community Center, Fitness Center, Pool, Tennis Court(s), Tot Lots/Playground
- Services included: Trash, Snow Removal, Pool(s), Health Club
- HOA name: Tiers Of Manchester Lakes
Location
- Region: Alexandria
Financial & listing details
- Price per square foot: $416/sqft
- Tax assessed value: $384,030
- Annual tax amount: $4,449
- Date on market: 4/16/2025
- Listing agreement: Exclusive Right To Sell
- Ownership: Condominium
Price history
| Date | Event | Price |
|---|---|---|
| 5/26/2025 | Sold | $417,000-1.9%$416/sqft |
Source:  Bright MLS #VAFX2221872 Report a problem Bright MLS #VAFX2221872 Report a problem | ||
| 5/23/2025 | Contingent | $425,000$424/sqft |
Source: Bright MLS #VAFX2221872 Report a problem | ||
| 4/30/2025 | Price change | $425,000-4.5%$424/sqft |
Source: Bright MLS #VAFX2221872 Report a problem | ||
| 4/16/2025 | Listed for sale | $445,000+264.8%$444/sqft |
Source: Bright MLS #VAFX2221872 Report a problem | ||
| 1/11/2024 | Listing removed | -- |
Source: Zillow Rentals Report a problem | ||
| 1/8/2024 | Listed for rent | $2,300+7%$2/sqft |
Source: Zillow Rentals Report a problem | ||
| 3/21/2023 | Listing removed | -- |
Source: Zillow Rentals Report a problem | ||
| 3/4/2023 | Price change | $2,150-4.4%$2/sqft |
Source: Zillow Rentals #VAFX2111148 Report a problem | ||
| 2/2/2023 | Listed for rent | $2,250+21.6%$2/sqft |
Source: Zillow Rentals Report a problem | ||
| 6/27/2017 | Listing removed | $1,850$2/sqft |
Source: WILKINSON PM, INC. Report a problem | ||
| 6/13/2017 | Listed for rent | $1,850$2/sqft |
Source: WILKINSON PM, INC. Report a problem | ||
| 5/19/2016 | Listing removed | $1,850+8.8%$2/sqft |
Source: WILKINSON PM, INC. Report a problem | ||
| 11/21/2012 | Listing removed | $1,700$2/sqft |
Source: Century 21 New Millennium #FX7963446 Report a problem | ||
| 11/14/2012 | Listed for rent | $1,700$2/sqft |
Source: Century 21 New Millennium #FX7963446 Report a problem | ||
| 8/18/1997 | Sold | $122,000$122/sqft |
Source: Public Record Report a problem | ||
Public tax history
| Year | Property taxes | Tax assessment |
|---|---|---|
| 2025 | $4,439 +2.8% | $384,030 +3% |
| 2024 | $4,319 +15% | $372,840 +12% |
| 2023 | $3,757 -1.3% | $332,890 |
| 2022 | $3,807 | $332,890 +4% |
| 2021 | -- | $320,090 +2% |
| 2020 | $3,714 +9% | $313,810 +9% |
| 2019 | $3,407 +1% | $287,900 +1% |
| 2018 | $3,374 +3% | $285,050 +1% |
| 2017 | $3,277 -1.8% | $282,230 -2% |
| 2016 | $3,336 +13.2% | $287,990 +9% |
| 2015 | $2,949 +2.2% | $264,210 +2% |
| 2014 | $2,884 | $259,030 +2% |
| 2013 | -- | $253,950 +2% |
| 2012 | -- | $248,970 |
| 2011 | -- | $248,970 +9% |
| 2010 | -- | $228,410 |
| 2009 | -- | $228,410 -22% |
| 2008 | -- | $292,830 -11.6% |
| 2007 | -- | $331,090 +96.2% |
| 2003 | -- | $168,770 +33% |
| 2002 | -- | $126,895 |
Find assessor info on the county website
Neighborhood: Franconia
Nearby homes
- $329,9002 bd1 ba714 sqft6016 Curtier Dr #6016-A, Alexandria, VA 22310Sold
- $307,3002 bd1 ba714 sqft6020 Curtier Dr #D, Alexandria, VA 22310Off Market
- $358,2002 bd2 ba1k sqft6016C Curtier Dr, Alexandria, VA 22310Off Market
- $374,1002 bd2 ba1k sqft6020C Curtier Dr UNIT C, Alexandria, VA 22310Off Market
- $388,0002 bd2 ba1k sqft6016 Curtier Dr, Alexandria, VA 22310Off Market
- $387,4002 bd2 ba1k sqft6016 Curtier Dr SUITE F, Alexandria, VA 22310Off Market
- $316,7002 bd1 ba714 sqft6020 Curtier Dr #A, Alexandria, VA 22310Off Market
- $423,8002 bd2 ba1k sqft6020 Curtier Dr UNIT B, Alexandria, VA 22310Off Market
Nearby schools
GreatSchools rating
- 6/10Franconia Elementary SchoolGrades: PK-6Distance: 1.1 mi
- 7/10Twain Middle SchoolGrades: 7-8Distance: 2.6 mi
- 4/10Edison High SchoolGrades: 9-12Distance: 1.5 mi
Schools provided by the listing agent
- Elementary: Franconia
- Middle: Twain
- High: Edison
- District: Fairfax County Public Schools
Source: Bright MLS. This data may not be complete. We recommend contacting the local school district to confirm school assignments for this home.
Get a cash offer in 3 minutes
Find out how much your home could sell for in as little as 3 minutes with a no-obligation cash offer.
Estimated market value
$424,500
Get a cash offer in 3 minutes
Find out how much your home could sell for in as little as 3 minutes with a no-obligation cash offer.
Estimated market value
$424,500
- Virginia
- Fairfax County
- Alexandria
- 22310
- Franconia
- 6016 Curtier Dr Unit C
Nearby cities
Nearby neighborhoods
Nearby zip codes
Other Alexandria Topics
