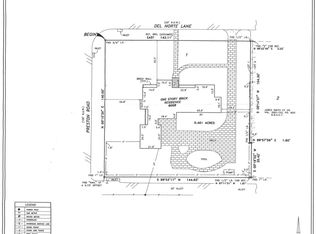
Ideally located in highly desirable Preston Hollow, this beautifully updated one-story-home offers an exceptional combination of comfort, charm and convenience. Just minutes from Preston Center's premier shopping, dining and everyday amenities, the property is perfectly suited for those seeking effortless living in one of Dallas' most sought-after neighborhoods. A magnificent Magnolia graces the front lawn, creating a memorable first impression and adding timeless character to the property. Inside, thoughtfully designed living spaces include two spacious living areas, two bedrooms, two beautifully renovated baths and a private office filled with natural light. The cozy office overlooks the backyard, providing an ideal setting for working from home or enjoying a quiet retreat. The heart of the home is a welcoming kitchen featuring stainless steel appliances, granite countertops and a breakfast bar that open seamlessly to the family room, creating a comfortable gathering space for everyday living and entertaining. Elegant formal living and dining rooms offer additional space for hosting family and friends. Both bathrooms have been recently remodeled with stylish finishes and thoughtful updates, allowing for truly move-in-ready living. Large windows throughout the home fill the interiors with natural light, enhancing the warm and inviting atmosphere. The expansive backyard is a rare find, offering a large shaded lawn beneath mature trees, ample space for outdoor entertaining, gardening or play and a separate dog run that will be appreciated by pet owners. The peaceful outdoor setting provides privacy and room to enjoy the beauty of the surrounding landscape year-round. This exception residence presents a rare opportunity to enjoy updated single level living, beautiful outdoor spaces and an unbeatable location in Preston Hollow.
Sold
Price Unknown
6016 Del Norte Ln, Dallas, TX 75225
2beds
1,884sqft
Single Family Residence
Built in 1950
-- sqft lot
$1,299,800 Zestimate®
$--/sqft
$-- Estimated rent
Home value
$1,299,800
$1.21M - $1.40M
Not available
Zestimate® history
Owner options
List your home for rent
Find your next renter with Zillow Rental Manager. Plus, with online applications, you can quickly screen prospective tenants – for free.
Refinance and save
$500/mo
Est. payment
Refinancing to a lower rate could help reduce your monthly payments and save thousands over the life of the loan.
$500/mo
Est. payment
Explore your selling options
Work with a Zillow partner agent
Leverage their expertise and Zillow's premium Showcase listings to get your home seen by more buyers.
Get startedList with your own agent
Get your home in front of millions of buyers by listing it on Zillow.
Learn how to do itSell it yourself
Take full control of how buyers see your home on Zillow by listing For Sale by Owner (FSBO).
List your homeWhat's special
Expansive backyardTwo bedroomsGranite countertopsSeparate dog runTwo beautifully renovated baths
Zillow last checked:
Listing updated:
Listed by:
Kay Weeks 0402300 214-210-1500,
Ebby Halliday, REALTORS 214-210-1500
Bought with:
Non-NTREIS MLS Licensee
NON MLS
Source: NTREIS,MLS#: 21295928
Facts & features
Interior
Bedrooms & bathrooms
- Bedrooms: 2
- Bathrooms: 2
- Full bathrooms: 2
Primary bedroom
- Features: Ceiling Fan(s), En Suite Bathroom, Walk-In Closet(s)
- Level: First
- Dimensions: 14 x 12
Bedroom
- Features: Built-in Features, Ceiling Fan(s), Split Bedrooms
- Level: First
- Dimensions: 14 x 13
Dining room
- Level: First
- Dimensions: 12 x 10
Family room
- Features: Breakfast Bar, Built-in Features, Ceiling Fan(s)
- Level: First
- Dimensions: 18 x 14
Laundry
- Features: Built-in Features, Closet
- Level: First
- Dimensions: 6 x 5
Living room
- Level: First
- Dimensions: 18 x 14
Office
- Features: Built-in Features, Ceiling Fan(s), Other
- Level: First
- Dimensions: 12 x 10
Heating
- Central, Natural Gas
Cooling
- Central Air, Ceiling Fan(s), Electric
Appliances
- Included: Some Gas Appliances, Built-In Refrigerator, Dishwasher, Electric Oven, Gas Cooktop, Disposal, Gas Water Heater, Microwave, Plumbed For Gas, Refrigerator, Vented Exhaust Fan
- Laundry: Washer Hookup, Dryer Hookup, ElectricDryer Hookup, Laundry in Utility Room
Features
- Decorative/Designer Lighting Fixtures, Granite Counters, High Speed Internet, Open Floorplan, Pantry, Walk-In Closet(s), Wired for Sound
- Flooring: Hardwood, Wood
- Windows: Skylight(s), Shutters, Window Coverings
- Has basement: No
- Has fireplace: No
Interior area
- Total interior livable area: 1,884 sqft
Property
Parking
- Total spaces: 2
- Parking features: Additional Parking, Door-Single, Driveway, Electric Gate, Garage, Garage Door Opener, Gated, Garage Faces Rear, Secured
- Attached garage spaces: 2
Features
- Levels: One
- Stories: 1
- Patio & porch: Deck, Front Porch
- Exterior features: Rain Gutters
- Pool features: None
- Fencing: Back Yard,Gate,High Fence,Security,Wood,Wrought Iron
Lot
- Features: Back Yard, Interior Lot, Lawn, Landscaped, Sprinkler System, Few Trees
Details
- Parcel number: 00000405154000000
Construction
Type & style
- Home type: SingleFamily
- Architectural style: Ranch,Traditional,Detached
- Property subtype: Single Family Residence
Materials
- Brick
- Foundation: Pillar/Post/Pier
- Roof: Composition,Shingle
Condition
- Resale
- Year built: 1950
Utilities & green energy
- Sewer: Public Sewer
- Water: Public
- Utilities for property: Electricity Available, Electricity Connected, Natural Gas Available, Sewer Available, Separate Meters, Water Available
Green energy
- Energy efficient items: Windows
Community & HOA
Community
- Features: Curbs
- Security: Security System Owned, Security System, Carbon Monoxide Detector(s), Security Service
- Subdivision: North Ridge
HOA
- Has HOA: Yes
- Services included: Security
- HOA fee: $500 annually
- HOA name: N/A
- HOA phone: 000-000-0000
Location
- Region: Dallas
Financial & listing details
- Tax assessed value: $1,041,230
- Annual tax amount: $7,425
- Date on market: 6/10/2026
- Cumulative days on market: 12 days
- Listing terms: Cash,Conventional
Price history
| Date | Event | Price |
|---|---|---|
| 9/30/2026 | Sold | -- |
Source: NTREIS #21295928 Report a problem | ||
| 7/6/2026 | Pending sale | $1,350,000$717/sqft |
Source: NTREIS #21295928 Report a problem | ||
| 6/23/2026 | Contingent | $1,350,000$717/sqft |
Source: NTREIS #21295928 Report a problem | ||
| 6/10/2026 | Listed for sale | $1,350,000$717/sqft |
Source: NTREIS #21295928 Report a problem | ||
Public tax history
| Year | Property taxes | Tax assessment |
|---|---|---|
| 2025 | $7,425 -6.2% | $1,041,230 +42.3% |
| 2024 | $7,913 +0.3% | $731,630 +5.3% |
| 2023 | $7,886 -23.6% | $695,030 +11.7% |
| 2022 | $10,320 -2.7% | $622,450 |
| 2021 | $10,609 -1.1% | $622,450 |
| 2020 | $10,725 +2.8% | $622,450 +5.6% |
| 2019 | $10,428 +0.5% | $589,350 |
| 2018 | $10,373 +4.9% | $589,350 +12.2% |
| 2017 | $9,892 -6.1% | $525,160 |
| 2016 | $10,539 +19% | $525,160 +14.7% |
| 2015 | $8,856 | $457,980 +11% |
| 2014 | $8,856 | $412,600 |
| 2013 | -- | -- |
| 2012 | -- | -- |
| 2011 | -- | -- |
| 2010 | -- | -- |
| 2009 | -- | -- |
| 2008 | -- | -- |
| 2007 | -- | -- |
| 2005 | -- | -- |
| 2004 | -- | -- |
| 2003 | -- | -- |
| 2002 | -- | -- |
| 2001 | -- | -- |
Find assessor info on the county website
Neighborhood: 75225
Nearby homes
- $211,900-- bd-- ba-- sqft6016 Del Norte Ln, Dallas, TX 75225Off Market
- $2,387,8004 bd6 ba4.8k sqft6022 Del Norte Ln, Dallas, TX 75225Off Market
- $--0.47 acres6008 Del Norte Ln, Dallas, TX 75225Sold
- $1,248,2002 bd2 ba2.2k sqft6030 Del Norte Ln, Dallas, TX 75225Off Market
- $1,478,3003 bd3 ba2.7k sqft6017 Del Norte Ln, Dallas, TX 75225Off Market
- $--5 bd6 ba5k sqft6023 Del Norte Ln, Dallas, TX 75225Sold
- $3,033,8004 bd5 ba5.2k sqft6009 Del Norte Ln, Dallas, TX 75225Off Market
- $3,267,0001.5 acres8603 Town House Row, Dallas, TX 75225Off Market
Nearby schools
GreatSchools rating
- 5/10Preston Hollow Elementary SchoolGrades: PK-5Distance: 1 mi
- 5/10Benjamin Franklin Middle SchoolGrades: 6-8Distance: 1.6 mi
- 4/10Hillcrest High SchoolGrades: 9-12Distance: 1.5 mi
Schools provided by the listing agent
- Elementary: Prestonhol
- Middle: Benjamin Franklin
- High: Hillcrest
- District: Dallas ISD
Source: NTREIS. This data may not be complete. We recommend contacting the local school district to confirm school assignments for this home.
Get a cash offer in 3 minutes
Find out how much your home could sell for in as little as 3 minutes with a no-obligation cash offer.
Estimated market value
$1,299,800
Get a cash offer in 3 minutes
Find out how much your home could sell for in as little as 3 minutes with a no-obligation cash offer.
Estimated market value
$1,299,800
- Texas
- Dallas County
- Dallas
- 75225
- 6016 Del Norte Ln
