Experience the epitome of an entertainer's residence! For warm summer days and festive occasions, indulge in the luxury of a private pool, Jacuzzi, and ample patio space in the backyard for hosting memorable gatherings with family and friends. Eliminate concerns about exorbitant electric bills during events, as this home is equipped with paid solar panels which have a 25 year warranty and Charging station!
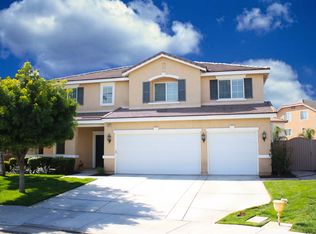
The architectural design embraces an open-concept layout, encompassing a formal living room, dining room, and family room with a gas fireplace on the ground floor. The family room seamlessly connects to a spacious kitchen adorned with upgraded cabinets and granite countertops, offering picturesque views of the gorgeous backyard.
This distinguished residence comprises five bedrooms and three full-sized baths. A downstairs bedroom and bath accompany four additional bedrooms on the upper level. The expansive Master Suite includes a connecting reading room and master bath with his and hers walk-in closets. The home is illuminated with natural light through double-paned windows, creating a lively and bright ambiance.
Upstairs boasts an immense theater room, that could also be converted into a multi-bedroom area option, adding versatility to the layout. You can duplicate this on the 3rd level area as well! The property also features a three-car garage, RV parking, and abundant space for recreational items. Conveniently situated just five minutes from local stores, banks, restaurants, and freeways, this residence offers endless features and possibilities. Seize the opportunity – do not miss out!
Sold for $1,200,000
Listed by: Pinpoint Realtors • Robert Solorio • Contact: 951-251-4145
Bought with: REDFIN
$1,200,000
6016 Delaware Park Ct, Corona, CA 92880
5beds
4,398sqft
Single Family Residence
Built in 2006
10,019 Square Feet Lot
$1,228,300 Zestimate®
$273/sqft
$5,438 Estimated rent
Home value
$1,228,300
$1.17M - $1.29M
$5,438/mo
Zestimate® history
Owner options
List your home for rent
$5,438/mo
Rent Zestimate®
Find your next renter with Zillow Rental Manager. Plus, with online applications, you can quickly screen prospective tenants – for free.
$5,438/mo
Rent Zestimate®
Refinance and save
$7,658/mo
Est. payment
Refinancing to a lower rate could help reduce your monthly payments and save thousands over the life of the loan.
$7,658/mo
Est. payment
Explore your selling options
Work with a Zillow partner agent
Leverage their expertise and Zillow's premium Showcase listings to get your home seen by more buyers.
Get startedList with your own agent
Get your home in front of millions of buyers by listing it on Zillow.
Learn how to do itSell it yourself
Take full control of how buyers see your home on Zillow by listing For Sale by Owner (FSBO).
List your homeWhat's special
Rv parkingPrivate poolAmple patio spaceSpacious kitchen adornedGranite countertopsUpgraded cabinetsNatural light
Zillow last checked:
Listing updated:
Listed by:
Robert Solorio DRE #01811613 robert@pinpointrealtors.com,
Pinpoint Realtors
Bought with:
PRADINYA SHASTRI, DRE #02101622
REDFIN
Source: CRMLS,MLS#: IG24022887 Originating MLS: California Regional MLS
Originating MLS: California Regional MLSFacts & features
Interior
Bedrooms & bathrooms
- Bedrooms: 5
- Bathrooms: 4
- Full bathrooms: 3
- 1/2 bathrooms: 1
- Main level bathrooms: 2
- Main level bedrooms: 1
Rooms
- Room types: Bonus Room, Bedroom, Entry/Foyer, Family Room, Foyer, Game Room, Laundry, Living Room, Primary Bathroom, Primary Bedroom, Media Room, Office, Other, Projection Room, Retreat, Dining Room
Primary bedroom
- Features: Main Level Primary
Bedroom
- Features: Bedroom on Main Level
Bathroom
- Features: Bathtub, Dual Sinks, Remodeled, Tub Shower, Upgraded
Kitchen
- Features: Granite Counters, Kitchen/Family Room Combo, Updated Kitchen, Walk-In Pantry
Heating
- Central
Cooling
- Central Air
Appliances
- Included: 6 Burner Stove, Double Oven, Dishwasher, Gas Oven, Gas Water Heater, Microwave, Range Hood, Water Heater
- Laundry: Washer Hookup, Gas Dryer Hookup, Laundry Room
Features
- Ceiling Fan(s), Crown Molding, Cathedral Ceiling(s), Separate/Formal Dining Room, Granite Counters, High Ceilings, Open Floorplan, Pantry, Recessed Lighting, Two Story Ceilings, Wired for Sound, Bedroom on Main Level, Entrance Foyer, Main Level Primary, Primary Suite, Walk-In Closet(s)
- Flooring: Carpet, Tile
- Doors: Sliding Doors
- Windows: Double Pane Windows, Screens
- Has fireplace: Yes
- Fireplace features: Family Room, Gas
- Common walls with other units/homes: No Common Walls
Interior area
- Total interior livable area: 4,398 sqft
Property
Parking
- Total spaces: 3
- Parking features: Door-Multi, Garage, RV Access/Parking
- Attached garage spaces: 3
Features
- Levels: Three Or More
- Stories: 3
- Entry location: Main
- Has private pool: Yes
- Pool features: Fiberglass, Filtered, Gunite, Gas Heat, Heated, In Ground, Lap, Permits, Private, See Remarks, Waterfall
- Has spa: Yes
- Spa features: In Ground
- Fencing: Brick,Fair Condition
- Has view: Yes
- View description: City Lights, Hills, Mountain(s), Neighborhood, Pool
Lot
- Size: 10,019 Square Feet
- Features: Corner Lot, Front Yard, Sprinklers In Rear, Sprinklers In Front, Yard
Details
- Parcel number: 164540031
- Zoning: R-1
- Special conditions: Standard
- Other equipment: Intercom
Construction
Type & style
- Home type: SingleFamily
- Property subtype: Single Family Residence
Materials
- Concrete, Stucco
- Foundation: Slab
- Roof: Shingle,Tile
Condition
- Turnkey
- New construction: No
- Year built: 2006
Utilities & green energy
- Electric: Standard
- Sewer: Public Sewer
- Water: Public
- Utilities for property: Sewer Connected, Water Connected
Community & HOA
Community
- Features: Curbs, Dog Park, Hiking, Park, Street Lights, Suburban, Sidewalks
- Security: Carbon Monoxide Detector(s), Smoke Detector(s)
Location
- Region: Corona
Financial & listing details
- Price per square foot: $273/sqft
- Tax assessed value: $1,223,999
- Annual tax amount: $17,342
- Date on market: 1/31/2024
- Cumulative days on market: 35 days
- Listing terms: Cash,Cash to New Loan,Conventional,Cal Vet Loan,1031 Exchange,FHA,Submit,VA Loan
- Road surface type: Paved
Price history
| Date | Event | Price |
|---|---|---|
| 4/5/2024 | Sold | $1,200,000$273/sqft |
Source:  CRMLS #IG24022887 Report a problem CRMLS #IG24022887 Report a problem | ||
| 3/23/2024 | Pending sale | $1,200,000$273/sqft |
Source: CRMLS #IG24022887 Report a problem | ||
| 3/7/2024 | Contingent | $1,200,000$273/sqft |
Source: CRMLS #IG24022887 Report a problem | ||
| 2/1/2024 | Listed for sale | $1,200,000+166.7%$273/sqft |
Source: CRMLS #IG24022887 Report a problem | ||
| 1/6/2010 | Sold | $450,000$102/sqft |
Source: Public Record Report a problem | ||
| 8/16/2009 | Price change | $450,000+4.9%$102/sqft |
Source: Tarbell, Realtors (FM Tarbell) #K09020443 Report a problem | ||
| 7/2/2009 | Price change | $429,000-45.7%$98/sqft |
Source: Tarbell, Realtors (FM Tarbell) #K09020443 Report a problem | ||
| 3/13/2009 | Listed for sale | -- |
Source: Tarbell, Realtors (FM Tarbell) #K09020443 Report a problem | ||
| 12/20/2006 | Sold | $790,500$180/sqft |
Source: Public Record Report a problem | ||
Public tax history
| Year | Property taxes | Tax assessment |
|---|---|---|
| 2025 | $17,342 +66.3% | $1,223,999 +94.4% |
| 2024 | $10,431 -2.3% | $629,752 +2% |
| 2023 | $10,677 +0.8% | $617,405 +2% |
| 2022 | $10,587 +1.9% | $605,300 +2% |
| 2021 | $10,385 +1.4% | $593,432 +1% |
| 2020 | $10,238 +2% | $587,349 +2% |
| 2019 | $10,041 +1.4% | $575,833 +2% |
| 2018 | $9,900 +2% | $564,543 +2% |
| 2017 | $9,707 | $553,475 +2% |
| 2016 | $9,707 +3.2% | $542,624 +1.5% |
| 2015 | $9,407 +1.9% | $534,476 +2% |
| 2014 | $9,230 | $524,009 +11% |
| 2013 | -- | $472,000 +4% |
| 2012 | -- | $454,000 +0.1% |
| 2011 | -- | $453,388 -1% |
| 2010 | -- | $458,000 +8.3% |
| 2009 | -- | $423,000 -29.1% |
| 2008 | -- | $597,000 -24.5% |
| 2007 | -- | $790,500 +1518.6% |
| 2006 | -- | $48,840 |
Find assessor info on the county website
Neighborhood: 92880
Nearby homes
- $966,5004 bd4 ba2.8k sqft6026 Delaware Park Ct, Corona, CA 92880Off Market
- $1,108,5005 bd3 ba3.4k sqft6013 Delaware Park Ct, Corona, CA 92880Off Market

- $1,041,1005 bd3 ba3.4k sqft6013 Delaware Park Ct, Eastvale, CA 92880Off Market

- $1,030,5006 bd3 ba3.4k sqft6021 Gold Spirit St, Corona, CA 92880Off Market
- $1,017,7006 bd3 ba3.4k sqft6011 Gold Spirit St, Corona, CA 92880Off Market
- $1,137,9005 bd5 ba4.5k sqft6036 Delaware Park Ct, Corona, CA 92880Off Market
- $880,5004 bd3 ba2.9k sqft13647 Old Grove Cir, Corona, CA 92880Off Market
- $908,8005 bd3 ba2.9k sqft13647 Old Grove Cir, Eastvale, CA 92880Off Market
Nearby schools
GreatSchools rating
- 8/10Rosa Parks Elementary SchoolGrades: K-6Distance: 1 mi
- 8/10Dr. Augustine Ramirez Intermediate SchoolGrades: 7-8Distance: 1.1 mi
- 9/10Eleanor Roosevelt High SchoolGrades: 9-12Distance: 1.8 mi
Get a cash offer in 3 minutes
Find out how much your home could sell for in as little as 3 minutes with a no-obligation cash offer.
Estimated market value
$1,228,300
Get a cash offer in 3 minutes
Find out how much your home could sell for in as little as 3 minutes with a no-obligation cash offer.
Estimated market value
$1,228,300
- California
- Riverside County
- Eastvale
- 92880
- 6016 Delaware Park Ct
Nearby cities
Nearby neighborhoods
Nearby zip codes
Other Eastvale Topics
