Located in one of Wilmington's most desirable and serene neighborhoods, this beautiful brick home offers the perfect blend of thoughtful design and everyday functionality in an unbeatable location. Enjoy being less than 10 minutes from Wrightsville Beach, walkable to the Cross City Trail, and just a short drive to Mayfaire, ILM Airport, and historic downtown Wilmington.
Designed for easy living, the home features mostly one-level living with a split floor plan and three bedrooms on the main floor. The spacious primary suite is privately situated on one side of the home and features tray ceilings, two walk-in closets, and a well-appointed en suite bathroom with double vanity, soaking tub, and walk-in shower. Two additional bedrooms on the opposite side share a full bathroom.
Wood floors run throughout the main living areas, with carpet in the bedrooms and tile in the bathrooms. The home also features a three-zone HVAC system for added comfort and efficiency. For added peace of mind, the home is equipped with a reverse osmosis system serving the refrigerator water and ice maker, as well as the kitchen sink.
A welcoming foyer leads to a stunning home office featuring moody dark green walls, high ceilings, and custom built-in shelving and cabinetry.
The open living area features a fireplace and flows seamlessly into the beautifully updated kitchen. Highlights include an oversized island with quartz countertops, tile backsplash, convection cooktop, and a spacious eat-in dining area that opens to a relaxing screened porch. Just off the main living space is a stylish dry bar with quartz countertops and backsplash, glass cabinetry, and a beverage refrigerator, perfect for entertaining. Step outside the back porch to find an outdoor shower and a four-person Almost Heaven sauna, creating the perfect backyard retreat.
Convenience continues with a drop zone and cubby area by the garage entry, a half bath, and a dedicated laundry room. Upstairs, the FROG was expanded and renovated in 2024 to add additional living space, custom cabinetry for storage, along with a full bathroom featuring an elegant tiled walk-in shower. This flexible space is ideal for guests, a private bedroom suite, or a bonus room.
This is a rare opportunity to own a true Wilmington gem!
Sold for $790,000
$790,000
6016 Dorsett Place, Wilmington, NC 28403
4beds
2,470sqft
Single Family Residence
Built in 1996
0.25 Acres Lot
$785,900 Zestimate®
$320/sqft
$3,669 Estimated rent
Home value
$785,900
$739,000 - $841,000
$3,669/mo
Zestimate® history
Owner options
List your home for rent
$3,669/mo
Rent Zestimate®
Find your next renter with Zillow Rental Manager. Plus, with online applications, you can quickly screen prospective tenants – for free.
$3,669/mo
Rent Zestimate®
Refinance and save
$4,742/mo
Est. payment
Refinancing to a lower rate could help reduce your monthly payments and save thousands over the life of the loan.
$4,742/mo
Est. payment
Explore your selling options
Work with a Zillow partner agent
Leverage their expertise and Zillow's premium Showcase listings to get your home seen by more buyers.
Get startedList with your own agent
Get your home in front of millions of buyers by listing it on Zillow.
Learn how to do itSell it yourself
Take full control of how buyers see your home on Zillow by listing For Sale by Owner (FSBO).
List your homeWhat's special
Zillow last checked:
Listing updated:
Listed by:
Beatty Pittman Real Estate Team LLC 910-509-1924,
Intracoastal Realty Corporation
Bought with:
Michelle Clark-Bradley, 237024
Intracoastal Realty Corporation
Source: Hive MLS,MLS#: 100560916 Originating MLS: Cape Fear Realtors MLS, Inc.
Originating MLS: Cape Fear Realtors MLS, Inc.Facts & features
Interior
Bedrooms & bathrooms
- Bedrooms: 4
- Bathrooms: 4
- Full bathrooms: 3
- 1/2 bathrooms: 1
Rooms
- Room types: Office, Living Room, Dining Room, Master Bedroom, Bedroom 1, Bedroom 2, Fnshd Room over Garage
Primary bedroom
- Level: Main
- Dimensions: 15 x 13.5
Bedroom 1
- Level: Main
- Dimensions: 12 x 12
Bedroom 2
- Level: Main
- Dimensions: 12 x 12
Dining room
- Level: Main
- Dimensions: 11 x 12.3
Other
- Description: Bedroom 3
- Level: Second
- Dimensions: 15.1 x 17
Kitchen
- Level: Main
- Dimensions: 15.7 x 12.7
Living room
- Level: Main
- Dimensions: 19.7 x 15.3
Office
- Level: Main
- Dimensions: 10.1 x 12.6
Heating
- Heat Pump, Fireplace(s), Electric, Zoned
Cooling
- Zoned, Heat Pump
Appliances
- Included: Electric Oven, Electric Cooktop, Down Draft, Built-In Microwave, Built-In Electric Oven, Freezer, Water Softener, Washer, Self Cleaning Oven, Refrigerator, Ice Maker, Dryer, Disposal, Dishwasher, Convection Oven
- Laundry: Laundry Room
Features
- Master Downstairs, Walk-in Closet(s), Vaulted Ceiling(s), Kitchen Island, Ceiling Fan(s), Sauna, Walk-in Shower, Blinds/Shades, Dry Bar, Gas Log, Walk-In Closet(s)
- Flooring: Carpet, Tile, Wood
- Basement: None
- Attic: Pull Down Stairs
- Has fireplace: Yes
- Fireplace features: Gas Log
Interior area
- Total structure area: 2,470
- Total interior livable area: 2,470 sqft
Property
Parking
- Total spaces: 2
- Parking features: Garage Faces Front, Concrete, Garage Door Opener
- Has attached garage: Yes
Accessibility
- Accessibility features: None
Features
- Levels: Two
- Patio & porch: Deck, Porch, Screened, Rear Porch
- Exterior features: Outdoor Shower, Irrigation System
- Pool features: None
- Fencing: Back Yard,Wood
- Has view: Yes
- View description: See Remarks
- Waterfront features: None
- Frontage type: See Remarks
Lot
- Size: 0.25 Acres
- Dimensions: 85 x 127 x 85 x 30
Details
- Additional structures: Shower
- Parcel number: R05614013014000
- Zoning: R-15
- Special conditions: Standard
Construction
Type & style
- Home type: SingleFamily
- Property subtype: Single Family Residence
Materials
- Composition, Brick Veneer, Wood Frame
- Foundation: Crawl Space
- Roof: Architectural Shingle
Condition
- New construction: No
- Year built: 1996
Utilities & green energy
- Sewer: Public Sewer
- Water: Public
- Utilities for property: Sewer Connected, Water Connected
Green energy
- Green verification: None
Community & HOA
Community
- Security: Smoke Detector(s)
- Subdivision: Kensington Place
HOA
- Has HOA: Yes
- Amenities included: Maintenance Grounds, Street Lights
- HOA fee: $200 annually
- HOA name: Kensington HOA
- HOA phone: 111-111-1111
Location
- Region: Wilmington
Financial & listing details
- Price per square foot: $320/sqft
- Tax assessed value: $729,400
- Annual tax amount: $4,292
- Date on market: 3/18/2026
- Cumulative days on market: 4 days
- Listing agreement: Exclusive Right To Sell
- Listing terms: Cash,Conventional
- Road surface type: Paved
Price history
| Date | Event | Price |
|---|---|---|
| 5/5/2026 | Sold | $790,000+0.6%$320/sqft |
Source:  Hive MLS #100560916 Report a problem Hive MLS #100560916 Report a problem | ||
| 3/23/2026 | Contingent | $785,000$318/sqft |
Source: Hive MLS #100560916 Report a problem | ||
| 3/18/2026 | Listed for sale | $785,000+91%$318/sqft |
Source: Hive MLS #100560916 Report a problem | ||
| 10/2/2018 | Sold | $411,000-2.1%$166/sqft |
Source: Hive MLS #100124756 Report a problem | ||
| 8/17/2018 | Pending sale | $419,900$170/sqft |
Source: Lumina 1 - Wilmington #100124756 Report a problem | ||
| 8/15/2018 | Price change | $419,900-2.3%$170/sqft |
Source: Lumina 1 - Wilmington #100124756 Report a problem | ||
| 7/19/2018 | Price change | $429,900-1.2%$174/sqft |
Source: Lumina 1 - Wilmington #100124756 Report a problem | ||
| 7/10/2018 | Listed for sale | $435,000+26.1%$176/sqft |
Source: Intracoastal Realty Corp. #100124756 Report a problem | ||
| 10/1/2013 | Sold | $345,000-5.5%$140/sqft |
Source: Public Record Report a problem | ||
| 8/6/2013 | Listed for sale | $365,000$148/sqft |
Source: Intracoastal Realty #494527 Report a problem | ||
Public tax history
| Year | Property taxes | Tax assessment |
|---|---|---|
| 2025 | $4,293 +14.2% | $729,400 +68.9% |
| 2024 | $3,758 +3% | $431,900 |
| 2023 | $3,650 -0.6% | $431,900 |
| 2022 | $3,671 -0.7% | $431,900 |
| 2021 | $3,696 +7.6% | $431,900 +32.5% |
| 2020 | $3,434 | $326,000 |
| 2019 | $3,434 | $326,000 |
| 2018 | $3,434 | $326,000 |
| 2017 | $3,434 -4.6% | $326,000 +0.3% |
| 2016 | $3,600 +4.6% | $324,900 |
| 2015 | $3,441 +4.4% | $324,900 |
| 2014 | $3,294 | $324,900 |
| 2013 | -- | $324,900 |
| 2012 | -- | $324,900 -4.6% |
| 2011 | -- | $340,455 |
| 2010 | -- | $340,455 |
| 2009 | -- | -- |
| 2008 | -- | -- |
| 2007 | -- | -- |
| 2005 | -- | $235,381 |
| 2004 | -- | $235,381 |
| 2003 | -- | $235,381 |
| 2002 | -- | $235,381 |
| 2001 | -- | $235,381 |
| 2000 | -- | $235,381 |
Find assessor info on the county website
Neighborhood: Eastwind/Piney Acres
Nearby homes
- $711,6004 bd4 ba2.8k sqft6020 Dorsett Pl, Wilmington, NC 28403Off Market
- $698,3003 bd3 ba2.6k sqft6012 Dorsett Pl, Wilmington, NC 28403Off Market
- $701,9003 bd3 ba2.5k sqft6005 Forest Creek Cir, Wilmington, NC 28403Off Market
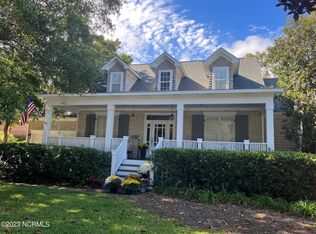
- $716,5003 bd2 ba2.9k sqft6003 Forest Creek Cir, Wilmington, NC 28403Off Market
- $616,5003 bd2 ba2.1k sqft6007 Forest Creek Cir, Wilmington, NC 28403Off Market
- $665,8003 bd3 ba2.2k sqft6024 Dorsett Pl, Wilmington, NC 28403Off Market
- $788,7003 bd3 ba2.7k sqft101 Oxmoor Pl, Wilmington, NC 28403Off Market
- $753,6004 bd3 ba2.8k sqft6009 Dorsett Pl, Wilmington, NC 28403Off Market
Nearby schools
GreatSchools rating
- 3/10College Park Elementary at Sidbury RoadGrades: K-5Distance: 1.3 mi
- 6/10Williston MiddleGrades: 6-8Distance: 4.9 mi
- 6/10John T Hoggard HighGrades: 9-12Distance: 2.8 mi
Schools provided by the listing agent
- Elementary: College Park
- Middle: Williston
- High: Hoggard
Source: Hive MLS. This data may not be complete. We recommend contacting the local school district to confirm school assignments for this home.
Get a cash offer in 3 minutes
Find out how much your home could sell for in as little as 3 minutes with a no-obligation cash offer.
Estimated market value
$785,900
Get a cash offer in 3 minutes
Find out how much your home could sell for in as little as 3 minutes with a no-obligation cash offer.
Estimated market value
$785,900
- North Carolina
- New Hanover County
- Wilmington
- 28403
- Eastwind/Piney Acres
- 6016 Dorsett Place
Nearby cities
Nearby neighborhoods
Nearby zip codes
Other Wilmington Topics
