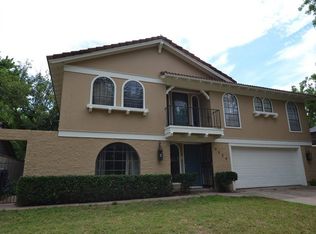
Come home to Lansbrook! Welcoming entry offers a charming first impression with inviting staircase and formal dining room featuring a bay window. The spacious living room, complete with a wood-burning fireplace, built-ins and a wet bar make it the perfect place to unwind or entertain guests. The addition of beautiful french doors lead to a quaint back patio, featuring a barn wood-covered patio and a ceiling fan...a perfect spot to enjoy summer evenings in comfort. Enjoy cooking in your kitchen, boasting granite counters, double ovens, stainless steel appliances, new dishwasher (2023) and ample counter space. The nearby formal living room provide flexibility for various needs, whether it's a quiet workspace or a playroom. The inclusion of a half bath downstairs, adjacent to the laundry room with folding space and storage cabinets, adds practicality to the home's layout. Upstairs, the large master bedroom with a walk-in closet and spa shower offers a retreat-like experience, plus three secondary bedrooms, each with ceiling fans. A full bath with a double sink vanity and tub/shower connect two of the bedrooms, providing comfort and convenience for family or guests. Nice updates with new roof/gutters(2023), garage storm shelter(2022),downstairs A/C(2021),ext. paint/siding plus living and kitchen Anderson windows (2019)and more!
The Lansbrook HOA provides amenities with a lake, greenbelts, walking trails, four parks and a beautiful community swimming pool nestled in a wooded setting....plus lots of neighborhood activities.... Easter egg hunt, Christmas sleigh ride, July 4th day of fun, swim team for the kids and more! Lansbrook....a great place to call home! Professional photos coming Thursday! This lovely home is priced to SELL!!!!
Sold for $275,000
Zillow last checked:
Listing updated:
Bought with:
Stacy Jo Baker, 178113
Metro Connect Real Estate
Source: MLSOK/OKCMAR as distributed by MLS GRID,MLS#: 1105187
Price history
| Date | Event | Price |
|---|---|---|
| 3/31/2026 | Price change | $279,000-3.4%$106/sqft |
Source:  MLSOK/OKCMAR as distributed by MLS GRID #1204896 Report a problem MLSOK/OKCMAR as distributed by MLS GRID #1204896 Report a problem | ||
| 12/5/2025 | Listed for sale | $288,800+5%$110/sqft |
Source: MLSOK/OKCMAR as distributed by MLS GRID #1204896 Report a problem | ||
| 4/30/2024 | Sold | $275,000$104/sqft |
Source: MLSOK/OKCMAR as distributed by MLS GRID #1105187 Report a problem | ||
| 4/1/2024 | Pending sale | $275,000$104/sqft |
Source: MLSOK/OKCMAR as distributed by MLS GRID #1105187 Report a problem | ||
| 3/28/2024 | Listed for sale | $275,000+37.7%$104/sqft |
Source: MLSOK/OKCMAR as distributed by MLS GRID #1105187 Report a problem | ||
| 5/30/2017 | Sold | $199,777+17.7%$76/sqft |
Source: MLSOK/OKCMAR as distributed by MLS GRID #768832 Report a problem | ||
| 3/5/2013 | Sold | $169,800$64/sqft |
Source: MLSOK/OKCMAR as distributed by MLS GRID #508427 Report a problem | ||
Nearby homes
- $291,7004 bd3 ba2.6k sqft6016 Harwich Mnr, Oklahoma City, OK 73132Off Market

- $---- bd-- ba-- sqft6020 Harwich Manor St, Oklahoma City, OK 73132Off Market
- $278,5004 bd3 ba2.5k sqft6020 Harwich Mnr, Oklahoma City, OK 73132Off Market
- $238,4004 bd3 ba2k sqft6013 Marlow Ln, Oklahoma City, OK 73132Off Market

Get a cash offer in 3 minutes
Find out how much your home could sell for in as little as 3 minutes with a no-obligation cash offer.
Estimated market value
$275,900
