Tennessee Country Living at Its Best! Nestled on just over an acre in a peaceful rural setting, this beautiful property offers the perfect blend of comfort, space, and convenience. Featuring 3 bedrooms, 2.5 bathrooms, a 2-car garage, a 40' x 25' barn with electricity and water, and a 26' x 12' storage shed, this is the dream property you've been waiting for. Enjoy gorgeous mountain and valley views while being just minutes from Cherokee Lake, Jefferson City, and convenient access to Highway 11E for easy commutes to Knoxville or Morristown. Inside, you'll love the open split-bedroom floor plan designed for comfortable living and entertaining. The spacious Great Room features an inviting electric fireplace and flows seamlessly into the kitchen, complete with a center island and adjoining dining area. The private primary suite offers a relaxing retreat with a walk-in closet, double vanity, whirlpool tub, and separate shower. On the opposite side of the home are two generously sized bedrooms and a full bath, providing privacy for family or guests. Downstairs, you'll find a cozy den, a convenient half bath, and an oversized 34' x 26' garage with high ceilings reaching the floor trusses above, providing exceptional storage space, workshop potential, or room for all your hobbies and equipment.Major updates include a new roof installed just one year ago and a heat pump replaced in 2021, giving you added peace of mind. If you've been dreaming of a little piece of Tennessee paradise with room to spread out, beautiful views, and plenty of outbuildings, this is the property for you. Schedule your private showing today!
Sold for $427,900
$427,900
6016 Highway 92, Rutledge, TN 37861
3beds
1,986sqft
Single Family Residence, Residential
Built in 2006
1.3 Acres Lot
$427,700 Zestimate®
$215/sqft
$2,313 Estimated rent
Home value
$427,700
Estimated sales range
Not available
$2,313/mo
Zestimate® history
Owner options
List your home for rent
$2,313/mo
Rent Zestimate®
Find your next renter with Zillow Rental Manager. Plus, with online applications, you can quickly screen prospective tenants – for free.
$2,313/mo
Rent Zestimate®
Refinance and save
$2,616/mo
Est. payment
Refinancing to a lower rate could help reduce your monthly payments and save thousands over the life of the loan.
$2,616/mo
Est. payment
Explore your selling options
Work with a Zillow partner agent
Leverage their expertise and Zillow's premium Showcase listings to get your home seen by more buyers.
Get startedList with your own agent
Get your home in front of millions of buyers by listing it on Zillow.
Learn how to do itSell it yourself
Take full control of how buyers see your home on Zillow by listing For Sale by Owner (FSBO).
List your homeWhat's special
Walk-in closetInviting electric fireplaceConvenient half bathSpacious great roomOpen split-bedroom floor planTwo generously sized bedroomsCozy den
Zillow last checked:
Listing updated:
Listed by:
Burlin Allen 865-621-1776,
RE/MAX Between the Lakes - Dandridge,
Darrin Breeden 865-607-9043
Bought with:
Non Member
Non Member - Sales
Source: Lakeway Area AOR,MLS#: 712294
Facts & features
Interior
Bedrooms & bathrooms
- Bedrooms: 3
- Bathrooms: 3
- Full bathrooms: 2
- 1/2 bathrooms: 1
- Main level bathrooms: 2
- Main level bedrooms: 3
Primary bedroom
- Level: Main
- Area: 169 Square Feet
- Dimensions: 13 x 13
Bedroom 2
- Level: Main
- Area: 132 Square Feet
- Dimensions: 12 x 11
Bedroom 3
- Level: Main
Primary bathroom
- Level: Main
Bathroom 2
- Level: Main
Bathroom 3
- Description: 1/2
- Level: Lower
Den
- Level: Lower
- Area: 216 Square Feet
- Dimensions: 18 x 12
Dining room
- Level: Main
- Area: 154 Square Feet
- Dimensions: 14 x 11
Great room
- Level: Main
- Area: 322 Square Feet
- Dimensions: 23 x 14
Kitchen
- Level: Main
- Area: 169 Square Feet
- Dimensions: 13 x 13
Laundry
- Level: Main
Heating
- Heat Pump
Cooling
- Heat Pump
Appliances
- Included: Dishwasher, Electric Oven, Electric Range, Electric Water Heater, Microwave, Range Hood, Refrigerator
- Laundry: Electric Dryer Hookup, Laundry Room, Main Level, Washer Hookup
Features
- Breakfast Bar, Ceiling Fan(s), Crown Molding, Double Vanity, High Speed Internet, Kitchen Island, Laminate Counters, Pantry, Storage, Walk-In Closet(s)
- Flooring: Luxury Vinyl, Tile
- Windows: Double Pane Windows
- Basement: Full,Partially Finished
- Number of fireplaces: 1
- Fireplace features: Electric
Interior area
- Total interior livable area: 1,986 sqft
- Finished area above ground: 1,586
- Finished area below ground: 400
Property
Parking
- Total spaces: 2
- Parking features: Garage - Attached
- Attached garage spaces: 2
Features
- Levels: One
- Stories: 1
- Patio & porch: Covered, Deck, Patio
- Exterior features: Rain Gutters, Storage
- Fencing: None
- Has view: Yes
- View description: Mountain(s), Valley
Lot
- Size: 1.3 Acres
- Dimensions: 204 x 296 x 211 x 254
- Features: Back Yard, Corner Lot, Front Yard, Level, Views
Details
- Additional structures: Barn(s), Storage
- Parcel number: 022.03
Construction
Type & style
- Home type: SingleFamily
- Architectural style: Ranch
- Property subtype: Single Family Residence, Residential
Materials
- Brick, Stone, Vinyl Siding
- Foundation: Block
- Roof: Asphalt,Shingle
Condition
- New construction: No
- Year built: 2006
Utilities & green energy
- Electric: 220 Volts in Laundry, Circuit Breakers
- Sewer: Septic Tank
- Water: Well
- Utilities for property: Electricity Connected, Water Connected, Fiber Internet
Community & HOA
HOA
- Has HOA: No
- Amenities included: Laundry
Location
- Region: Rutledge
Financial & listing details
- Price per square foot: $215/sqft
- Tax assessed value: $172,800
- Annual tax amount: $1,015
- Date on market: 7/22/2026
- Electric utility on property: Yes
Price history
| Date | Event | Price |
|---|---|---|
| 9/4/2026 | Sold | $427,900+0.7%$215/sqft |
Source:  Lakeway Area AOR #712294 Report a problem Lakeway Area AOR #712294 Report a problem | ||
| 7/25/2026 | Pending sale | $424,900$214/sqft |
Source: Lakeway Area AOR #712294 Report a problem | ||
| 7/22/2026 | Listed for sale | $424,900$214/sqft |
Source: Lakeway Area AOR #712294 Report a problem | ||
Public tax history
| Year | Property taxes | Tax assessment |
|---|---|---|
| 2025 | $1,015 | $43,200 |
| 2024 | $1,015 | $43,200 |
| 2023 | $1,015 +2.3% | $43,200 |
| 2022 | $992 | $43,200 +2.4% |
| 2021 | -- | $42,175 +22.4% |
| 2020 | $965 | $34,450 |
| 2019 | $965 +15.7% | $34,450 |
| 2018 | $834 0% | $34,450 |
| 2017 | $834 | $34,450 |
| 2016 | $834 +3.4% | $34,450 +15.7% |
| 2015 | $807 | $29,775 -7.7% |
| 2014 | $807 | $32,262 |
| 2013 | $807 | $32,262 |
| 2012 | $807 | $32,262 |
| 2011 | -- | $32,262 |
| 2010 | -- | $32,262 -3.9% |
| 2009 | $852 -12.7% | $33,558 |
| 2008 | $977 +23.9% | $33,558 +23.9% |
| 2007 | $788 +1202.9% | $27,087 +925.2% |
| 2006 | $61 +0% | $2,642 +0% |
| 2005 | $60 | $2,641 |
Find assessor info on the county website
Neighborhood: 37861
Nearby homes
- $200,0003 bd2 ba1.5k sqft5974 Highway 92, Rutledge, TN 37861Sold
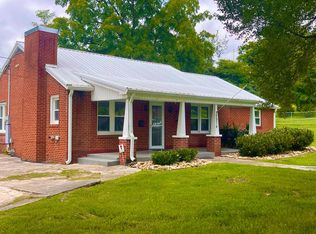
- $48,500-- bd1 ba1k sqft6005 Highway 92, Rutledge, TN 37861Off Market
- $154,500-- bd1 ba1.2k sqft6840 Owl Hole Gap Rd, Rutledge, TN 37861Off Market
- $135,300-- bd1 ba750 sqft5977 Highway 92, Rutledge, TN 37861Off Market
- $183,4002 bd1 ba1k sqft5951 Highway 92, Rutledge, TN 37861Off Market
- $99,800-- bd-- ba1.3k sqft6841 Owl Hole Gap Rd, Rutledge, TN 37861Off Market
- $--1.5 acresLOT Owl Hole Gap Rd, Rutledge, TN 37861Off Market
- $42,700-- bd-- ba938 sqft5910 Highway 92, Rutledge, TN 37861Off Market
Nearby schools
GreatSchools rating
- 6/10Rutledge Elementary SchoolGrades: 2-6Distance: 6.4 mi
- 5/10Rutledge Middle SchoolGrades: 7-8Distance: 6.3 mi
- NAGrainger AcademyGrades: 9-12Distance: 6.2 mi


Get pre-qualified for a loan
At Zillow Home Loans, we can pre-qualify you in as little as 5 minutes with no impact to your credit score.An equal housing lender. NMLS #10287.
- Tennessee
- Grainger County
- Jefferson City
- 37861
- 6016 Highway 92
