Welcome to 6016 Hudson, one of East Dallas's most architecturally distinctive townhome communities. This Modern Craftsman Contemporary design turns heads with its dramatic vertical tower element and oversized black-framed windows. It is a home for buyers who want something different than the typical cookie-cutter townhome, because you are unique and your home should be too!
This fabulous home offers 2 bedrooms, 2.5 bathrooms, and a 2-car garage across a beautifully designed multi-level floor plan. Both primary suites are generously sized, each with their own private ensuite bathrooms and exceptional closet storage! The chef's kitchen opens directly to a spacious living and dining area, perfect for entertaining. Hardwood floors run throughout every level and a private second-level patio gives you true outdoor living space without sacrificing privacy.
Location is EVERYTHING here! Tucked on a quiet, resident-only street that rarely sees cut-through traffic, you are just blocks from three of Dallas's most exciting urban corridors: Greenville Avenue, Henderson Avenue, and Skillman-Live Oak. Dream Cafe is relocating to Skillman-Live Oak. Henderson Avenue's explosive new retail and dining scene continues to expand. Michelin-recognized restaurants, boutique shopping, and vibrant nightlife are all within easy walking distance. Downtown Dallas is less than 3 miles away. White Rock Lake, Lakewood, and Knox-Henderson are all just minutes from your front door.
This is East Dallas urban living at its absolute best. Walkable. Architecturally unique. Completely move-in ready. Do not miss it.
Sold
Street View
Price Unknown
6016 Hudson St #2, Dallas, TX 75206
2beds
1,420sqft
Condominium
Built in 2018
-- sqft lot
$443,900 Zestimate®
$--/sqft
$3,101 Estimated rent
Home value
$443,900
$422,000 - $466,000
$3,101/mo
Zestimate® history
Owner options
List your home for rent
$3,101/mo
Rent Zestimate®
Find your next renter with Zillow Rental Manager. Plus, with online applications, you can quickly screen prospective tenants – for free.
$3,101/mo
Rent Zestimate®
Refinance and save
$342/mo
Est. payment
Refinancing to a lower rate could help reduce your monthly payments and save thousands over the life of the loan.
$342/mo
Est. payment
Explore your selling options
Work with a Zillow partner agent
Leverage their expertise and Zillow's premium Showcase listings to get your home seen by more buyers.
Get startedList with your own agent
Get your home in front of millions of buyers by listing it on Zillow.
Learn how to do itSell it yourself
Take full control of how buyers see your home on Zillow by listing For Sale by Owner (FSBO).
List your homeWhat's special
Private second-level patioOversized black-framed windowsPrivate ensuite bathroomsExceptional closet storageDramatic vertical tower element
Zillow last checked:
Listing updated:
Listed by:
Eve Holder 0445591 888-519-7431,
eXp Realty LLC 888-519-7431
Bought with:
Darian Teague, 0813375
Keller Williams Frisco Stars
Source: NTREIS,MLS#: 21301492
Facts & features
Interior
Bedrooms & bathrooms
- Bedrooms: 2
- Bathrooms: 3
- Full bathrooms: 2
- 1/2 bathrooms: 1
Primary bedroom
- Features: Built-in Features, Ceiling Fan(s), En Suite Bathroom, Separate Shower, Walk-In Closet(s)
- Level: Third
- Dimensions: 13 x 12
Primary bedroom
- Features: Ceiling Fan(s), Double Vanity, En Suite Bathroom, Separate Shower, Walk-In Closet(s)
- Level: Third
- Dimensions: 12 x 11
Primary bathroom
- Features: Built-in Features, En Suite Bathroom
- Level: Third
- Dimensions: 1 x 1
Other
- Features: Built-in Features, Dual Sinks, Double Vanity, En Suite Bathroom, Stone Counters, Separate Shower
- Level: Third
- Dimensions: 1 x 1
Half bath
- Features: Built-in Features, Granite Counters
- Level: Second
- Dimensions: 1 x 1
Kitchen
- Features: Breakfast Bar, Built-in Features, Eat-in Kitchen, Kitchen Island, Pantry, Stone Counters
- Level: Second
- Dimensions: 1 x 1
Living room
- Level: Second
- Dimensions: 16 x 13
Office
- Level: First
- Dimensions: 1 x 1
Utility room
- Features: Built-in Features, Other, Utility Room
- Level: Second
- Dimensions: 1 x 1
Heating
- Central, Natural Gas
Cooling
- Central Air, Electric
Appliances
- Included: Dryer, Dishwasher, Gas Cooktop, Disposal, Gas Oven, Gas Water Heater, Ice Maker, Microwave, Refrigerator, Washer, Wine Cooler
- Laundry: Stacked
Features
- Built-in Features, Dry Bar, Decorative/Designer Lighting Fixtures, Double Vanity, Eat-in Kitchen, High Speed Internet, Kitchen Island, Multiple Master Suites, Open Floorplan, Smart Home, Walk-In Closet(s), Wired for Sound
- Flooring: Wood
- Has basement: No
- Has fireplace: No
Interior area
- Total interior livable area: 1,420 sqft
Property
Parking
- Total spaces: 2
- Parking features: Door-Single, Garage
- Attached garage spaces: 2
Features
- Levels: Three Or More
- Patio & porch: Balcony
- Exterior features: Balcony
- Pool features: None
Lot
- Size: 7,013 Square Feet
- Features: Landscaped
Details
- Parcel number: 00C01160000000002
Construction
Type & style
- Home type: Condo
- Architectural style: Contemporary/Modern
- Property subtype: Condominium
Materials
- Wood Siding
- Foundation: Slab
- Roof: Composition
Condition
- Year built: 2018
Utilities & green energy
- Sewer: Public Sewer
- Water: Public
- Utilities for property: Sewer Available, Water Available
Community & HOA
Community
- Subdivision: Munger Place
HOA
- Has HOA: Yes
- Services included: Association Management, Maintenance Grounds, Maintenance Structure, Sewer, Water
- HOA fee: $342 monthly
- HOA name: Mustang Property Management
- HOA phone: 214-393-3970
Location
- Region: Dallas
Financial & listing details
- Tax assessed value: $542,330
- Annual tax amount: $12,076
- Date on market: 6/14/2026
- Cumulative days on market: 18 days
Price history
| Date | Event | Price |
|---|---|---|
| 8/12/2026 | Sold | -- |
Source: NTREIS #21301492 Report a problem | ||
| 7/9/2026 | Pending sale | $450,000$317/sqft |
Source: eXp Realty #21301492 Report a problem | ||
| 7/6/2026 | Contingent | $450,000$317/sqft |
Source: NTREIS #21301492 Report a problem | ||
| 6/14/2026 | Listed for sale | $450,000$317/sqft |
Source: NTREIS #21301492 Report a problem | ||
| 3/17/2024 | Listing removed | -- |
Source: Zillow Rentals Report a problem | ||
| 2/28/2024 | Listed for rent | $3,200$2/sqft |
Source: Zillow Rentals Report a problem | ||
Public tax history
| Year | Property taxes | Tax assessment |
|---|---|---|
| 2025 | $12,076 +16% | $542,330 +9.6% |
| 2024 | $10,406 +60% | $494,700 +27.5% |
| 2023 | $6,503 -16.4% | $388,000 |
| 2022 | $7,778 -7% | $388,000 |
| 2021 | $8,361 -2.8% | $388,000 |
| 2020 | $8,600 | $388,000 |
Find assessor info on the county website
Neighborhood: 75206
Nearby homes
- $1,598,15015 bd17 ba9.7k sqft6016 Hudson St, Dallas, TX 75206Off Market
- $469,6002 bd3 ba1.4k sqft6016 Hudson St #5, Dallas, TX 75206Off Market
- $440,6002 bd3 ba1.4k sqft6016 Hudson St #4, Dallas, TX 75206Off Market

- $478,4002 bd3 ba1.4k sqft6016 Hudson St UNIT 3, Dallas, TX 75206Off Market
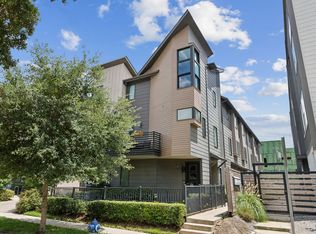
- $500,1002 bd2 ba1.4k sqft6016 Hudson St UNIT 1, Dallas, TX 75206Off Market
- $1,598,15015 bd17 ba9.7k sqft6020 Hudson St, Dallas, TX 75206Off Market
- $490,8002 bd2 ba1.4k sqft6020 Hudson St SUITE 2, Dallas, TX 75206Off Market
- $490,8002 bd2 ba1.4k sqft6020 Hudson St SUITE 5, Dallas, TX 75206Off Market
Nearby schools
GreatSchools rating
- 7/10Geneva Heights ElementaryGrades: PK-5Distance: 1 mi
- 6/10J L Long Middle SchoolGrades: 6-8Distance: 0.9 mi
- 5/10Woodrow Wilson High SchoolGrades: 9-12Distance: 0.9 mi
Schools provided by the listing agent
- Elementary: Geneva Heights
- Middle: Long
- High: Woodrow Wilson
- District: Dallas ISD
Source: NTREIS. This data may not be complete. We recommend contacting the local school district to confirm school assignments for this home.
Get a cash offer in 3 minutes
Find out how much your home could sell for in as little as 3 minutes with a no-obligation cash offer.
Estimated market value
$443,900
Get a cash offer in 3 minutes
Find out how much your home could sell for in as little as 3 minutes with a no-obligation cash offer.
Estimated market value
$443,900
- Texas
- Dallas County
- Dallas
- 75206
- 6016 Hudson St Unit 2
