Beautifully maintained 3-bedroom, 2-bath home located on the scenic Iron Horse Golf Course in North Richland Hills. This thoughtfully designed home offers golf course views and a highly functional floor plan with multiple living and work spaces.
The dedicated home office features French doors, built-in desk, and custom shelving—perfect for remote work or study. A formal dining room with hand-scraped hardwood floors adds elegance and flexibility, ideal for hosting gatherings or converting into a second living area. The family room is warm and welcoming with a stone fireplace and large windows that frame fairway views, while hand-scraped hardwood floors extend throughout the main living areas for a seamless look.
The kitchen is designed for both functionality and style with an island, built-in microwave, electric range, and decorative vent hood. The open layout flows easily into the family room, creating a comfortable space for everyday living and entertaining.
The spacious primary suite is a peaceful retreat with plantation shutters, dual sinks, a jetted tub, and a separate shower. Secondary bedrooms are nicely sized and share a full bath, making this layout ideal for families or guests.
Out back, enjoy a covered patio overlooking the lush fairway—perfect for morning coffee or evening relaxation. Additional features include plantation shutters on the front-facing windows and primary bedroom, and access to three excellent high schools: Richland High, Haltom High, or Birdville High—giving owners flexible educational options.
This home combines timeless style, quality finishes, and an unbeatable golf course location in one of North Richland Hills' most desirable neighborhoods. Don’t miss your opportunity to live with golf course views and everyday convenience in a move-in ready home!
Sold
Price Unknown
6016 Iron Horse Dr, North Richland Hills, TX 76148
3beds
2,261sqft
Single Family Residence
Built in 2003
9,408 Square Feet Lot
$494,300 Zestimate®
$--/sqft
$2,493 Estimated rent
Home value
$494,300
$455,000 - $534,000
$2,493/mo
Zestimate® history
Owner options
List your home for rent
$2,493/mo
Rent Zestimate®
Find your next renter with Zillow Rental Manager. Plus, with online applications, you can quickly screen prospective tenants – for free.
$2,493/mo
Rent Zestimate®
Refinance and save
Refinancing to a lower rate could help reduce your monthly payments and save thousands over the life of the loan.
Explore your selling options
Work with a Zillow partner agent
Leverage their expertise and Zillow's premium Showcase listings to get your home seen by more buyers.
Get startedList with your own agent
Get your home in front of millions of buyers by listing it on Zillow.
Learn how to do itSell it yourself
Take full control of how buyers see your home on Zillow by listing For Sale by Owner (FSBO).
List your homeWhat's special
Stone fireplaceGolf course viewsDedicated home officeBuilt-in deskHand-scraped hardwood floorsBuilt-in microwaveFormal dining room
Zillow last checked:
Listing updated:
Listed by:
Julie Pierce 0683007 817-481-5882,
Ebby Halliday, REALTORS 817-481-5882
Bought with:
Gibson Aguirre
Market Experts Realty
Source: NTREIS,MLS#: 21038859
Facts & features
Interior
Bedrooms & bathrooms
- Bedrooms: 3
- Bathrooms: 2
- Full bathrooms: 2
Primary bedroom
- Features: Ceiling Fan(s), Double Vanity, En Suite Bathroom, Garden Tub/Roman Tub, Separate Shower, Walk-In Closet(s)
- Level: First
- Dimensions: 16 x 13
Bedroom
- Level: First
- Dimensions: 12 x 12
Bedroom
- Level: First
- Dimensions: 12 x 12
Dining room
- Level: First
- Dimensions: 11 x 12
Living room
- Features: Ceiling Fan(s), Fireplace
- Level: First
- Dimensions: 17 x 17
Office
- Level: First
- Dimensions: 12 x 13
Heating
- Central, Electric
Cooling
- Central Air, Ceiling Fan(s), Electric
Appliances
- Included: Convection Oven, Dishwasher, Electric Cooktop, Disposal, Microwave
- Laundry: Washer Hookup, Electric Dryer Hookup, Laundry in Utility Room
Features
- Decorative/Designer Lighting Fixtures, Eat-in Kitchen, Granite Counters, High Speed Internet, Kitchen Island, Open Floorplan, Pantry, Walk-In Closet(s)
- Has basement: No
- Number of fireplaces: 1
- Fireplace features: Family Room
Interior area
- Total interior livable area: 2,261 sqft
Property
Parking
- Total spaces: 2
- Parking features: Circular Driveway, Garage, Garage Faces Side
- Attached garage spaces: 2
- Has uncovered spaces: Yes
Features
- Levels: One
- Stories: 1
- Pool features: None
Lot
- Size: 9,408 Square Feet
- Features: Interior Lot, On Golf Course
Details
- Parcel number: 06737692
Construction
Type & style
- Home type: SingleFamily
- Architectural style: Traditional,Detached
- Property subtype: Single Family Residence
Materials
- Foundation: Slab
- Roof: Composition
Condition
- Year built: 2003
Utilities & green energy
- Sewer: Public Sewer
- Water: Public
- Utilities for property: Sewer Available, Water Available
Community & HOA
Community
- Subdivision: Meadow Lakes North Add
HOA
- Has HOA: Yes
- Services included: Association Management
- HOA name: Iron Horse HOA
- HOA phone: 111-111-1111
Location
- Region: North Richland Hills
Financial & listing details
- Tax assessed value: $385,967
- Annual tax amount: $9,209
- Date on market: 8/28/2025
- Cumulative days on market: 4 days
- Listing terms: Cash,Conventional,FHA,VA Loan
Price history
| Date | Event | Price |
|---|---|---|
| 9/22/2025 | Sold | -- |
Source: NTREIS #21038859 Report a problem | ||
| 9/8/2025 | Pending sale | $495,000$219/sqft |
Source: NTREIS #21038859 Report a problem | ||
| 9/1/2025 | Contingent | $495,000$219/sqft |
Source: NTREIS #21038859 Report a problem | ||
| 8/28/2025 | Listed for sale | $495,000$219/sqft |
Source: NTREIS #21038859 Report a problem | ||
Public tax history
| Year | Property taxes | Tax assessment |
|---|---|---|
| 2025 | $5,968 -18% | $385,967 -18.3% |
| 2024 | $7,275 +8.2% | $472,601 -0.4% |
| 2023 | $6,726 -10.8% | $474,327 +24.7% |
| 2022 | $7,543 +2.7% | $380,310 +19.3% |
| 2021 | $7,343 -2.3% | $318,831 -0.3% |
| 2020 | $7,519 -0.4% | $319,913 -0.3% |
| 2019 | $7,546 +59.5% | $320,995 +4.6% |
| 2018 | $4,730 +1.3% | $306,985 +1% |
| 2017 | $4,668 +1.1% | $303,937 +19.8% |
| 2016 | $4,618 -2.1% | $253,706 +8.9% |
| 2015 | $4,716 | $233,000 |
| 2014 | $4,716 | $233,000 +4.9% |
| 2013 | -- | $222,200 +1.9% |
| 2012 | -- | $218,000 |
| 2011 | -- | $218,000 |
| 2010 | -- | $218,000 -0.9% |
| 2009 | -- | $220,000 |
| 2008 | -- | $220,000 |
| 2007 | -- | $220,000 |
| 2006 | -- | $220,000 |
| 2005 | -- | $220,000 |
| 2004 | -- | $220,000 +423.8% |
| 2003 | -- | $42,000 |
| 2002 | -- | $42,000 |
| 2001 | -- | $42,000 |
| 2000 | -- | $42,000 |
Find assessor info on the county website
Neighborhood: 76148
Nearby homes
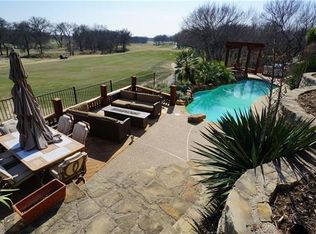
- $544,7004 bd3 ba2.8k sqft6012 Iron Horse Dr, North Richland Hills, TX 76148Off Market
- $554,4004 bd3 ba3k sqft6020 Iron Horse Dr, North Richland Hills, TX 76148Off Market

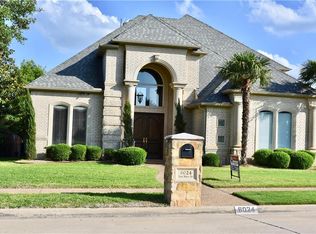
- $623,2003 bd4 ba3.4k sqft6024 Iron Horse Dr, North Richland Hills, TX 76148Off Market
- $508,3003 bd3 ba2.5k sqft6008 Iron Horse Dr, North Richland Hills, TX 76148Off Market

- $382,5003 bd2 ba2.3k sqft6021 Iron Horse Dr, North Richland Hills, TX 76148Off Market
- $404,2003 bd2 ba2.4k sqft5501 Club House Dr, North Richland Hills, TX 76148Off Market
- $391,2003 bd2 ba2.2k sqft6025 Iron Horse Dr, North Richland Hills, TX 76148Off Market
- $474,1004 bd3 ba2.9k sqft6028 Iron Horse Dr, North Richland Hills, TX 76148Off Market
Nearby schools
GreatSchools rating
- 9/10Snow Heights Elementary SchoolGrades: PK-5Distance: 1.4 mi
- 5/10North Richland Middle SchoolGrades: 6-8Distance: 1.3 mi
- 7/10Richland High SchoolGrades: 9-12Distance: 1.4 mi
Schools provided by the listing agent
- Elementary: Snowheight
- Middle: Richland
- High: Richland
- District: Birdville ISD
Source: NTREIS. This data may not be complete. We recommend contacting the local school district to confirm school assignments for this home.
Get a cash offer in 3 minutes
Find out how much your home could sell for in as little as 3 minutes with a no-obligation cash offer.
Estimated market value
$494,300
Get a cash offer in 3 minutes
Find out how much your home could sell for in as little as 3 minutes with a no-obligation cash offer.
Estimated market value
$494,300
- Texas
- Tarrant County
- North Richland Hills
- 76148
- 6016 Iron Horse Dr
Nearby cities
Nearby neighborhoods
Nearby zip codes
Other North Richland Hills Topics
- Apartments for Rent in 76148
- Houses for Sale in 76148
- Houses for Rent in 76148
- 76148 Real Estate
- North Richland Hills Condos
- Houses for Sale in North Richland Hills
- Newest Listings in North Richland Hills
- North Richland Hills Home Values
- North Richland Hills Real Estate Agents
- North Richland Hills Refinance
- North Richland Hills Mortgage Rates
