MUST SEE! If you're looking for that perfect spot for your growing household, we’ve found something special. Nestled on a charming street that ends in a picturesque cul-de-sac, in a neighborhood known for it's lush trails and winding roads, this home is surrounded by verdant trees and open land, creating a serene setting that's truly inviting. Pride of ownership is evident in this house and the neighboring homes, with neat yards and updated properties all around. As you step into the home, you're immediately greeted by a warm atmosphere. To your right, a formal living room exudes elegance. Continuing straight ahead, you enter the heart of the home—a spacious family room. Here, the cathedral ceiling creates an open and airy feel, adding to the contemporary vibe. Gorgeous wide plank hardwood floors and a charming fireplace serve as the focal point, promising cozy gatherings and memorable evenings. Updates include: new quartz countertops and new faucets in both the primary and other downstairs bathroom, adding a fresh and modern touch. Upstairs, the bathroom features new faucets, enhancing its functionality and style. The kitchen has brick paver flooring, and opens into a charming sunroom, with views of the tree-lined yard. There are 2 bedrooms downstairs and 2 bedrooms upstairs. This is a great opportunity for some sweat equity. With a bit of creativity and effort, you can transform this space into your dream home. Enjoy amenities like ponds, walking trails, tennis courts, a play area for the kids, a refreshing pool, and a clubhouse. Just a 5 minute drive to Sprouts and another 3 min to Starbucks or the highway. You'll love the convenience of being within minutes of city life, but secluded in your own little paradise of a neighborhood. Close to shopping, restaurants, easy highway access. Come see it—your next adventure could start here!
Sold for $349,000
$349,000
6016 Kingsbridge Dr, Oklahoma City, OK 73162
4beds
3,132sqft
Single Family Residence
Built in 1976
0.25 Acres Lot
$354,200 Zestimate®
$111/sqft
$2,550 Estimated rent
Home value
$354,200
$329,000 - $379,000
$2,550/mo
Zestimate® history
Owner options
List your home for rent
$2,550/mo
Rent Zestimate®
Find your next renter with Zillow Rental Manager. Plus, with online applications, you can quickly screen prospective tenants – for free.
$2,550/mo
Rent Zestimate®
Refinance and save
$3,165/mo
Est. payment
Refinancing to a lower rate could help reduce your monthly payments and save thousands over the life of the loan.
$3,165/mo
Est. payment
Explore your selling options
Work with a Zillow partner agent
Leverage their expertise and Zillow's premium Showcase listings to get your home seen by more buyers.
Get startedList with your own agent
Get your home in front of millions of buyers by listing it on Zillow.
Learn how to do itSell it yourself
Take full control of how buyers see your home on Zillow by listing For Sale by Owner (FSBO).
List your homeWhat's special
New quartz countertopsWarm atmosphereCharming streetCharming fireplaceTree-lined yardCharming sunroomSpacious family room
Zillow last checked:
Listing updated:
Listed by:
Darian Woolbright 405-887-3007,
Keller Williams Realty Elite
Bought with:
Adam Aguilar, 185034
ERA Courtyard Real Estate
Source: MLSOK/OKCMAR as distributed by MLS GRID,MLS#: 1154855
Facts & features
Interior
Bedrooms & bathrooms
- Bedrooms: 4
- Bathrooms: 4
- Full bathrooms: 3
- 1/2 bathrooms: 1
Appliances
- Included: Dishwasher, Disposal, Water Heater, Free-Standing Electric Oven, Free-Standing Electric Range
- Laundry: Laundry Room
Features
- Ceiling Fan(s), Combo Woodwork
- Flooring: Brick, Carpet, Tile, Wood
- Number of fireplaces: 1
- Fireplace features: Insert
Interior area
- Total structure area: 3,132
- Total interior livable area: 3,132 sqft
Property
Parking
- Total spaces: 2
- Parking features: Concrete
- Garage spaces: 2
Features
- Levels: One and One Half
- Stories: 1.5
- Patio & porch: Porch, Patio
- Fencing: Wood
Lot
- Size: 0.25 Acres
- Features: Interior Lot
Details
- Parcel number: 6016NONEKingsbridge73162
- Special conditions: Kickout Clause
Construction
Type & style
- Home type: SingleFamily
- Architectural style: Contemporary,Traditional
- Property subtype: Single Family Residence
Materials
- Brick, Brick & Frame
- Foundation: Slab
- Roof: Composition
Condition
- Year built: 1976
Utilities & green energy
- Utilities for property: Cable Available, High Speed Internet, Public
Community & HOA
HOA
- Has HOA: Yes
- Services included: Greenbelt, Common Area Maintenance, Pool
- HOA fee: $959 annually
Location
- Region: Oklahoma City
Financial & listing details
- Price per square foot: $111/sqft
- Tax assessed value: $229,000
- Annual tax amount: $2,958
- Date on market: 2/11/2025
- Listing terms: Cash,Conventional,Sell FHA or VA,VA
- Electric utility on property: Yes
Price history
| Date | Event | Price |
|---|---|---|
| 4/17/2025 | Sold | $349,000$111/sqft |
Source:  MLSOK/OKCMAR as distributed by MLS GRID #1154855 Report a problem MLSOK/OKCMAR as distributed by MLS GRID #1154855 Report a problem | ||
| 3/9/2025 | Pending sale | $349,000$111/sqft |
Source: MLSOK/OKCMAR as distributed by MLS GRID #1154855 Report a problem | ||
| 2/11/2025 | Listed for sale | $349,000$111/sqft |
Source: MLSOK/OKCMAR as distributed by MLS GRID #1154855 Report a problem | ||
Public tax history
| Year | Property taxes | Tax assessment |
|---|---|---|
| 2025 | $2,979 +0.7% | $25,190 |
| 2024 | $2,958 +0.3% | $25,190 |
| 2023 | $2,949 -1.2% | $25,190 |
| 2022 | $2,985 +1% | $25,190 |
| 2021 | $2,957 +0.5% | $25,190 |
| 2020 | $2,943 +29.7% | $25,190 |
| 2019 | $2,270 | $25,190 |
| 2018 | $2,270 -24.7% | $25,190 -3.4% |
| 2017 | $3,015 | $26,069 +1.7% |
| 2016 | $3,015 +2% | $25,629 +2.5% |
| 2015 | $2,956 +8.8% | $24,992 +3% |
| 2014 | $2,718 | $24,264 +3% |
| 2013 | -- | $23,558 +1.6% |
| 2012 | -- | $23,188 -4.2% |
| 2011 | -- | $24,196 -0.3% |
| 2010 | -- | $24,276 -2.5% |
| 2009 | -- | $24,903 +3% |
| 2008 | -- | $24,186 +0.7% |
| 2007 | -- | $24,028 +4.8% |
| 2006 | -- | $22,930 +5% |
| 2005 | -- | $21,838 -88.5% |
| 2004 | $2,160 | $189,085 +809.1% |
| 2003 | -- | $20,798 +7.6% |
| 2002 | -- | $19,335 |
| 2001 | -- | $19,335 |
| 2000 | -- | $19,335 +11.9% |
| 1999 | -- | $17,280 |
Find assessor info on the county website
Neighborhood: 73162
Nearby homes
- $424,0004 bd3 ba3.2k sqft6012 Kingsbridge Dr, Oklahoma City, OK 73162Off Market
- $517,900-- bd3 ba3.6k sqft6020 Kingsbridge Dr, Oklahoma City, OK 73162Off Market
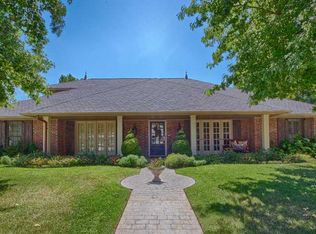
- $495,5004 bd4 ba4.5k sqft6013 Plum Thicket Rd, Oklahoma City, OK 73162Off Market
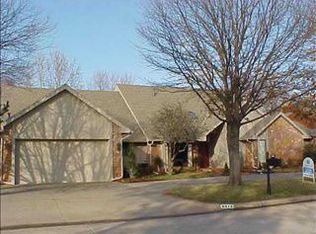
- $443,5004 bd4 ba3.2k sqft6009 Plum Thicket Rd, Oklahoma City, OK 73162Sold
- $437,4004 bd3 ba3.6k sqft6017 Plum Thicket Rd, Oklahoma City, OK 73162Off Market
- $416,4004 bd3 ba3.7k sqft6017 Kingsbridge Dr, Oklahoma City, OK 73162Off Market
- $355,0004 bd3 ba3.1k sqft6021 Kingsbridge Dr, Oklahoma City, OK 73162Off Market
- $406,9004 bd3 ba3.5k sqft6008 Kingsbridge Dr, Oklahoma City, OK 73162Off Market
Nearby schools
GreatSchools rating
- 7/10Dennis Elementary SchoolGrades: PK-5Distance: 0.4 mi
- 6/10Hefner Middle SchoolGrades: 6-8Distance: 2.1 mi
- 6/10Putnam City North High SchoolGrades: 9-12Distance: 0.7 mi
Schools provided by the listing agent
- Elementary: Dennis ES
- Middle: Hefner MS
- High: Putnam City North HS
Source: MLSOK/OKCMAR as distributed by MLS GRID. This data may not be complete. We recommend contacting the local school district to confirm school assignments for this home.
Get a cash offer in 3 minutes
Find out how much your home could sell for in as little as 3 minutes with a no-obligation cash offer.
Estimated market value
$354,200
Get a cash offer in 3 minutes
Find out how much your home could sell for in as little as 3 minutes with a no-obligation cash offer.
Estimated market value
$354,200
- Oklahoma
- Oklahoma County
- Oklahoma City
- 73162
- 6016 Kingsbridge Dr
Nearby cities
Nearby neighborhoods
Nearby zip codes
Other Oklahoma City Topics
