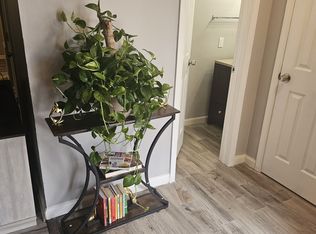
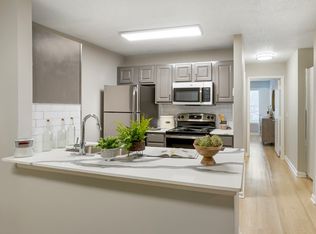

Welcome to 6016 Leeshire Trace in Tucker, GA! This beautiful 3-bedroom, 2.5-bathroom townhome offers approximately 1,592 square feet of comfortable living space in a convenient and desirable location. The main level features an inviting family room with a fireplace, a dining area, and a well-appointed kitchen with ample cabinet and counter space, pantry, and eat-in area. Fresh paint and updated flooring create a clean, move-in-ready feel throughout the home. Upstairs, the spacious primary suite offers walk-in closets and a private bath featuring a relaxing garden tub and separate shower. Two additional bedrooms provide plenty of space for family, guests, or a home office. Enjoy the convenience of a dedicated laundry area and a private outdoor space perfect for relaxing or entertaining. Located in Tucker with easy access to shopping, dining, major highways, and everyday conveniences, this home combines comfort, functionality, and location. Don't miss the opportunity to make this inviting townhome your new home!
Listings identified with the FMLS IDX logo come from FMLS and are held by brokerage firms other than the owner of this website. The listing brokerage is identified in any listing details. Information is deemed reliable but is not guaranteed. 2026 First Multiple Listing Service, Inc.
Condo for rent
Condo
Available now
No pets
Air conditioner, central air
Parking lot parking
Central
What's special
Spacious primary suiteDining areaWalk-in closetsEat-in areaDedicated laundry areaTwo additional bedrooms
- 31 days |
- -- |
- -- |
Zillow last checked:
Listing updated:
Travel times

Let’s turn your rent into credit progress
Build credit history with every on-time payment and get credit for the payment you’re already making.
Facts & features
Interior
Bedrooms & bathrooms
- Bedrooms: 3
- Bathrooms: 3
- Full bathrooms: 2
- 1/2 bathrooms: 1
Heating
- Central
Cooling
- Air Conditioner, Central Air
Appliances
- Included: Dishwasher, Electric Range
Features
- Ceiling Fan(s), High Ceilings, High Ceilings 9 ft Main
- Has fireplace: Yes
Interior area
- Total interior livable area: 1,592 sqft
Video & virtual tour
Property
Parking
- Parking features: Parking Lot
- Details: Contact manager
Features
- Stories: 2
- Exterior features: Dock
- Pool features: Contact manager
Lot
- Features: Back Yard
Details
- Parcel number: 1825608021
Construction
Type & style
- Home type: Condo
- Property subtype: Condo
Materials
- Roof: Shake Shingle
Condition
- Year built: 2001
Building
Management
- Pets allowed: No
Community & HOA
Location
- Region: Tucker
Financial & listing details
- Lease term: 12 Months
Nearby apartments for rent
Price history
| Date | Event | Price |
|---|---|---|
| 9/11/2026 | Listed for rent | $1,999+25%$1/sqft |
Source: FMLS GA #7836630 Report a problem | ||
| 9/3/2026 | Listing removed | $269,900$170/sqft |
Source:  FMLS GA #7809085 Report a problem FMLS GA #7809085 Report a problem | ||
| 7/24/2026 | Listed for sale | $269,900+125.1%$170/sqft |
Source: FMLS GA #7809085 Report a problem | ||
| 5/24/2022 | Listing removed | -- |
Source: Zillow Rental Network Premium Report a problem | ||
| 5/21/2022 | Price change | $1,599+18.4%$1/sqft |
Source: Zillow Rental Network Premium Report a problem | ||
| 5/20/2022 | Listed for rent | $1,350$1/sqft |
Source: Zillow Rental Network Premium Report a problem | ||
| 1/29/2020 | Listing removed | $1,350$1/sqft |
Source: Northpoint Asset Management - Atlanta Report a problem | ||
| 1/20/2020 | Listed for rent | $1,350$1/sqft |
Source: Northpoint Asset Management - Atlanta Report a problem | ||
| 9/17/2016 | Listing removed | $119,900$75/sqft |
Source: GLOBAL REALTY & ASSOCIATES LLC #8065382 Report a problem | ||
| 7/18/2016 | Price change | $119,900-4%$75/sqft |
Source: GLOBAL REALTY & ASSOCIATES LLC #7622534 Report a problem | ||
| 6/22/2016 | Price change | $124,900-3.8%$78/sqft |
Source: GLOBAL REALTY & ASSOCIATES LLC #7622534 Report a problem | ||
| 4/13/2016 | Listed for sale | $129,900+63.4%$82/sqft |
Source: GLOBAL REALTY & ASSOCIATES LLC #07622534 Report a problem | ||
| 4/15/2013 | Sold | $79,500-23.6%$50/sqft |
Source: Public Record Report a problem | ||
| 4/17/2012 | Listing removed | $104,000$65/sqft |
Source: Coldwell Banker Residential Brokerage - Dunwoody #3197530 Report a problem | ||
| 4/6/2012 | Price change | $104,000-12.6%$65/sqft |
Source: Coldwell Banker Residential Brokerage - Dunwoody #3197530 Report a problem | ||
| 3/8/2012 | Listed for sale | $119,000-0.3%$75/sqft |
Source: Coldwell Banker Residential Brokerage - Dunwoody #3197530 Report a problem | ||
| 5/27/2008 | Sold | $119,400-1.5%$75/sqft |
Source: Public Record Report a problem | ||
| 11/18/2002 | Sold | $121,200$76/sqft |
Source: Public Record Report a problem | ||