Skip main navigation
Off market
  • $498,500

    6016 Long Leaf Lake Trl, Bessemer, AL 35022

    4beds
    3,107sqft
    Single Family Residence
    Built in 2018
    0.85 Acres Lot
    $498,500 Zestimate®
    $160/sqft
    $3,496 Estimated rent

    Home value

    $498,500

    $474,000 - $523,000

    $3,496/mo

    Zestimate® history
    Loading
    Loading...

    Owner options

    List your home for rent

    $3,496/mo

    Rent Zestimate®

    Find your next renter with Zillow Rental Manager. Plus, with online applications, you can quickly screen prospective tenants – for free.

    Learn more

    $3,496/mo

    Rent Zestimate®

    Refinance and save

    $3,389/mo

    Est. payment

    Refinancing to a lower rate could help reduce your monthly payments and save thousands over the life of the loan.

    See today's rates

    $3,389/mo

    Est. payment

    Explore your selling options

    Work with a Zillow partner agent

    Leverage their expertise and Zillow's premium Showcase listings to get your home seen by more buyers.

    Get started

    List with your own agent

    Get your home in front of millions of buyers by listing it on Zillow.

    Learn how to do it

    Sell it yourself

    Take full control of how buyers see your home on Zillow by listing For Sale by Owner (FSBO).

    List your home

    What's special

    Beautiful brickOffice spaceFormal dining roomEat in areaCozy sitting areaGorgeous wood flooring throughoutGranite countertops

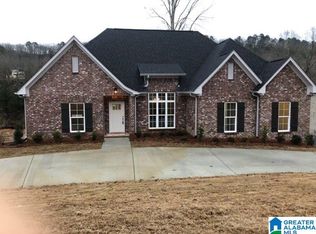
    Call this Home, it won’t last long! Beautiful brick 4-bedroom 3.5 bath split level home sits on a huge professionally landscaped yard located in Helena off S Shades Crest Rd! Upon entry you will find gorgeous wood flooring throughout the formal dining room, living room and kitchen. The main level has a Primary bedroom with trey ceilings and private bath, 2 guest bedrooms with a shared full bath and a half bath for guest You will love cooking and making memories in this gourmet style kitchen with eat in area, stainless-steel appliances, granite countertops, and gorgeous chandeliers. On the lower level you will find a huge family room and office space that opens out onto the patio with a cozy sitting area and a huge backyard great for entertaining, lower level also offers, additional storage and unfinished space ready for you to make your own. On the top floor you will find another guest bedroom with full bath and a bonus room. Tour today!

    This property is off market, which means it's not currently listed for sale or rent on Zillow. This may be different from what's available on other websites or public sources.

    Zillow last checked:

    Listing updated:

    Listed by:

    Steve Metarelis 999-999-9999,

    OfferPad Brokerage LLC

    Bought with:

    Kinya Winn

    Jimmy Hamner RE Eastern Branch

    Source: GALMLS,MLS#: 1339525MLS Logo

    Facts & features

    Interior

    Bedrooms & bathrooms
    • Bedrooms: 4
    • Bathrooms: 4
    • Full bathrooms: 3
    • 1/2 bathrooms: 1
    Rooms
    • Room types: Bedroom, Kitchen, Master Bedroom
    Primary bedroom
    • Level: First
    • Area: 399
    • Dimensions: 21 x 19
    Bedroom 1
    • Level: First
    • Area: 110
    • Dimensions: 11 x 10
    Bedroom 2
    • Level: First
    • Area: 110
    • Dimensions: 11 x 10
    Bedroom 3
    • Level: Second
    • Area: 200
    • Dimensions: 10 x 20
    Kitchen
    • Level: First
    • Area: 168
    • Dimensions: 12 x 14
    Living room
    • Level: First
    • Area: 342
    • Dimensions: 19 x 18
    Basement
    • Area: 1833
    Heating
    • Natural Gas
    Cooling
    • Central Air
    Appliances
    • Included: Dishwasher, Microwave, Stove-Electric, Gas Water Heater
    • Laundry: Electric Dryer Hookup, Washer Hookup, Main Level, Laundry Room, Yes
    Features
    • None, Linen Closet
    • Flooring: Carpet, Tile, Vinyl
    • Basement: Full,Partially Finished,Block
    • Attic: Pull Down Stairs,Yes
    • Number of fireplaces: 1
    • Fireplace features: Marble (FIREPL), Living Room, Gas
    Interior area
    • Total interior livable area: 3,107 sqft
    • Finished area above ground: 2,452
    • Finished area below ground: 655

    Property

    Parking
    • Total spaces: 2
    • Parking features: Attached, Garage Faces Side
    • Attached garage spaces: 2
    Features
    • Levels: 2+ story
    • Patio & porch: Covered, Patio, Covered (DECK), Deck
    • Exterior features: None
    • Pool features: None
    • Has view: Yes
    • View description: None
    • Waterfront features: No
    Lot
    • Size: 0.85 Acres
    Details
    • Parcel number: 4200154000026.000
    • Special conditions: N/A

    Construction

    Type & style
    • Home type: SingleFamily
    • Property subtype: Single Family Residence
    Materials
    • Brick Over Foundation
    • Foundation: Basement
    Condition
    • Year built: 2018

    Utilities & green energy

    • Sewer: Septic Tank
    • Water: Public

    Community & HOA

    Community
    • Subdivision: Long Leaf Lake
    HOA
    • HOA fee: $375 annually
    Location
    • Region: Bessemer

    Financial & listing details

    • Price per square foot: $160/sqft
    • Tax assessed value: $397,100
    • Price range: $454.9K - $498.5K
    • Date on market: 11/22/2022

    Price history

    DateEventPrice
    7/14/2023Sold$454,900-4.2%$146/sqft
    Source: GALMLS #1339525 Report a problem
    11/28/2022Pending sale$474,900$153/sqft
    Source: GALMLS #1339525 Report a problem
    11/22/2022Listed for sale$474,900+17.8%$153/sqft
    Source: GALMLS #1339525 Report a problem
    11/1/2022Sold$403,000+31.3%$130/sqft
    Source: Public Record Report a problem
    2/9/2018Sold$307,000+923.3%$99/sqft
    Source: Public Record Report a problem
    6/26/2017Sold$30,000$10/sqft
    Source: Public Record Report a problem

    Public tax history

    YearProperty taxesTax assessment
    2025-- $39,720 -15.8%
    2024$2,546 +17%$47,160 +16.6%
    2023$2,176 -1.1%$40,460 -1.7%
    2022$2,201 +19.9%$41,180 +20.2%
    2021$1,835 +9.7%$34,260 +9.4%
    2020$1,673 $31,320
    2019$1,673 +18.2%$31,320 +143.9%
    2018$1,415 +756%$12,840 +328%
    2017$165 $3,000
    2016$165 $3,000
    2015$165 +100%$3,000
    2014$83 $3,000
    2013$83 $3,000 +100%
    2012$83 $1,500
    Find assessor info on the county website

    Neighborhood: 35022

    Nearby schools

    GreatSchools rating
    Schools provided by the listing agent
    • Elementary: Greenwood - City
    • Middle: Mcadory
    • High: Mcadory

    Source: GALMLS. This data may not be complete. We recommend contacting the local school district to confirm school assignments for this home.

    Get a cash offer in 3 minutes
    Find out how much your home could sell for in as little as 3 minutes with a no-obligation cash offer.
    Estimated market value
    $498,500
    Get a cash offer in 3 minutes
    Find out how much your home could sell for in as little as 3 minutes with a no-obligation cash offer.
    Estimated market value
    $498,500