****** Highest and Best due Tuesday 8/29/2023 By 5 PM Est*******BACK ON THE MARKET WITH A FRESH COAT OF EXTERIOR PAINT!!!! EXCEPTIONAL HOME in highly sought after gated Magnolia Park, with maintenance-free living! This MOVE IN READY 4 Bedroom, 3.5 Bath + Bonus Room + 3 garage home will delight you! Even a screened lanai and fenced yard! Enter into the living room which boasts vaulted ceilings and lots of natural light. The open floor plan leads you into the light and bright kitchen which features upgraded 42" staggered wood cabinets with crown molding, granite countertops, stainless steel appliances, glass tile backsplash, pendant and recessed lighting, massive island with extra seating! Spacious eat in area! The kitchen overlooks the family room which is perfect for entertaining, and relaxed living. Oversized sliders off the family room lead out onto the screened in lanai area which boasts a ceiling fan and plenty of room for outdoor furnishings! The first floor has luxurious vinyl plank flooring throughout! Beautiful, and easy care! Half bath is also located on first floor. Make your way upstairs where there is bonus/loft area where the possibilities are endless! Perfect for game/movie night or to host family and friends! The Master Bedroom offers tray ceilings, walk in closet, and an ensuite bathroom which features dual vanities, garden tub and a walk-in shower! Three other generously sized bedrooms and 2 additional baths make up the second floor as well! Tons of room! The monthly HOA fee is $184 and it includes lawn maintenance; cutting, trimming & mulching! Maintenance free living at its best!! Enjoy all of the Magnolia Park community amenities including 3 pools, basketball courts, walking/bike paths, multiple playgrounds, and much more! Minutes from numerous dining options, shopping and close to Interstate! a short ride to beaches, MacDill, downtown Tampa, and all the attractions of the vibrant Tampa Bay region! Don’t miss your opportunity to view this exquisite property! TREMENDOUS VALUE!
Sold for $420,000
$420,000
6016 MAGNOLIA PARK BOULEVARD, RIVERVIEW, FL 33578
4beds
2,973sqft
Single Family Residence
Built in 2013
6,092 Square Feet Lot
$440,900 Zestimate®
$141/sqft
$3,034 Estimated rent
Home value
$440,900
$419,000 - $463,000
$3,034/mo
Zestimate® history
Owner options
List your home for rent
$3,034/mo
Rent Zestimate®
Find your next renter with Zillow Rental Manager. Plus, with online applications, you can quickly screen prospective tenants – for free.
$3,034/mo
Rent Zestimate®
Refinance and save
$3,108/mo
Est. payment
Refinancing to a lower rate could help reduce your monthly payments and save thousands over the life of the loan.
$3,108/mo
Est. payment
Explore your selling options
Work with a Zillow partner agent
Leverage their expertise and Zillow's premium Showcase listings to get your home seen by more buyers.
Get startedList with your own agent
Get your home in front of millions of buyers by listing it on Zillow.
Learn how to do itSell it yourself
Take full control of how buyers see your home on Zillow by listing For Sale by Owner (FSBO).
List your homeWhat's special
Fenced yardOpen floor planMassive islandDowntown tampaBonus roomScreened lanaiBasketball courts
Zillow last checked:
Listing updated:
Listed by:
John Hoffman 813-294-3788,
KELLER WILLIAMS RLTY NEW TAMPA 813-994-4422
Bought with:
Heidy Li Gonzalez, 3315279
FUTURE HOME REALTY INC
Source: Stellar MLS,MLS#: T3460703 Originating MLS: Tampa
Originating MLS: Tampa
Facts & features
Interior
Bedrooms & bathrooms
- Bedrooms: 4
- Bathrooms: 4
- Full bathrooms: 3
- 1/2 bathrooms: 1
Rooms
- Room types: Bonus Room
Primary bedroom
- Features: Ceiling Fan(s), En Suite Bathroom, Walk-In Closet(s)
- Level: Second
- Dimensions: 17x16
Bedroom 2
- Features: Ceiling Fan(s)
- Level: Second
- Dimensions: 13x12
Bedroom 3
- Features: Ceiling Fan(s)
- Level: Second
- Dimensions: 12x10
Bedroom 4
- Features: Ceiling Fan(s)
- Level: Second
- Dimensions: 11x13
Primary bathroom
- Features: Dual Sinks, Tub with Separate Shower Stall
- Level: Second
Bonus room
- Level: Second
- Dimensions: 16x12
Florida room
- Level: First
- Dimensions: 16x17
Kitchen
- Features: Pantry, Granite Counters, Kitchen Island
- Level: First
- Dimensions: 28x11
Living room
- Level: First
- Dimensions: 15x12
Heating
- Central
Cooling
- Central Air
Appliances
- Included: Dishwasher, Dryer, Microwave, Range, Refrigerator, Washer
- Laundry: Laundry Room
Features
- Ceiling Fan(s), Eating Space In Kitchen, Kitchen/Family Room Combo, PrimaryBedroom Upstairs, Open Floorplan, Stone Counters, Tray Ceiling(s), Vaulted Ceiling(s), Walk-In Closet(s)
- Flooring: Carpet, Luxury Vinyl
- Doors: Sliding Doors
- Has fireplace: No
Interior area
- Total structure area: 3,994
- Total interior livable area: 2,973 sqft
Property
Parking
- Total spaces: 3
- Parking features: Garage - Attached
- Attached garage spaces: 3
Features
- Levels: Two
- Stories: 2
- Exterior features: Sidewalk
Lot
- Size: 6,092 Square Feet
- Dimensions: 51.19 x 119
Details
- Parcel number: U0730209RO00001400016.0
- Zoning: PD
- Special conditions: None
Construction
Type & style
- Home type: SingleFamily
- Architectural style: Florida
- Property subtype: Single Family Residence
Materials
- Stucco
- Foundation: Slab
- Roof: Shingle
Condition
- New construction: No
- Year built: 2013
Utilities & green energy
- Sewer: Public Sewer
- Water: Public
- Utilities for property: Electricity Connected, Public
Community & HOA
Community
- Features: Clubhouse, Gated Community - No Guard, Playground, Pool, Sidewalks
- Pet fee: $0 monthly
- Subdivision: MAGNOLIA PARK SOUTHEASTA2
HOA
- Has HOA: Yes
- Amenities included: Basketball Court, Clubhouse, Gated, Pool, Tennis Court(s)
- Services included: Community Pool, Maintenance Grounds, Recreational Facilities
- HOA fee: $184 monthly
- HOA name: Leland Management/ Russell Giambrone
- HOA phone: 813-671-6500
Location
- Region: Riverview
Financial & listing details
- Price per square foot: $141/sqft
- Tax assessed value: $424,886
- Annual tax amount: $5,506
- Date on market: 7/28/2023
- Cumulative days on market: 11 days
- Listing terms: Cash,Conventional,FHA
- Ownership: Fee Simple
- Total actual rent: 0
- Electric utility on property: Yes
- Road surface type: Paved
Price history
| Date | Event | Price |
|---|---|---|
| 9/28/2023 | Sold | $420,000+5%$141/sqft |
Source:  Stellar MLS #T3460703 Report a problem Stellar MLS #T3460703 Report a problem | ||
| 8/30/2023 | Pending sale | $400,000$135/sqft |
Source: Stellar MLS #T3460703 Report a problem | ||
| 8/25/2023 | Listed for sale | $400,000$135/sqft |
Source: Stellar MLS #T3460703 Report a problem | ||
| 8/15/2023 | Listing removed | -- |
Source: Stellar MLS #T3460703 Report a problem | ||
| 8/3/2023 | Pending sale | $400,000$135/sqft |
Source: Stellar MLS #T3460703 Report a problem | ||
| 7/28/2023 | Listed for sale | $400,000+33.4%$135/sqft |
Source: Stellar MLS #T3460703 Report a problem | ||
| 2/20/2020 | Sold | $299,900+3.4%$101/sqft |
Source: Stellar MLS #A4452864 Report a problem | ||
| 12/17/2019 | Pending sale | $289,900$98/sqft |
Source: Better Homes and Gardens Real Estate Atchley Properties #A4452864 Report a problem | ||
| 12/2/2019 | Listed for sale | $289,900+8.2%$98/sqft |
Source: BETTER HOMES AND GARDENS REAL ESTATE ATCHLEY PROPE #A4452864 Report a problem | ||
| 4/21/2018 | Sold | $268,000-0.7%$90/sqft |
Source: Public Record Report a problem | ||
| 3/23/2018 | Price change | $269,900-3.6%$91/sqft |
Source: CHARLES RUTENBERG REALTY INC #T2929766 Report a problem | ||
| 3/9/2018 | Price change | $279,900-3.4%$94/sqft |
Source: CHARLES RUTENBERG REALTY INC #T2929766 Report a problem | ||
| 2/17/2018 | Listed for sale | $289,900+23.1%$98/sqft |
Source: CHARLES RUTENBERG REALTY INC #T2929766 Report a problem | ||
| 4/2/2017 | Listing removed | $2,000$1/sqft |
Source: CHARLES RUTENBERG REALTY INC #T2869166 Report a problem | ||
| 3/10/2017 | Listed for rent | $2,000+6.7%$1/sqft |
Source: CHARLES RUTENBERG REALTY INC #T2869166 Report a problem | ||
| 3/14/2015 | Listing removed | $1,875$1/sqft |
Source: CHARLES RUTENBERG REALTY INC #T2742359 Report a problem | ||
| 2/24/2015 | Listed for rent | $1,875+7.1%$1/sqft |
Source: CHARLES RUTENBERG REALTY INC #T2742359 Report a problem | ||
| 4/10/2014 | Listing removed | $1,750$1/sqft |
Source: CHARLES RUTENBERG REALTY INC #T2622721 Report a problem | ||
| 3/1/2014 | Price change | $1,750-12.5%$1/sqft |
Source: CHARLES RUTENBERG REALTY INC #T2615444 Report a problem | ||
| 2/20/2014 | Listed for rent | $2,000$1/sqft |
Source: CHARLES RUTENBERG REALTY INC #T2615444 Report a problem | ||
| 5/16/2013 | Sold | $235,500$79/sqft |
Source: Public Record Report a problem | ||
Public tax history
| Year | Property taxes | Tax assessment |
|---|---|---|
| 2025 | $8,411 +4.7% | $424,886 |
| 2024 | $8,032 +40.5% | $424,886 +45.1% |
| 2023 | $5,715 +3.8% | $292,781 +3% |
| 2022 | $5,506 +1.3% | $284,253 +3% |
| 2021 | $5,438 +11.5% | $275,974 +12.2% |
| 2020 | $4,877 +30.1% | $246,027 +2.3% |
| 2019 | $3,748 | $240,496 -1.5% |
| 2018 | $3,748 -33.5% | $244,152 -1.6% |
| 2017 | $5,635 +0.2% | $247,997 +10.5% |
| 2016 | $5,622 +11.8% | $224,332 +7.9% |
| 2015 | $5,027 +4% | $207,821 -1.2% |
| 2014 | $4,833 | $210,280 +12.2% |
| 2013 | $4,833 | $187,340 |
Find assessor info on the county website
Neighborhood: Magnolia Park
Nearby homes
- $420,4004 bd3 ba2.9k sqft6018 Magnolia Park Blvd, Riverview, FL 33578Off Market
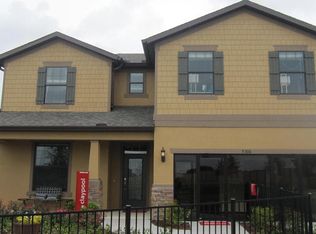
- $407,7004 bd2 ba2.9k sqft6014 Magnolia Park Blvd, Riverview, FL 33578Off Market
- $412,4004 bd2 ba3k sqft6020 Magnolia Park Blvd, Riverview, FL 33578Off Market
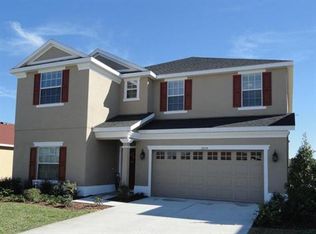
- $375,7003 bd2 ba2.1k sqft6012 Magnolia Park Blvd, Riverview, FL 33578Off Market
- $380,8004 bd2 ba2.6k sqft6022 Magnolia Park Blvd, Riverview, FL 33578Off Market
- $490,5005 bd5 ba3.3k sqft6010 Magnolia Park Blvd, Riverview, FL 33578Off Market
- $424,5004 bd2 ba2.9k sqft6015 Magnolia Park Blvd, Riverview, FL 33578Off Market
- $498,2006 bd4 ba3.4k sqft9232 Mountain Magnolia Dr, Riverview, FL 33578Off Market
Nearby schools
GreatSchools rating
- 7/10Lamb ElementaryGrades: PK-5Distance: 0.9 mi
- 2/10Giunta Middle SchoolGrades: 6-8Distance: 1.4 mi
- 3/10Spoto High SchoolGrades: 9-12Distance: 0.5 mi
Schools provided by the listing agent
- Elementary: Lamb Elementary
- Middle: Giunta Middle-HB
- High: Spoto High-HB
Source: Stellar MLS. This data may not be complete. We recommend contacting the local school district to confirm school assignments for this home.
Get a cash offer in 3 minutes
Find out how much your home could sell for in as little as 3 minutes with a no-obligation cash offer.
Estimated market value
$440,900
Get a cash offer in 3 minutes
Find out how much your home could sell for in as little as 3 minutes with a no-obligation cash offer.
Estimated market value
$440,900
- Florida
- Hillsborough County
- Riverview
- 33578
- Magnolia Park
- 6016 MAGNOLIA PARK BOULEVARD
Nearby cities
Nearby neighborhoods
Nearby zip codes
Other Riverview Topics
