Skip main navigation
Off market
Street View
  • $395,400

    6016 Makenna Dr, Pensacola, FL 32526

    8beds
    2,402sqft
    Single Family Residence
    Built in 2021
    0.26 Acres Lot
    $395,400 Zestimate®
    $165/sqft
    $2,155 Estimated rent

    Home value

    $395,400

    $376,000 - $415,000

    $2,155/mo

    Zestimate® history
    Loading
    Loading...

    Owner options

    List your home for rent

    $2,155/mo

    Rent Zestimate®

    Find your next renter with Zillow Rental Manager. Plus, with online applications, you can quickly screen prospective tenants – for free.

    Learn more

    $2,155/mo

    Rent Zestimate®

    Refinance and save

    $2,795/mo

    Est. payment

    Refinancing to a lower rate could help reduce your monthly payments and save thousands over the life of the loan.

    See today's rates

    $2,795/mo

    Est. payment

    Explore your selling options

    Work with a Zillow partner agent

    Leverage their expertise and Zillow's premium Showcase listings to get your home seen by more buyers.

    Get started

    List with your own agent

    Get your home in front of millions of buyers by listing it on Zillow.

    Learn how to do it

    Sell it yourself

    Take full control of how buyers see your home on Zillow by listing For Sale by Owner (FSBO).

    List your home

    What's special

    Surround sound systemBack porchBonus roomGuest bedroomEn-suite bathroomOpen kitchenPet door

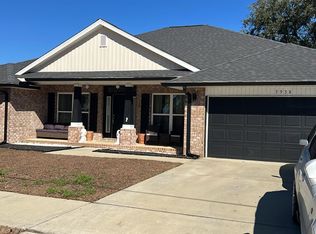
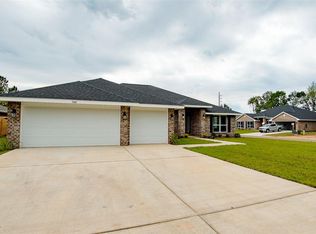
    ** PRICE REDUCTION! ** BONUS ROOM, SOLAR PANELS, CUSTOM PET BACK DOOR, EXTRA ADDED CONCRETE SLAB ON BACK PORCH FOR GRILLING, IRRIGATION SYSTEM, ADDED PRIVACY FENCE, SURROUND SOUND SYSTEM THAT CONVEYS** Spacious 4 bedroom, 3 bathroom home (plus bonus room) in the Makenna Estates subdivision. Granite countertops and stainless steel appliances in the open kitchen with breakfast bar and nook. Extra large living area with high ceilings and room to add a formal dining table near the foyer. Primary bedroom features double vanities, walk in closets, garden tub and separate shower. The split floorplan allows for a guest bedroom with an en-suite bathroom perfect for an in-law suite or overnight guests. An additional and third guest bathroom, off the kitchen and additional 2 bedrooms, allows access to the back covered patio with extra concrete poured slab which is great for those that want to enjoy the outdoors or give quick access to a pool if you were to decide to add a pool. This home now features 13 solar panels and the Seller is willing to pay off the loan at closing, with an acceptable offer so you will be able to enjoy the energy savings without the extra loan payment. In addition, the Sellers added an entire backyard privacy fence and a pet door to the back door so that your furry friends can enjoy the outdoors anytime, as well. A Japanese red maple and Japanese red dragon maple tree is in the landscaping, as well as numerous sweet fruit trees; such as loquat and persimmon. Last but not least, this home now features an irrigation system to keep the grass growing lush during the warmer Summer months.

    This property is not currently displayed as for sale or rent on Zillow. This may be different from what's on other websites or public sources.

    Zillow last checked:

    Listing updated:

    Listed by:

    Amber Green 850-572-0597,

    Berkshire Hathaway Home Services PenFed Realty

    Bought with:

    Linda Landers

    KEY CONCEPTS REALTY, INC

    Source: PAR,MLS#: 627352MLS Logo

    Facts & features

    Interior

    Bedrooms & bathrooms
    • Bedrooms: 8
    • Bathrooms: 3
    • Full bathrooms: 3
    Rooms
    • Room types: Bonus Room
    Primary bedroom
    • Level: First
    • Area: 221
    • Dimensions: 13 x 17
    Bedroom
    • Level: First
    • Area: 121
    • Dimensions: 11 x 11
    Bedroom 1
    • Level: First
    • Area: 121
    • Dimensions: 11 x 11
    Bedroom 2
    • Level: First
    • Area: 132
    • Dimensions: 11 x 12
    Kitchen
    • Level: First
    • Area: 156
    • Dimensions: 13 x 12
    Living room
    • Level: First
    • Area: 182
    • Dimensions: 14 x 13
    Heating
    • Natural Gas
    Cooling
    • Central Air, Ceiling Fan(s)
    Appliances
    • Included: Gas Water Heater, Dryer, Washer, Dishwasher, Refrigerator
    Features
    • Baseboards, Ceiling Fan(s)
    • Flooring: Carpet
    • Windows: Double Pane Windows
    • Has basement: No
    Interior area
    • Total structure area: 2,402
    • Total interior livable area: 2,402 sqft

    Property

    Parking
    • Total spaces: 2
    • Parking features: 2 Car Garage, Front Entrance
    • Garage spaces: 2
    Features
    • Levels: One
    • Stories: 1
    • Exterior features: Irrigation Well
    • Pool features: None
    • Fencing: Back Yard,Privacy
    Lot
    • Size: 0.26 Acres
    • Dimensions: 80x140
    • Features: Interior Lot
    Details
    • Parcel number: 022s313200035003
    • Zoning description: Res Single

    Construction

    Type & style
    • Home type: SingleFamily
    • Architectural style: Craftsman
    • Property subtype: Single Family Residence
    Materials
    • Frame
    • Foundation: Slab
    • Roof: Shingle
    Condition
    • Resale
    • New construction: No
    • Year built: 2021

    Utilities & green energy

    • Electric: Circuit Breakers
    • Sewer: Public Sewer
    • Water: Public
    Green energy
    • Energy efficient items: Insulation, Insulated Walls, Ridge Vent

    Community & HOA

    Community
    • Security: Smoke Detector(s)
    • Subdivision: Makenna Estates
    HOA
    • Has HOA: Yes
    • Services included: Association, Deed Restrictions
    • HOA fee: $200 annually
    Location
    • Region: Pensacola

    Financial & listing details

    • Price per square foot: $165/sqft
    • Tax assessed value: $318,501
    • Annual tax amount: $205
    • Date on market: 5/22/2023
    • Cumulative days on market: 32 days
    • Road surface type: Paved

    Price history

    DateEventPrice
    7/21/2023Sold$395,000+5.3%$164/sqft
    Source: PAR #627352 Report a problem
    7/14/2023Pending sale$375,000$156/sqft
    Source: PAR #627352 Report a problem
    6/25/2023Contingent$375,000$156/sqft
    Source: PAR #627352 Report a problem
    6/20/2023Price change$375,000-3.8%$156/sqft
    Source: PAR #627352 Report a problem
    6/10/2023Price change$390,000-2.3%$162/sqft
    Source: PAR #627352 Report a problem
    6/5/2023Price change$399,000-1.5%$166/sqft
    Source: PAR #627352 Report a problem
    5/22/2023Listed for sale$405,000+40.3%$169/sqft
    Source: PAR #627352 Report a problem
    1/26/2021Sold$288,650$120/sqft
    Source: PAR #578664 Report a problem
    10/23/2020Listing removed$288,650$120/sqft
    Source: ADAMS HOMES REALTY, INC #578664 Report a problem
    9/17/2020Price change$288,650+1.1%$120/sqft
    Source: ADAMS HOMES REALTY, INC #578664 Report a problem
    9/14/2020Listed for sale$285,650$119/sqft
    Source: ADAMS HOMES REALTY, INC #578664 Report a problem

    Public tax history

    YearProperty taxesTax assessment
    2024$205 -94.9%$318,501 -10.2%
    2023$4,008 +2.4%$354,567 +9.9%
    2022$3,914 +566.9%$322,539 +975.1%
    2021$587 -6.1%$30,000
    2020$625 +339.7%$30,000 +354.5%
    2019$142 $6,600
    Find assessor info on the county website

    Neighborhood: 32526

    Nearby schools

    GreatSchools rating
    Schools provided by the listing agent
    • Elementary: Bellview
    • Middle: BELLVIEW
    • High: Pine Forest

    Source: PAR. This data may not be complete. We recommend contacting the local school district to confirm school assignments for this home.

    Get pre-qualified for a loan
    At Zillow Home Loans, we can pre-qualify you in as little as 5 minutes with no impact to your credit score.

    An equal housing lender. NMLS #10287.

    Sell for more on Zillow
    Get a Zillow Showcase℠ listing at no additional cost and you could sell for .
    $395,400
    2% more
    +$7,908
    With Zillow Showcase(estimated)
    $403,308