Skip main navigation
Closed
  • Listing Provided by: Lou Realty Group
    Bought with: MORE, REALTORS
    Price Unknown

    6016 Minnesota Ave, Saint Louis, MO 63111

    1beds
    829sqft
    Single Family Residence
    Built in 1904
    3,423.82 Square Feet Lot
    $114,800 Zestimate®
    $--/sqft
    $1,053 Estimated rent

    Home value

    $114,800

    $90,000 - $141,000

    $1,053/mo

    Zestimate® history
    Loading
    Loading...

    Owner options

    List your home for rent

    $1,053/mo

    Rent Zestimate®

    Find your next renter with Zillow Rental Manager. Plus, with online applications, you can quickly screen prospective tenants – for free.

    Learn more

    $1,053/mo

    Rent Zestimate®

    Refinance and save

    Refinancing to a lower rate could help reduce your monthly payments and save thousands over the life of the loan.

    See today's rates

    Explore your selling options

    Work with a Zillow partner agent

    Leverage their expertise and Zillow's premium Showcase listings to get your home seen by more buyers.

    Get started

    List with your own agent

    Get your home in front of millions of buyers by listing it on Zillow.

    Learn how to do it

    Sell it yourself

    Take full control of how buyers see your home on Zillow by listing For Sale by Owner (FSBO).

    List your home

    What's special

    Wood burning functional fireplaceCovered porchMain level bathroom
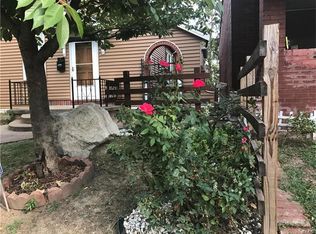
    Come on by and see 6016 Minnesota. This home is truly a diamond in the rough. This shotgun home welcomes you with a covered porch. Once inside the door, the wood burning functional fireplace is there to greet you. The kitchen is ample as well as the main level bathroom. The basement has an extra room ready to be turned into whatever your heart desires...a bedroom or a home office. There is another full bathroom in the basement as well as a kitchen area. Once you walk out of the second kitchen space, the patio is there to enjoy the beautiful view of the city. The backyard also hosts a 2 car parking pad with alley access. With some good ole' TLC this home could really be a gem. Enjoy the close proximity of Carondelet Park, 55 highway access and shopping in Loughborough Commons. Make your offer today as this property won't last. Cheers!

    Zillow last checked:

    Listing updated:

    Listing Provided by:

    Hilda C Rendon 314-295-7053,

    Lou Realty Group

    Bought with:

    Rex Eighmey, 2015030433

    MORE, REALTORS

    Source: MARIS,MLS#: 25075897MLS LogoOriginating MLS: St. Louis Association of REALTORS

    Facts & features

    Interior

    Bedrooms & bathrooms
    • Bedrooms: 1
    • Bathrooms: 2
    • Full bathrooms: 2
    • Main level bathrooms: 1
    • Main level bedrooms: 1
    Heating
    • Natural Gas
    Cooling
    • Central Air, Electric
    Appliances
    • Included: Microwave, Gas Oven, Refrigerator, Gas Water Heater
    Features
    • Basement: Partial,Walk-Out Access
    • Number of fireplaces: 1
    • Fireplace features: Wood Burning
    Interior area
    • Total structure area: 829
    • Total interior livable area: 829 sqft
    • Finished area above ground: 829

    Property

    Parking
    • Parking features: Parking Pad
    Features
    • Levels: One
    • Patio & porch: Covered, Front Porch, Patio
    • Has view: Yes
    • View description: City
    Lot
    • Size: 3,423 sqft
    • Features: Back Yard
    Details
    • Parcel number: 29160001000
    • Special conditions: Listing As Is

    Construction

    Type & style
    • Home type: SingleFamily
    • Architectural style: Bungalow
    • Property subtype: Single Family Residence
    Materials
    • Brick, Concrete, Stone
    • Roof: Flat
    Condition
    • Fixer
    • New construction: No
    • Year built: 1904

    Utilities & green energy

    • Electric: Ameren
    • Sewer: Public Sewer
    • Water: Public
    • Utilities for property: Electricity Connected, Natural Gas Connected, Sewer Connected, Water Connected

    Community & neighborhood

    Location
    • Region: Saint Louis
    • Subdivision: Eilers Add

    Other

    Other facts
    • Listing terms: Cash,Conventional,FHA,VA Loan

    Price history

    DateEventPrice
    12/15/2025Sold--
    Source: MARIS #25075897 Report a problem
    11/17/2025Pending sale$65,000$78/sqft
    Source: MARIS #25075897 Report a problem
    11/12/2025Listed for sale$65,000-7%$78/sqft
    Source: MARIS #25075897 Report a problem
    10/9/2025Listing removed$1,350$2/sqft
    Source: Zillow Rentals Report a problem
    9/3/2025Listed for rent$1,350+72%$2/sqft
    Source: Zillow Rentals Report a problem
    1/26/2023Listing removed--
    Source: Owner Report a problem
    3/9/2021Listing removed--
    Source: Owner Report a problem
    7/25/2019Listing removed$785$1/sqft
    Source: Owner Report a problem
    7/14/2019Listed for rent$785+16.3%$1/sqft
    Source: Owner Report a problem
    10/5/2016Listing removed$69,900$84/sqft
    Source: Berkshire Hathaway Alliance #16067488 Report a problem
    9/28/2016Listed for sale$69,900$84/sqft
    Source: Berkshire Hathaway Alliance #16067488 Report a problem
    5/29/2014Listing removed$675$1/sqft
    Source: City Office #14020299 Report a problem
    5/27/2014Listed for rent$675$1/sqft
    Source: City Office #14020299 Report a problem

    Public tax history

    YearProperty taxesTax assessment
    2025$780 +27.8%$9,190 +32%
    2024$611 +4.9%$6,960
    2023$582 +5.4%$6,960 +9.8%
    2022$552 +0.1%$6,340
    2021$551 +6.2%$6,340 +5.3%
    2020$519 $6,020
    2019$519 $6,020 +10.9%
    2018$519 +7%$5,430
    2017$485 +0.4%$5,430
    2016$483 +9.8%$5,430
    2015$440 -2.3%$5,430
    2014$450 $5,430 -2.5%
    2013$450 $5,570 -19.5%
    2012-- $6,920
    2011-- $6,920
    2010-- $6,920 -8.1%
    2009$528 +15.2%$7,530
    2008$459 $7,530 +9.4%
    2007$459 $6,880
    2006$459 +1%$6,880 +11.7%
    2005$454 +26.9%$6,160 +36.3%
    2004$358 +2.8%$4,520
    2003$348 +7.7%$4,520 +11.1%
    2002$324 $4,070
    2001-- $4,070 +10.3%
    2000-- $3,690

    Find assessor info on the county website

    Neighborhood: Carondelet

    Nearby schools

    GreatSchools rating
    Schools provided by the listing agent
    • Elementary: Woodward Elem.
    • Middle: Lyon-Blow Middle
    • High: Roosevelt High

    Source: MARIS. This data may not be complete. We recommend contacting the local school district to confirm school assignments for this home.