Nestled in Seattle’s coveted Windermere neighborhood, this custom-built residence showcases the exceptional craftsmanship of renowned builder Howard S. Wright, celebrated for iconic projects including the Space Needle. Thoughtfully designed this home offers a rare blend of quality construction, timeless design, and versatile living.With 4 spacious bedrooms—each featuring its own ensuite bath—this home is ideal for multigenerational living. Two main-level suites provide private patio access & are ADA Compliant. The upper level offers two additional bedrooms, bonus space/office, & abundant attic storage. The heart of the home is a beautifully appointed kitchen featuring an induction cooktop, Dacor double ovens, warming drawers, & a well-designed butler’s pantry/laundry space complete with a retractable worktable, hidden ironing board, & exterior-access recycling station. Designed for both everyday comfort & entertaining, the main floor boasts an expansive living room filled with natural light, opening to a stunning covered patio with a refined lodge-style ambiance. Additional highlights include a sunroom off the formal dining area, a library with a hidden bar, & a fully equipped lower level with recreation space, sauna, storage, & convenient exterior access. A generator supports the main floor for added peace of mind. This is a rare opportunity to own a home in Windermere Beach Club where space, function, and craftsmanship come together beautifully.
Sold
Listed by: Marketplace Sotheby's Intl Rty • Tanya Franzen-Garrett
Bought with: KW Greater Seattle
$2,260,000
6016 NE Keswick Drive, Seattle, WA 98105
4beds
4,180sqft
Single Family Residence
Built in 1961
0.26 Acres Lot
$2,258,600 Zestimate®
$541/sqft
$7,534 Estimated rent
Home value
$2,258,600
$2.10M - $2.44M
$7,534/mo
Zestimate® history
Owner options
List your home for rent
$7,534/mo
Rent Zestimate®
Find your next renter with Zillow Rental Manager. Plus, with online applications, you can quickly screen prospective tenants – for free.
$7,534/mo
Rent Zestimate®
Refinance and save
$13,866/mo
Est. payment
Refinancing to a lower rate could help reduce your monthly payments and save thousands over the life of the loan.
$13,866/mo
Est. payment
Explore your selling options
Work with a Zillow partner agent
Leverage their expertise and Zillow's premium Showcase listings to get your home seen by more buyers.
Get startedList with your own agent
Get your home in front of millions of buyers by listing it on Zillow.
Learn how to do itSell it yourself
Take full control of how buyers see your home on Zillow by listing For Sale by Owner (FSBO).
List your homeWhat's special
Beautifully appointed kitchenHidden ironing boardDacor double ovensRetractable worktableAbundant attic storageWarming drawersInduction cooktop
Zillow last checked:
Listing updated:
Offers reviewed: Jun 30
Listed by:
Tanya Franzen-Garrett,
Marketplace Sotheby's Intl Rty,
James Owen,
Marketplace Sotheby's Intl Rty
Bought with:
Alexis Pezeshki, 21008035
KW Greater Seattle
Source: NWMLS as distributed by MLS GRID,MLS#: 2544318
Facts & features
Interior
Bedrooms & bathrooms
- Bedrooms: 4
- Bathrooms: 5
- Full bathrooms: 4
- 1/2 bathrooms: 1
- Main level bathrooms: 3
- Main level bedrooms: 2
Primary bedroom
- Level: Main
Bedroom
- Level: Second
Bedroom
- Level: Second
Bedroom
- Level: Main
Bathroom full
- Level: Second
Bathroom full
- Level: Second
Bathroom full
- Level: Main
Bathroom full
- Level: Main
Other
- Level: Second
Other
- Level: Main
Den office
- Level: Main
Dining room
- Level: Main
Entry hall
- Level: Main
Kitchen with eating space
- Level: Main
Living room
- Level: Main
Rec room
- Level: Lower
Utility room
- Level: Main
Heating
- Fireplace, Forced Air, Oil, Propane
Cooling
- None
Appliances
- Included: Dishwasher, Disposal, Double Oven, Refrigerator, Stove(s)/Range(s), Dishwasher(s), Garbage Disposal, Refrigerator(s), Water Heater: Electric, Water Heater Location: Basement
Features
- Bath Off Primary, Central Vacuum, Dining Room, Sauna
- Flooring: Hardwood, Laminate, Marble, Carpet
- Windows: Dbl Pane/Storm Window
- Basement: Partially Finished
- Number of fireplaces: 2
- Fireplace features: See Remarks, Main Level: 2, Fireplace
Interior area
- Total structure area: 4,180
- Total interior livable area: 4,180 sqft
Property
Parking
- Total spaces: 2
- Parking features: Attached Garage
- Has attached garage: Yes
- Covered spaces: 2
Accessibility
- Accessibility features: Accessible Bedroom, Accessible Central Living Area, Accessible Entrance
Features
- Levels: Two
- Stories: 2
- Entry location: Main
- Patio & porch: Second Primary Bedroom, Bath Off Primary, Built-In Vacuum, Dbl Pane/Storm Window, Dining Room, Fireplace, Sauna, Vaulted Ceiling(s), Walk-In Closet(s), Water Heater, Wet Bar, Wired for Generator
Lot
- Size: 0.26 Acres
- Features: Curbs, Paved, Sidewalk, Cable TV, Fenced-Fully, High Speed Internet, Patio, Propane
- Topography: Level
Details
- Parcel number: 9471200405
- Special conditions: Standard
- Other equipment: Wired for Generator
Construction
Type & style
- Home type: SingleFamily
- Architectural style: Traditional,2 Stories w/Bsmnt
- Property subtype: Single Family Residence
Materials
- Brick, Wood Siding
- Foundation: Poured Concrete
Condition
- Year built: 1961
Utilities & green energy
- Electric: Company: Seattle City Light
- Sewer: Sewer Connected, Company: City of Seattle
- Water: Public, Company: City of Seattle
- Utilities for property: Xfinity, Xfinity
Community & HOA
Community
- Features: CCRs, Park
- Subdivision: Windermere
Location
- Region: Seattle
Financial & listing details
- Price per square foot: $541/sqft
- Tax assessed value: $2,551,000
- Annual tax amount: $4,070
- Offers reviewed: 06/30/2026
- Date on market: 7/5/2026
- Cumulative days on market: 17 days
- Listing terms: Conventional,VA Loan
- Inclusions: Dishwasher(s), Double Oven, Garbage Disposal, Refrigerator(s), Stove(s)/Range(s)
Price history
| Date | Event | Price |
|---|---|---|
| 7/10/2026 | Sold | $2,260,000+2.7%$541/sqft |
Source:  NWMLS as distributed by MLS GRID #2544318 Report a problem NWMLS as distributed by MLS GRID #2544318 Report a problem | ||
| 7/1/2026 | Pending sale | $2,200,000$526/sqft |
Source: NWMLS as distributed by MLS GRID #2544318 Report a problem | ||
| 6/26/2026 | Listed for sale | $2,200,000$526/sqft |
Source: NWMLS as distributed by MLS GRID #2544318 Report a problem | ||
Public tax history
| Year | Property taxes | Tax assessment |
|---|---|---|
| 2025 | $4,244 +4.3% | $1,487,000 |
| 2024 | $4,070 -4.1% | $1,487,000 |
| 2023 | $4,246 | $1,487,000 |
| 2022 | -- | $1,487,000 |
| 2021 | $4,411 -1.6% | $1,487,000 |
| 2020 | $4,484 +2.9% | $1,487,000 |
| 2019 | $4,357 -53.8% | $1,487,000 |
| 2018 | $9,425 -9.6% | $1,487,000 -6.5% |
| 2017 | $10,427 -21.7% | $1,590,000 +4.2% |
| 2016 | $13,321 | $1,526,000 +2.6% |
| 2015 | $13,321 | $1,487,000 +9.4% |
| 2014 | $13,321 | $1,359,000 +16.3% |
| 2013 | $13,321 | $1,169,000 +3.9% |
| 2012 | -- | $1,125,000 -1.1% |
| 2011 | -- | $1,137,000 -4.1% |
| 2010 | -- | $1,185,000 |
| 2009 | -- | $1,185,000 +2.8% |
| 2007 | -- | $1,153,000 +4% |
| 2006 | -- | $1,109,000 +14.1% |
| 2005 | -- | $972,000 +34.3% |
| 2001 | $8,394 +2.1% | $724,000 +8.2% |
| 2000 | $8,219 | $669,000 |
Find assessor info on the county website
Neighborhood: Windermere
Nearby homes

- $5,500,0005 bd6 ba6.7k sqft5632 NE 55th St, Seattle, WA 98105For Sale
- $1,295,0004 bd2 ba2k sqft5606 59th Ave NE, Seattle, WA 98105Sold
- $3,750,0006 bd8 ba6.6k sqft5616 NE Keswick Dr, Seattle, WA 98105Sold
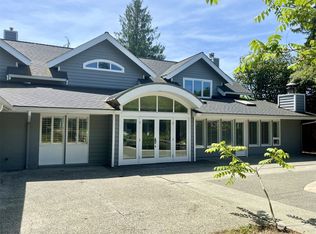
- $1,435,0004 bd2 ba2.4k sqft5747 NE 56th St, Seattle, WA 98105Sold
- $1,300,0003 bd2 ba2.5k sqft5748 NE 56th St, Seattle, WA 98105Sold
- $2,650,0004 bd3 ba3.4k sqft5625 NE Windermere Rd, Seattle, WA 98105Sold
- $5,400,0005 bd6 ba4.9k sqft6340 NE Windermere Rd, Seattle, WA 98105For Sale
- $2,300,0004 bd4 ba4k sqft5736 NE 56th St, Seattle, WA 98105Sold
Nearby schools
GreatSchools rating
- 6/10Sand Point Elementary SchoolGrades: PK-5Distance: 0.4 mi
- 9/10Eckstein Middle SchoolGrades: 6-8Distance: 1.8 mi
- 10/10Roosevelt High SchoolGrades: 9-12Distance: 2.5 mi
Get a cash offer in 3 minutes
Find out how much your home could sell for in as little as 3 minutes with a no-obligation cash offer.
Estimated market value
$2,258,600
Get a cash offer in 3 minutes
Find out how much your home could sell for in as little as 3 minutes with a no-obligation cash offer.
Estimated market value
$2,258,600
- Washington
- King County
- Seattle
- 98105
- Windermere
- 6016 NE Keswick Drive
Nearby cities
Nearby neighborhoods
Nearby zip codes
Other Seattle Topics
