Discover this three bedroom, two and a half bath home offering the perfect opportunity to make it your own and build instant equity. Enjoy carefree, maintenance-free living in a fantastic community surrounded by serene, tree-lined common areas. The layout provides an open concept and washer and dryer are included for convenience. Located just minutes from shopping centers, dining, and entertainment venues, with quick access to major highways for an easy commute. Nearby Velie Park, part of Lee's Summit Parks and Recreation, offers great playgrounds for kids to play and scenic paved trails for walking. A great blend of convenience, comfort and potential, don't miss this one! HOA does not allow rentals unfortunately.
Sold
Price Unknown
6016 NE Moonstone Dr, Lees Summit, MO 64064
3beds
1,426sqft
Condominium
Built in 1998
-- sqft lot
$165,000 Zestimate®
$--/sqft
$2,030 Estimated rent
Home value
$165,000
$149,000 - $183,000
$2,030/mo
Zestimate® history
Owner options
List your home for rent
$2,030/mo
Rent Zestimate®
Find your next renter with Zillow Rental Manager. Plus, with online applications, you can quickly screen prospective tenants – for free.
$2,030/mo
Rent Zestimate®
Refinance and save
$200/mo
Est. payment
Refinancing to a lower rate could help reduce your monthly payments and save thousands over the life of the loan.
$200/mo
Est. payment
Explore your selling options
Work with a Zillow partner agent
Leverage their expertise and Zillow's premium Showcase listings to get your home seen by more buyers.
Get startedList with your own agent
Get your home in front of millions of buyers by listing it on Zillow.
Learn how to do itSell it yourself
Take full control of how buyers see your home on Zillow by listing For Sale by Owner (FSBO).
List your homeWhat's special
Serene tree-lined common areasOpen concept
Zillow last checked:
Listing updated:
Listed by:
Executive Asset Properties Group,
Keller Williams Realty Partners Inc.,
Johnathan Trimble 816-679-8039,
Keller Williams Realty Partners Inc.
Bought with:
Cathy Cooper, SP00054587
Platinum Realty LLC
Source: Heartland MLS as distributed by MLS GRID,MLS#: 2566255
Facts & features
Interior
Bedrooms & bathrooms
- Bedrooms: 3
- Bathrooms: 3
- Full bathrooms: 2
- 1/2 bathrooms: 1
Primary bedroom
- Level: Second
- Area: 169 Square Feet
- Dimensions: 13 x 13
Bedroom 2
- Level: Second
- Area: 154 Square Feet
- Dimensions: 14 x 11
Bedroom 3
- Level: Second
- Area: 81 Square Feet
- Dimensions: 9 x 9
Bathroom 1
- Level: Second
Bathroom 2
- Features: Shower Only
- Level: Second
Dining room
- Area: 81 Square Feet
- Dimensions: 9 x 9
Great room
- Level: First
- Area: 238 Square Feet
- Dimensions: 17 x 14
Half bath
- Level: First
Kitchen
- Level: First
- Area: 96 Square Feet
- Dimensions: 12 x 8
Laundry
- Level: First
Heating
- Electric
Cooling
- Electric
Appliances
- Included: Dishwasher, Disposal, Microwave, Built-In Electric Oven
- Laundry: Laundry Closet, Main Level
Features
- Ceiling Fan(s), Vaulted Ceiling(s)
- Flooring: Carpet
- Doors: Storm Door(s)
- Windows: Thermal Windows
- Basement: Slab
- Number of fireplaces: 1
- Fireplace features: Electric, Great Room, Fireplace Screen
Interior area
- Total structure area: 1,426
- Total interior livable area: 1,426 sqft
- Finished area above ground: 1,426
- Finished area below ground: 0
Property
Parking
- Total spaces: 1
- Parking features: Built-In, Garage Door Opener, Garage Faces Front
- Attached garage spaces: 1
Features
- Patio & porch: Patio
Lot
- Size: 435 Square Feet
- Features: Other
Details
- Parcel number: 34820182600000000
Construction
Type & style
- Home type: Condo
- Architectural style: Traditional
- Property subtype: Condominium
Materials
- Frame
- Roof: Composition
Condition
- Year built: 1998
Utilities & green energy
- Sewer: Public Sewer
- Water: Public
Community & HOA
Community
- Security: Smoke Detector(s)
- Subdivision: Condos of Oaks Ridge Meadows
HOA
- Has HOA: Yes
- Services included: Maintenance Grounds
- HOA fee: $200 monthly
Location
- Region: Lees Summit
Financial & listing details
- Annual tax amount: $2,255
- Date on market: 8/2/2025
- Listing terms: Cash,Conventional
- Ownership: Estate/Trust
Price history
| Date | Event | Price |
|---|---|---|
| 9/29/2025 | Sold | -- |
Source:  Heartland MLS as distributed by MLS GRID #2566255 Report a problem Heartland MLS as distributed by MLS GRID #2566255 Report a problem | ||
| 8/13/2025 | Pending sale | $175,000$123/sqft |
Source: Heartland MLS as distributed by MLS GRID #2566255 Report a problem | ||
| 8/2/2025 | Listed for sale | $175,000$123/sqft |
Source: Heartland MLS as distributed by MLS GRID #2566255 Report a problem | ||
Public tax history
Tax history is unavailable.
Neighborhood: 64064
Nearby homes
- $214,4003 bd2 ba1.4k sqft6016 NE Moonstone Dr #17-D, Lees Summit, MO 64064Off Market
- $196,1002 bd2 ba1.2k sqft6014 NE Moonstone Dr, Lees Summit, MO 64064Off Market
- $191,4002 bd2 ba1.2k sqft6012 NE Moonstone Dr, Lees Summit, MO 64064Off Market
- $212,3003 bd3 ba1.4k sqft6010 NE Moonstone Dr #17-D, Lees Summit, MO 64064Off Market
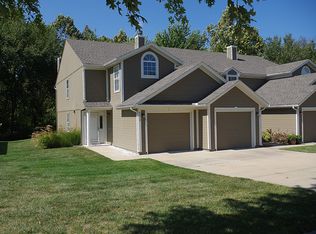
- $216,9003 bd3 ba1.1k sqft6010 Moonstone Rd, Lees Summit, MO 64064Off Market
- $210,1003 bd3 ba1.4k sqft6020 NE Moonstone Dr #17-D, Lees Summit, MO 64064Off Market
- $191,3002 bd2 ba1.2k sqft6022 NE Moonstone Dr, Lees Summit, MO 64064Off Market
- $199,1002 bd3 ba1.2k sqft6024 NE Moonstone Dr, Lees Summit, MO 64064Off Market
Nearby schools
GreatSchools rating
- 8/10Voy Spears Jr. Elementary SchoolGrades: K-5Distance: 0.6 mi
- 7/10Delta Woods Middle SchoolGrades: 6-8Distance: 2.1 mi
- 8/10Blue Springs South High SchoolGrades: 9-12Distance: 6 mi
Schools provided by the listing agent
- Elementary: Chapel Lakes
- Middle: Delta Woods
- High: Blue Springs South
Source: Heartland MLS as distributed by MLS GRID. This data may not be complete. We recommend contacting the local school district to confirm school assignments for this home.
Get a cash offer in 3 minutes
Find out how much your home could sell for in as little as 3 minutes with a no-obligation cash offer.
Estimated market value
$165,000
Get a cash offer in 3 minutes
Find out how much your home could sell for in as little as 3 minutes with a no-obligation cash offer.
Estimated market value
$165,000
- Missouri
- Jackson County
- Lees Summit
- 64064
- 6016 NE Moonstone Dr
Nearby cities
Nearby zip codes
Other Lees Summit Topics
