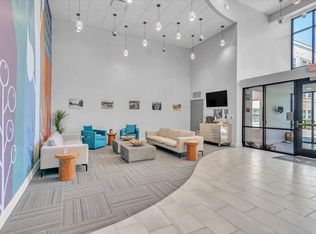
Welcome to the exquisite Stanton Floor plan, a remarkable two-bedroom, one-bath residence located in the Rotunda at Sixty16. Prepare to be enchanted as you step into this stunning home, where 13-foot ceilings create an immediate sense of grandeur and elegance.Among the residences in our community, the Stanton Floor plan is truly one-of-a-kind. Located on the ground level and facing south, this unit offers privacy and a unique setting. Each of these exceptional 2-bedroom apartments in Shawnee, Kansas has its own private, external entrance and a dedicated street address at 6014 Roger Road, ensuring the convenience of mail and package delivery right to your own front door.Indulge in the luxury of a double sink in the bathroom, complemented by granite countertops that create an air of opulence throughout the home. Experience the pinnacle of modern living with high-quality LG appliances that enhance your culinary endeavors. Both bedrooms feature generous walk-in closets, providing ample storage space for your belongings. The touch on/off kitchen faucet adds convenience and ease to your daily routine.Natural sunlight cascades through the home, enveloping every corner in warmth and creating an inviting ambiance that enhances your living experience.Welcome to a residence that combines luxury, comfort, and functionality. Experience the unparalleled beauty and sophistication of the Stanton Floor plan at Sixty16, where every detail has been meticulously designed to provide an exceptional living space.
Apartment for rent
$1,776/moFees may apply
6016 Roger Rd, # 6014, Shawnee, KS 66203
2beds
1,177sqft
Price may not include required fees and charges. Learn more|
Apartment
Available Tue Oct 13 2026
Cats, dogs OK
Covered parking
Natural gas
What's special
Granite countertopsInviting ambianceHigh-quality lg appliancesGenerous walk-in closetsPrivate external entrance
- 3 days |
- -- |
- -- |
Zillow last checked:
Listing updated:
Travel times

Let’s turn your rent into credit progress
Build credit history with every on-time payment and get credit for the payment you’re already making.
Facts & features
Interior
Bedrooms & bathrooms
- Bedrooms: 2
- Bathrooms: 1
- Full bathrooms: 1
Heating
- Natural Gas
Features
- Sauna, Smart Home, Walk-In Closet(s)
Interior area
- Total interior livable area: 1,177 sqft
Video & virtual tour
Property
Parking
- Parking features: Covered
- Details: Contact manager
Features
- Patio & porch: Covered
- Exterior features: 100% tiled homes - no carpet!, 32, 000sf green space around the property, 9-13' Ceilings, Brivo - Keyless Entry, Connected Living - Common Area Wi-Fi, Designer Kitchens, Garden, Granite countertops, High-end LG appliances throughout the building., Pet Friendly, Touchless on/off kitchen faucets, Walkable downtown neighborhood, ~16, 000sf outdoor living space
- Has spa: Yes
- Spa features: Sauna
Lot
- Features: Garden
Details
- Additional structures: Gazebo
Construction
Type & style
- Home type: Apartment
- Property subtype: Apartment
Building
Details
- Building name: Sixty16
Management
- Pets allowed: Yes
Community & HOA
HOA
- Amenities included: Sauna
Location
- Region: Shawnee
Financial & listing details
- Lease term: 6 months, 7 months, 8 months, 9 months, 10 months, 11 months, 12 months, 13 months, 14 months, 15 months, 18 months
Price history
| Date | Event | Price |
|---|---|---|
| 9/2/2026 | Listed for rent | $1,776+4.2%$2/sqft |
Source: Zillow Rentals Report a problem | ||
| 6/14/2025 | Listing removed | $1,704$1/sqft |
Source: Zillow Rentals Report a problem | ||
| 6/4/2025 | Price change | $1,704+2%$1/sqft |
Source: Zillow Rentals Report a problem | ||
| 6/3/2025 | Listed for rent | $1,670$1/sqft |
Source: Zillow Rentals Report a problem | ||
Neighborhood: 66203
Nearby schools
GreatSchools rating
- 8/10Ray Marsh Elementary SchoolGrades: PK-6Distance: 0.6 mi
- 7/10Trailridge Middle SchoolGrades: 7-8Distance: 1.8 mi
- 7/10Shawnee Mission Northwest High SchoolGrades: 9-12Distance: 0.8 mi
There are 5 available units in this apartment building