Skip main navigation
Sold for $925,000
  • $925,000

    6016 S Monaco Way, Centennial, CO 80111

    4beds
    3,374sqft
    Single Family Residence
    Built in 1977
    0.33 Acres Lot
    $890,600 Zestimate®
    $274/sqft
    $4,061 Estimated rent

    Home value

    $890,600

    $828,000 - $953,000

    $4,061/mo

    Zestimate® history
    Loading
    Loading...

    Owner options

    List your home for rent

    $4,061/mo

    Rent Zestimate®

    Find your next renter with Zillow Rental Manager. Plus, with online applications, you can quickly screen prospective tenants – for free.

    Learn more

    $4,061/mo

    Rent Zestimate®

    Refinance and save

    $5,415/mo

    Est. payment

    Refinancing to a lower rate could help reduce your monthly payments and save thousands over the life of the loan.

    See today's rates

    $5,415/mo

    Est. payment

    Explore your selling options

    Work with a Zillow partner agent

    Leverage their expertise and Zillow's premium Showcase listings to get your home seen by more buyers.

    Get started

    List with your own agent

    Get your home in front of millions of buyers by listing it on Zillow.

    Learn how to do it

    Sell it yourself

    Take full control of how buyers see your home on Zillow by listing For Sale by Owner (FSBO).

    List your home

    What's special

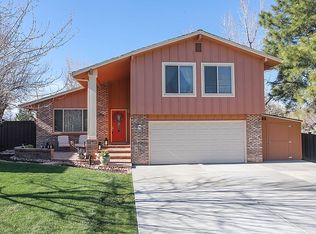
    Nestled in a prime location near the Denver Tech Center, this stunningly updated ranch-style home offers the perfect blend of modern updates, thoughtful design, and incredible outdoor living. With easy access to I-25, Cherry Creek Schools, top-rated restaurants, grocery stores, and the High Line Canal trail system, the convenience of this home is unmatched. Ideal for family living, the main level features a spacious master suite, two additional bedrooms, and two beautifully renovated bathrooms. The light-filled, open floor plan flows effortlessly from the remodeled kitchen into the dining and living areas. Vaulted ceilings and expansive picture windows in the formal living room create a bright and airy atmosphere, while the cozy family room, anchored by a striking gas fireplace with custom metal shelving, adds warmth and character. The remodeled kitchen is a true showstopper, featuring quartz countertops, sleek cabinetry, stainless steel appliances, and a spacious sit-in island—perfect for cooking and entertaining. The fully finished basement, completed in 2023, provides an additional level of luxury with a media area, custom built-in entertainment center, luxury vinyl plank flooring, and a private bedroom with an ensuite bath. Thoughtful updates throughout include new doors, spacious closets with built-in storage, a new AC unit (installed in 2024, system fully serviced), and energy-efficient windows. Beyond its beautiful interior, this home is an outdoor oasis. The expansive backyard backs to a gulch and is surrounded by mature trees for ultimate privacy. Enjoy Colorado’s breathtaking evenings around the custom firepit or host summer gatherings on the spacious patios, complete with a gas line for your grill (grill included!). Additional features include EV charging capability (220V outlet), a new garage door, epoxy-coated garage floors, and a large laundry room with extra storage and a utility sink.

    Zillow last checked:

    Listing updated:

    Listed by:

    Whitney L. Cain 720-934-8185 whitney.cain@sothebysrealty.com,

    LIV Sotheby's International Realty

    Bought with:

    Payam Sami, 100067594

    HomeSmart Realty

    Source: REcolorado as distributed by MLS GRID,MLS#: 9273057MLS Logo

    Facts & features

    Interior

    Bedrooms & bathrooms
    • Bedrooms: 4
    • Bathrooms: 3
    • Full bathrooms: 1
    • 3/4 bathrooms: 2
    • Main level bathrooms: 2
    • Main level bedrooms: 3
    Primary bedroom
    • Description: Two Closets With Built-Ins
    • Level: Main
    Bedroom
    • Level: Main
    Bedroom
    • Level: Main
    Bedroom
    • Description: Oversized With Ensuite Bathroom And Egress
    • Level: Basement
    Primary bathroom
    • Description: Remodeled
    • Level: Main
    Bathroom
    • Description: Remodeled
    • Level: Main
    Bathroom
    • Description: Ensuite
    • Level: Basement
    Dining room
    • Level: Main
    Kitchen
    • Level: Main
    Laundry
    • Description: Huge Laundry Room With Utility Sink
    • Level: Basement
    Living room
    • Level: Main
    Media room
    • Description: Custom Built-Ins
    • Level: Basement
    Heating
    • Forced Air
    Cooling
    • Attic Fan, Central Air
    Appliances
    • Included: Dishwasher, Disposal, Dryer, Microwave, Oven, Range, Range Hood, Refrigerator, Self Cleaning Oven, Washer
    Features
    • Built-in Features, Ceiling Fan(s), Kitchen Island, Open Floorplan, Primary Suite, Quartz Counters, Vaulted Ceiling(s), Walk-In Closet(s)
    • Flooring: Vinyl, Wood
    • Windows: Double Pane Windows, Window Coverings, Window Treatments
    • Basement: Finished,Full,Sump Pump
    • Number of fireplaces: 1
    • Fireplace features: Family Room, Gas
    Interior area
    • Total structure area: 3,374
    • Total interior livable area: 3,374 sqft
    • Finished area above ground: 1,687
    • Finished area below ground: 1,181

    Property

    Parking
    • Total spaces: 2
    • Parking features: Concrete, Floor Coating
    • Attached garage spaces: 2
    Features
    • Levels: One
    • Stories: 1
    • Patio & porch: Front Porch, Patio
    • Exterior features: Fire Pit, Gas Grill, Gas Valve, Private Yard
    • Fencing: Full
    Lot
    • Size: 0.33 Acres
    • Features: Landscaped, Level, Many Trees, Sprinklers In Front, Sprinklers In Rear
    Details
    • Parcel number: 031808979
    • Special conditions: Standard

    Construction

    Type & style
    • Home type: SingleFamily
    • Architectural style: Mid-Century Modern
    • Property subtype: Single Family Residence
    Materials
    • Frame, Wood Siding
    • Foundation: Slab
    • Roof: Composition
    Condition
    • Updated/Remodeled
    • Year built: 1977

    Utilities & green energy

    • Electric: 220 Volts in Garage
    • Sewer: Public Sewer
    • Water: Public
    • Utilities for property: Electricity Connected

    Community & HOA

    Community
    • Security: Carbon Monoxide Detector(s), Smoke Detector(s)
    • Subdivision: Greenwood South
    HOA
    • Has HOA: Yes
    • HOA fee: $50 annually
    • HOA name: Greenwood South HOA
    • HOA phone: 970-226-1324
    Location
    • Region: Centennial

    Financial & listing details

    • Price per square foot: $274/sqft
    • Tax assessed value: $730,500
    • Annual tax amount: $4,713
    • Date on market: 4/3/2025
    • Listing terms: Cash,Conventional,FHA,Other,VA Loan
    • Exclusions: Seller`s Personal Property
    • Ownership: Corporation/Trust
    • Electric utility on property: Yes
    • Road surface type: Paved

    Price history

    DateEventPrice
    5/16/2025Sold$925,000$274/sqft
    Source: REcolorado as distributed by MLS GRID #9273057 Report a problem
    4/23/2025Pending sale$925,000$274/sqft
    Source: REcolorado as distributed by MLS GRID #9273057 Report a problem
    4/13/2025Listed for sale$925,000$274/sqft
    Source: REcolorado as distributed by MLS GRID #9273057 Report a problem
    4/9/2025Pending sale$925,000$274/sqft
    Source: REcolorado as distributed by MLS GRID #9273057 Report a problem
    4/3/2025Listed for sale$925,000+155.5%$274/sqft
    Source: REcolorado as distributed by MLS GRID #9273057 Report a problem
    4/25/2012Listing removed$362,000+3.1%$107/sqft
    Source: PFRE Tour Report a problem
    5/23/2011Sold$351,162-3%$104/sqft
    Source: Public Record Report a problem
    4/21/2011Listed for sale$362,000+27.4%$107/sqft
    Source: PFRE Tour Report a problem
    9/22/2005Sold$284,075$84/sqft
    Source: Public Record Report a problem

    Public tax history

    YearProperty taxesTax assessment
    2025$4,713 +12.6%$45,656 +0.1%
    2024$4,187 +12.8%$45,600 -8.4%
    2023$3,713 -0.8%$49,763 +29.4%
    2022$3,742 $38,455 -2.8%
    2021-- $39,561 +1.1%
    2020$3,737 +21.8%$39,146
    2019$3,068 --
    2018$3,068 +1%$31,529
    2017$3,037 $31,529 -4.2%
    2016-- $32,899
    2015-- $32,899 +18.5%
    2014$3,207 +8.8%$27,772 +29.4%
    2013$2,947 $21,460
    2012-- $21,460
    2011$2,146 +2.5%$21,460 -2.2%
    2010$2,093 -8.1%$21,950
    2009$2,277 $21,950 -7.5%
    2008-- $23,721
    2007-- $23,721 +6.5%
    2006-- $22,272
    2005-- $22,272 -3.3%
    2002$1,952 +14.2%$23,030 +22.5%
    2001$1,709 $18,800
    Find assessor info on the county website

    Neighborhood: 80111

    Nearby schools

    GreatSchools rating
    Schools provided by the listing agent
    • Elementary: Greenwood
    • Middle: West
    • High: Cherry Creek
    • District: Cherry Creek 5

    Source: REcolorado as distributed by MLS GRID. This data may not be complete. We recommend contacting the local school district to confirm school assignments for this home.

    Get a cash offer in 3 minutes
    Find out how much your home could sell for in as little as 3 minutes with a no-obligation cash offer.
    Estimated market value
    $890,600
    Get a cash offer in 3 minutes
    Find out how much your home could sell for in as little as 3 minutes with a no-obligation cash offer.
    Estimated market value
    $890,600