This Roseville home is presented in immaculate condition, offers an attractive and inviting atmosphere, perfect for those seeking comfort and style in a traditional setting. The kitchen is designed for both culinary exploration and effortless entertaining. A practical peninsula provides ample counter space, while its open-plan design seamlessly connects with the living room, fostering a warm and inclusive environment for gatherings. Experience a touch of everyday luxury in the bathroom, featuring a convenient walk-in shower that provides a refreshing start or a tranquil end to your day. Beyond the interior, a private yard offers a personal sanctuary for relaxation or outdoor enjoyment. Practicality is also well-addressed with a dedicated laundry room and a built-in garage, adding ease to daily routines. This property beautifully combines traditional charm with functional design, inviting you to imagine your next chapter here. EV hookup is already installed.
Closed
Street View
Zestimate®
$456,000
6016 San Rafael Ln, Roseville, CA 95747
3beds
1,296sqft
Single Family Residence
Built in 2022
2,426 Square Feet Lot
$456,000 Zestimate®
$352/sqft
$2,849 Estimated rent
Home value
$456,000
$424,000 - $488,000
$2,849/mo
Zestimate® history
Owner options
List your home for rent
$2,849/mo
Rent Zestimate®
Find your next renter with Zillow Rental Manager. Plus, with online applications, you can quickly screen prospective tenants – for free.
$2,849/mo
Rent Zestimate®
Refinance and save
$2,957/mo
Est. payment
Refinancing to a lower rate could help reduce your monthly payments and save thousands over the life of the loan.
$2,957/mo
Est. payment
Explore your selling options
Work with a Zillow partner agent
Leverage their expertise and Zillow's premium Showcase listings to get your home seen by more buyers.
Get startedList with your own agent
Get your home in front of millions of buyers by listing it on Zillow.
Learn how to do itSell it yourself
Take full control of how buyers see your home on Zillow by listing For Sale by Owner (FSBO).
List your homeWhat's special
Immaculate conditionBuilt-in garageAttractive and inviting atmosphereDedicated laundry room
Zillow last checked:
Listing updated:
Listed by:
Denny Jones DRE #01410055 916-396-4788,
Imperium Real Estate
Bought with:
Debra Pughsley, DRE #01382372
Epique Inc
Source: MetroList Services of CA,MLS#: 226080138Originating MLS: MetroList Services, Inc.
Facts & features
Interior
Bedrooms & bathrooms
- Bedrooms: 3
- Bathrooms: 2
- Full bathrooms: 2
Primary bathroom
- Features: Granite Counters
Dining room
- Features: Dining/Family Combo, Other
Kitchen
- Features: Granite Counters
Heating
- Central
Cooling
- Central Air
Appliances
- Included: Dishwasher, Microwave
- Laundry: Gas Dryer Hookup, Hookups Only, Inside, Other, Inside Room
Features
- Flooring: Carpet, Tile, Luxury Vinyl Plank
- Has fireplace: No
Interior area
- Total structure area: 0
- Total interior livable area: 1,296 sqft
Property
Parking
- Total spaces: 2
- Parking features: Attached, Garage Door Opener, Garage Faces Rear
- Attached garage spaces: 2
Features
- Levels: Two
- Stories: 2
Lot
- Size: 2,426 Square Feet
- Features: Other, Low Maintenance
Details
- Parcel number: 492540083000
- Zoning: Residential
- Special conditions: Standard
Construction
Type & style
- Home type: SingleFamily
- Property subtype: Single Family Residence
Materials
- Stucco
- Foundation: Slab
- Roof: Composition
Condition
- Year built: 2022
Utilities & green energy
- Electric: 220 Volts
- Sewer: Public Sewer
- Water: Water District
- Utilities for property: Other
Community & HOA
HOA
- Has HOA: Yes
- Amenities included: None
- Services included: Common Areas
- HOA fee: $104 monthly
Location
- Region: Roseville
Financial & listing details
- Price per square foot: $352/sqft
- Tax assessed value: $466,099
- Price range: $456K - $456K
- Date on market: 6/25/2026
Price history
| Date | Event | Price |
|---|---|---|
| 7/29/2026 | Sold | $456,000-1.3%$352/sqft |
Source: MetroList Services of CA #226080138 Report a problem | ||
| 7/24/2026 | Pending sale | $462,000$356/sqft |
Source: MetroList Services of CA #226080138 Report a problem | ||
| 6/25/2026 | Listed for sale | $462,000+3.1%$356/sqft |
Source: MetroList Services of CA #226080138 Report a problem | ||
| 6/12/2025 | Listing removed | $2,650$2/sqft |
Source: Zillow Rentals Report a problem | ||
| 6/11/2025 | Listed for rent | $2,650$2/sqft |
Source: Zillow Rentals Report a problem | ||
| 9/26/2023 | Sold | $448,000$346/sqft |
Source: Public Record Report a problem | ||
Public tax history
| Year | Property taxes | Tax assessment |
|---|---|---|
| 2026 | -- | $466,099 +2% |
| 2025 | $7,261 +2.5% | $456,960 +2% |
| 2024 | $7,084 +201.1% | $448,000 +6525.3% |
| 2023 | $2,353 +49.8% | $6,762 +2% |
| 2022 | $1,571 | $6,630 |
Find assessor info on the county website
Neighborhood: Fiddyment Farm
Nearby homes
- $491,8003 bd2 ba1.3k sqft6008 San Rafael Ln, Roseville, CA 95747Off Market
- $449,5003 bd2 ba1.3k sqft6024 San Rafael Ln, Roseville, CA 95747Sold
- $445,0003 bd2 ba1.2k sqft6032 San Rafael Ln, Roseville, CA 95747Sold
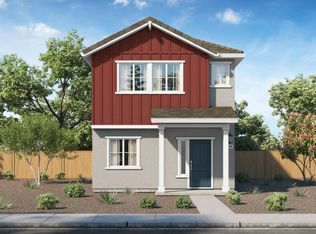
- $471,5003 bd2 ba1.3k sqft6000 San Rafael Ln, Roseville, CA 95747Sold
- $520,7003 bd2 ba1.3k sqft603X San Rafael Ln, Roseville, CA 95747Off Market
- $473,5003 bd2 ba1.3k sqft6017 San Rafael Ln, Roseville, CA 95747Sold
- $448,0003 bd2 ba1.2k sqft6009 San Rafael Ln, Roseville, CA 95747Sold
- $494,5003 bd2 ba1.2k sqft6025 San Rafael Ln, Roseville, CA 95747Off Market
Nearby schools
GreatSchools rating
- 6/10Riego Creek ElementaryGrades: K-5Distance: 0.3 mi
- 9/10Barbara Chilton Middle SchoolGrades: 6-8Distance: 1.3 mi
- 7/10West Park HighGrades: 9-12Distance: 0.8 mi
Get a cash offer in 3 minutes
Find out how much your home could sell for in as little as 3 minutes with a no-obligation cash offer.
Estimated market value
$456,000
Get a cash offer in 3 minutes
Find out how much your home could sell for in as little as 3 minutes with a no-obligation cash offer.
Estimated market value
$456,000
- California
- Placer County
- Roseville
- 95747
- Fiddyment Farm
- 6016 San Rafael Ln
Nearby cities
Nearby neighborhoods
Nearby zip codes
Other Roseville Topics
