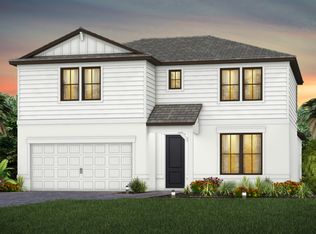
Under Construction. Introducing the Mystique with pool and spa, expected completion by February 2026. This Mystique is nestled in the highly desirable Talon Preserve community. This spacious 3-bedroom, 2-bathroom single-family home features a versatile den and a 2-car garage, offering both comfort and functionality. Designed with upscale finishes, the home includes a tray ceiling in the gathering room, and a zero-corner sliding glass door, seamlessly blending indoor and outdoor living. Additional upgrades include epoxy-coated garage floors, an extended covered lanai, built in kitchen with sleek cabinetry and quartz countertops, tile flooring throughout, 8-foot interior doors, and flat TV prep perfect for modern living. Neighborhood features include 18,000 sq. ft. Grand clubhouse with large community room for events, catering kitchen, social lounge, outdoor lounge, card-craft room and classic arcade room, State-of-the-art fitness center, performance training room and group fitness studio, 8 Pickleball courts, 2 Tennis courts, 4 Bocce courts, playground, firepit lounge, dog park, resort style pool, heated spa, splash pad, full-service restaurant bar & grill, & more!
Sold for $835,000
$835,000
6016 SILVER GRASS COURT, NOKOMIS, FL 34275
3beds
2,056sqft
Single Family Residence
Built in 2026
6,806 Square Feet Lot
$824,700 Zestimate®
$406/sqft
$3,489 Estimated rent
Home value
$824,700
$750,000 - $907,000
$3,489/mo
Zestimate® history
Owner options
List your home for rent
$3,489/mo
Rent Zestimate®
Find your next renter with Zillow Rental Manager. Plus, with online applications, you can quickly screen prospective tenants – for free.
$3,489/mo
Rent Zestimate®
Refinance and save
$5,851/mo
Est. payment
Refinancing to a lower rate could help reduce your monthly payments and save thousands over the life of the loan.
$5,851/mo
Est. payment
Explore your selling options
Work with a Zillow partner agent
Leverage their expertise and Zillow's premium Showcase listings to get your home seen by more buyers.
Get startedList with your own agent
Get your home in front of millions of buyers by listing it on Zillow.
Learn how to do itSell it yourself
Take full control of how buyers see your home on Zillow by listing For Sale by Owner (FSBO).
List your homeWhat's special
Resort style poolEpoxy-coated garage floorsFirepit loungeExtended covered lanaiVersatile denOutdoor loungeHeated spa
Zillow last checked:
Listing updated:
Listed by:
Dan Wenstrom 941-229-3395,
PULTE REALTY INC 561-206-1417
Bought with:
Non-Member Agent
STELLAR NON-MEMBER OFFICE
Source: Stellar MLS,MLS#: TB8459404 Originating MLS: Suncoast Tampa
Originating MLS: Suncoast Tampa
Facts & features
Interior
Bedrooms & bathrooms
- Bedrooms: 3
- Bathrooms: 2
- Full bathrooms: 2
Primary bedroom
- Features: Dual Sinks, Walk-In Closet(s)
- Level: First
- Area: 224 Square Feet
- Dimensions: 14x16
Bedroom 2
- Features: Storage Closet
- Level: First
- Area: 129.25 Square Feet
- Dimensions: 11.75x11
Bedroom 3
- Features: En Suite Bathroom, Coat Closet
- Level: First
- Area: 107.5 Square Feet
- Dimensions: 10x10.75
Dining room
- Level: First
- Area: 132 Square Feet
- Dimensions: 11x12
Kitchen
- Level: First
- Area: 182 Square Feet
- Dimensions: 13x14
Living room
- Level: First
- Area: 234.38 Square Feet
- Dimensions: 12.5x18.75
Office
- Level: First
- Area: 120 Square Feet
- Dimensions: 12x10
Heating
- Electric
Cooling
- Central Air
Appliances
- Included: Oven, Cooktop, Dishwasher, Disposal, Dryer, Gas Water Heater, Microwave, Refrigerator, Washer
- Laundry: Inside, Laundry Room
Features
- In Wall Pest System, Thermostat, Walk-In Closet(s)
- Flooring: Porcelain Tile
- Doors: Sliding Doors
- Windows: Storm Window(s), Hurricane Shutters/Windows
- Has fireplace: No
Interior area
- Total structure area: 2,725
- Total interior livable area: 2,056 sqft
Property
Parking
- Total spaces: 2
- Parking features: Driveway, Garage Door Opener, Ground Level
- Attached garage spaces: 2
- Has uncovered spaces: Yes
- Details: Garage Dimensions: 20x20
Features
- Levels: One
- Stories: 1
- Exterior features: Irrigation System, Lighting, Rain Gutters, Sidewalk
- Has private pool: Yes
- Pool features: Gunite, In Ground, Screen Enclosure
- Has spa: Yes
- Spa features: Heated, In Ground
- Has view: Yes
- View description: Trees/Woods, Water, Pond
- Has water view: Yes
- Water view: Water,Pond
Lot
- Size: 6,806 Square Feet
- Features: Landscaped, Sidewalk, Above Flood Plain
Details
- Parcel number: 0358040802
- Special conditions: None
Construction
Type & style
- Home type: SingleFamily
- Property subtype: Single Family Residence
Materials
- Block, Stucco
- Foundation: Slab
- Roof: Tile
Condition
- Under Construction
- New construction: Yes
- Year built: 2026
Details
- Builder model: Mystique
- Builder name: Pulte Homes - Divosta
- Warranty included: Yes
Utilities & green energy
- Sewer: Private Sewer
- Water: Public
- Utilities for property: Natural Gas Connected, Public, Street Lights
Community & HOA
Community
- Features: Clubhouse, Dog Park, Fitness Center, Park, Pool, Sidewalks, Tennis Court(s)
- Security: Fire Alarm, Gated Community, Security Gate, Smoke Detector(s)
- Pet fee: $0 monthly
- Subdivision: TALON PRESERVE ON PALMER RANCH
HOA
- Has HOA: Yes
- Amenities included: Clubhouse, Fitness Center, Gated, Park, Pickleball Court(s), Pool, Spa/Hot Tub, Tennis Court(s)
- Services included: Maintenance Grounds
- HOA fee: $436 monthly
- HOA name: Jeffrey Thomas
- HOA phone: 941-952-3902
- Second HOA name: Castle Group Management
Location
- Region: Nokomis
Financial & listing details
- Price per square foot: $406/sqft
- Tax assessed value: $136,900
- Annual tax amount: $8,886
- Date on market: 12/29/2025
- Cumulative days on market: 36 days
- Listing terms: Cash,Conventional,FHA
- Ownership: Fee Simple
- Total actual rent: 0
- Road surface type: Asphalt, Paved
Price history
| Date | Event | Price |
|---|---|---|
| 4/3/2026 | Sold | $835,000-2.3%$406/sqft |
Source:  Stellar MLS #TB8459404 Report a problem Stellar MLS #TB8459404 Report a problem | ||
| 2/10/2026 | Pending sale | $855,000+51.1%$416/sqft |
Source: Stellar MLS #TB8459404 Report a problem | ||
| 2/1/2026 | Price change | $565,990-33.8%$275/sqft |
Source:  DiVosta Report a problem DiVosta Report a problem | ||
| 1/16/2026 | Price change | $855,000+1.2%$416/sqft |
Source: Stellar MLS #TB8459404 Report a problem | ||
| 1/11/2026 | Price change | $845,000-2.5%$411/sqft |
Source: DiVosta Report a problem | ||
| 12/28/2025 | Price change | $866,385+49.4%$421/sqft |
Source: DiVosta Report a problem | ||
| 12/3/2025 | Price change | $579,990+1.8%$282/sqft |
Source: DiVosta Report a problem | ||
| 10/22/2025 | Price change | $569,990+1.1%$277/sqft |
Source: DiVosta Report a problem | ||
| 1/11/2025 | Listed for sale | $563,990$274/sqft |
Source: DiVosta Report a problem | ||
Public tax history
| Year | Property taxes | Tax assessment |
|---|---|---|
| 2025 | $1,286 -17.3% | $78,166 +10% |
| 2024 | $1,554 -8.5% | $71,060 -50.8% |
| 2023 | $1,699 | $144,400 |
| 2022 | -- | -- |
Find assessor info on the county website
Neighborhood: 34275
Nearby homes
- $725,0004 bd3 ba2.8k sqft6012 Silver Grass Ct, Nokomis, FL 34275Sold
- $710,000-- bd-- ba-- sqft6020 Silver Grass Ct, Nokomis, FL 34275Sold
- $835,0005 bd4 ba2.9k sqft6024 Silver Grass Ct, Nokomis, FL 34275Sold
- $651,000-- bd-- ba-- sqft6008 Silver Grass Ct, Nokomis, FL 34275Sold
- $658,6633 bd3 ba1.8k sqft6028 Silver Grass Ct, Nokomis, FL 34275Sold
- $675,0004 bd2 ba2k sqft6013 Silver Grass Ct, Nokomis, FL 34275Sold
- $745,0003 bd3 ba2.1k sqft6017 Silver Grass Ct, Nokomis, FL 34275Sold
- $620,800-- bd-- ba-- sqft6004 Silver Grass Ct, Nokomis, FL 34275Sold
Nearby schools
GreatSchools rating
- 8/10Laurel Nokomis SchoolGrades: PK-8Distance: 3.1 mi
- 7/10Venice Senior High SchoolGrades: 9-12Distance: 5.7 mi
Schools provided by the listing agent
- Elementary: Laurel Nokomis Elementary
- Middle: Laurel Nokomis Middle
- High: Venice Senior High
Source: Stellar MLS. This data may not be complete. We recommend contacting the local school district to confirm school assignments for this home.
Get a cash offer in 3 minutes
Find out how much your home could sell for in as little as 3 minutes with a no-obligation cash offer.
Estimated market value
$824,700
Get a cash offer in 3 minutes
Find out how much your home could sell for in as little as 3 minutes with a no-obligation cash offer.
Estimated market value
$824,700
- Florida
- Sarasota County
- Nokomis
- 34275
- 6016 SILVER GRASS COURT
Nearby cities
Nearby zip codes
Other Nokomis Topics
