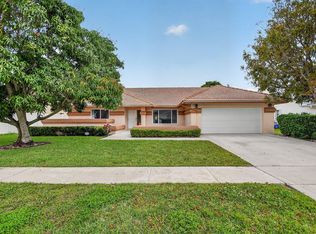
Walking distance to houses of worship, this spacious 4-bedroom, 2-bath home offers comfort and style in a beautiful setting. The home features a bright open kitchen with a breakfast area, vaulted ceilings that create an airy feel, and impact windows along with an impact garage door for added peace of mind.
Enjoy outdoor living with a solar-heated pool and screened patio--perfect for relaxing or entertaining year-round. The property also includes a two-car garage and a tropical walking path in the backyard that adds a private, resort-like touch.
Just what you are looking for.
Accepting backups
Price cut: $20K (5/15)
$729,900
6016 Sunberry Circle, Boynton Beach, FL 33437
4beds
2,149sqft
Single Family Residence
Built in 1987
8,276 Square Feet Lot
$705,500 Zestimate®
$340/sqft
$180/mo HOA
What's special
Two-car garageSolar-heated poolBright open kitchenImpact windowsImpact garage doorBreakfast area
- 131 days |
- 110 |
- 2 |
Zillow last checked:
Listing updated:
Listed by:
Holli Brisson 561-329-0381,
Illustrated Properties
Source: BeachesMLS,MLS#: R11169854 Originating MLS: BeachesMLS
Originating MLS: BeachesMLSFacts & features
Interior
Bedrooms & bathrooms
- Bedrooms: 4
- Bathrooms: 2
- Full bathrooms: 2
- Main level bathrooms: 2
- Main level bedrooms: 4
Primary bedroom
- Level: Main
- Area: 208
- Dimensions: 16 X 13
Bedroom 2
- Area: 156
- Dimensions: 13 X 12
Bedroom 3
- Area: 132
- Dimensions: 12 X 11
Bedroom 4
- Area: 143
- Dimensions: 13 X 11
Family room
- Area: 234
- Dimensions: 18 X 13
Kitchen
- Level: Main
- Area: 220
- Dimensions: 20 X 11
Living room
- Level: Main
- Area: 325
- Dimensions: 25 X 13
Utility room
- Area: 55
- Dimensions: 11 X 5
Heating
- Central, Electric
Cooling
- Central Air, Ceiling Fan(s), Electric
Appliances
- Included: Dryer, Dishwasher, Electric Range, Electric Water Heater, Disposal, Ice Maker, Microwave, Refrigerator, Water Heater, Washer
- Laundry: Inside
Features
- Attic, Cathedral Ceiling(s), Dining Area, Separate/Formal Dining Room, Eat-in Kitchen, Kitchen/Dining Combo, Main Level Primary, Pull Down Attic Stairs, Split Bedrooms, Separate Shower, Vaulted Ceiling(s), Walk-In Closet(s)
- Flooring: Ceramic Tile, Laminate
- Windows: Blinds, Sliding, Storm Window(s)
- Attic: Pull Down Stairs
Interior area
- Total structure area: 2,609
- Total interior livable area: 2,149 sqft
Video & virtual tour
Property
Parking
- Total spaces: 2
- Parking features: Attached, Garage, Garage Door Opener
- Attached garage spaces: 2
Features
- Levels: One
- Stories: 1
- Entry location: Entry Level Living Area Y
- Patio & porch: Covered, Patio, Porch, Screened
- Exterior features: Outdoor Living Area
- Has private pool: Yes
- Pool features: Heated, In Ground, Pool Equipment, Screen Enclosure, Solar Heat, Association
- Fencing: Fenced
- Has view: Yes
- View description: Garden, Pool
- Waterfront features: None
Lot
- Size: 8,276 Square Feet
- Dimensions: .19
- Features: Sprinklers Automatic, Sprinkler System, < 1/4 Acre
Details
- Parcel number: 00424522060002550
- Zoning: Pud
- Special conditions: Listed As-Is
Construction
Type & style
- Home type: SingleFamily
- Architectural style: Ranch
- Property subtype: Single Family Residence
Materials
- Block
- Roof: Concrete,Tile
Condition
- Resale
- New construction: No
- Year built: 1987
Utilities & green energy
- Sewer: Public Sewer
- Water: Public
- Utilities for property: Cable Available, Sewer Available, Water Available
Community & HOA
Community
- Features: Home Owners Association, Street Lights
- Subdivision: SUN VALLEY
HOA
- Has HOA: Yes
- Amenities included: Basketball Court, Playground, Pickleball, Pool, Sidewalks, Tennis Court(s), Trail(s)
- Services included: Common Areas, Cable TV, Recreation Facilities
- HOA fee: $180 monthly
- HOA phone: 561-968-2182
Location
- Region: Boynton Beach
Financial & listing details
- Price per square foot: $340/sqft
- Tax assessed value: $441,084
- Annual tax amount: $3,272
- Date on market: 3/14/2026
- Cumulative days on market: 95 days
- Listing terms: Cash,Conventional,FHA,VA Loan
Estimated market value
$705,500
$670,000 - $741,000
$4,602/mo
Price history
| Date | Event | Price |
|---|---|---|
| 5/15/2026 | Price change | $729,900-2.7%$340/sqft |
Source:  BeachesMLS #R11169854 Report a problem BeachesMLS #R11169854 Report a problem | ||
| 4/11/2026 | Price change | $749,900-3.2%$349/sqft |
Source: BeachesMLS #R11169854 Report a problem | ||
| 3/23/2026 | Price change | $774,900-3%$361/sqft |
Source: BeachesMLS #R11169854 Report a problem | ||
| 3/14/2026 | Listed for sale | $799,000+121.9%$372/sqft |
Source: BeachesMLS #R11169854 Report a problem | ||
| 8/13/2007 | Sold | $360,000+111.8%$168/sqft |
Source: Public Record Report a problem | ||
| 9/30/1999 | Sold | $170,000$79/sqft |
Source: Public Record Report a problem | ||
Public tax history
| Year | Property taxes | Tax assessment |
|---|---|---|
| 2025 | $3,272 +3.3% | $213,537 +2.9% |
| 2024 | $3,168 +2.9% | $207,519 +3% |
| 2023 | $3,080 +1.2% | $201,475 +3% |
| 2022 | $3,042 +1.3% | $195,607 +3% |
| 2021 | $3,004 +1% | $189,910 +1.4% |
| 2020 | $2,976 +1.3% | $187,288 +2.3% |
| 2019 | $2,936 | $183,077 +1.9% |
| 2018 | $2,936 +5.3% | $179,663 +2.1% |
| 2017 | $2,789 +1.9% | $175,968 +2.1% |
| 2016 | $2,738 +0% | $172,349 +0.7% |
| 2015 | $2,737 -2.3% | $171,151 +0.8% |
| 2014 | $2,803 +1.7% | $169,793 +1.5% |
| 2013 | $2,757 +0.7% | $167,284 +1.7% |
| 2012 | $2,738 -10.4% | $164,488 -7.4% |
| 2011 | $3,054 -6.6% | $177,601 -5.5% |
| 2010 | $3,269 +7.3% | $187,906 +2.7% |
| 2009 | $3,046 +11.7% | $182,966 +0.1% |
| 2008 | $2,728 +13.2% | $182,783 +19.4% |
| 2007 | $2,410 -6.3% | $153,068 +2.5% |
| 2006 | $2,573 | $149,335 +3% |
| 2005 | -- | $144,985 +3% |
| 2004 | $1,201 +433.7% | $140,762 +1.9% |
| 2003 | $225 -90.5% | $138,137 +2.4% |
| 2002 | $2,379 +0.7% | $134,899 +1.6% |
| 2001 | $2,363 +4.8% | $132,775 +3% |
| 2000 | $2,255 +21.9% | $128,908 +4.9% |
| 1999 | $1,851 | $122,941 |
Find assessor info on the county website
Monthly payment
Est. payment
Payment breakdown
Explore the cost of this home by adjusting the details. Changes won't be saved.Climate risks
Neighborhood: 33437
Nearby schools
GreatSchools rating
- 8/10Crystal Lakes Elementary SchoolGrades: PK-5Distance: 0.6 mi
- 10/10West Boynton Middle SchoolGrades: 6-8Distance: 2.7 mi
- 3/10Boynton Beach Community High SchoolGrades: PK,6-12Distance: 3.5 mi
Schools provided by the listing agent
- Elementary: Crystal Lakes (Palm Beach)
- Middle: West Boynton
- High: Boynton Beach
Source: BeachesMLS. This data may not be complete. We recommend contacting the local school district to confirm school assignments for this home.
- $626,4004 bd2 ba2.1k sqft6020 Sun Berry Cir, Boynton Beach, FL 33437Off Market
- $---- bd-- ba-- sqft6012 Sunberry Cir, Boynton Beach, FL 33437Off Market
- $655,1004 bd2 ba2.2k sqft6012 Sun Berry Cir, Boynton Beach, FL 33437Off Market

- $749,9004 bd2 ba2.2k sqft9617 Majestic Way, Boynton Beach, FL 33437Sold

- $637,7004 bd2 ba2.7k sqft9609 Majestic Way, Boynton Beach, FL 33437Off Market
- $590,9004 bd2 ba2.8k sqft6008 Sun Berry Cir, Boynton Beach, FL 33437Off Market
- $686,2003 bd2 ba2.2k sqft6024 Sun Berry Cir, Boynton Beach, FL 33437Off Market
- $582,2004 bd2 ba2.2k sqft9625 Majestic Way, Boynton Beach, FL 33437Off Market
A local agent can set up tours, give advice and negotiate with sellers.
A local lender can help you make sure your offer is ready when you are.
Similar homes
- $690,0004 bd2 ba2.1k sqft9577 Majestic Way, Boynton Beach, FL 33437For Sale

 MLS ID #B26040899, Zachary James Possanza, Compass Florida LLC. BeachesMLS
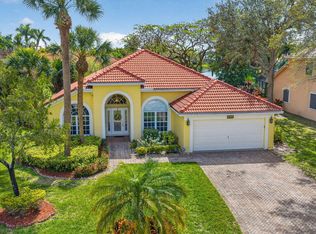
 - $699,0003 bd2 ba2.2k sqft9501 Majestic Way, Boynton Beach, FL 33437For Sale
 MLS ID #B26014219, Susan Childs, Cashmere Properties of Boca, LLC. BeachesMLS
 - $684,9004 bd3 ba2.4k sqft8490 Lyons Ranches Road, Boynton Beach, FL 33472For SaleMLS ID #B26048060, Lea Taylor, LPT Realty, LLC. BeachesMLS
- $725,0003 bd2 ba2.2k sqft7423 Brunswick Circle, Boynton Beach, FL 33472For Sale
 MLS ID #R11168490, Karen L Lott, LoKation. BeachesMLS
 - $505,0003 bd3 ba2.2k sqft5058 Glenville Drive, Boynton Beach, FL 33437For SaleMLS ID #R11167430, Elliot D Graff, The Keyes Company. BeachesMLS
- $457,0003 bd2 ba1.9k sqft9718 Harbour Lake Circle, Boynton Beach, FL 33437For SaleMLS ID #B26011481, Leanne M Horansky, The Keyes Company. BeachesMLS
- $425,0003 bd2 ba2.1k sqft9914 Harbour Lake Circle, Boynton Beach, FL 33437For SaleMLS ID #B26048289, Mitchell B Greenberg, BEX Realty. BeachesMLS
- $575,0003 bd3 ba1.8k sqft7890 Jewelwood Drive, Boynton Beach, FL 33437For SaleMLS ID #B26037430, John James, Keller Williams Coastal Partners. BeachesMLS
- $575,0004 bd3 ba2.2k sqft8328 GRAND MESSINA Circle, Boynton Beach, FL 33472For SaleMLS ID #B26053040, Joseph J Hillner, Guaranteed Home Sales. BeachesMLS
- $610,0003 bd3 ba2.1k sqft8156 Mystic Harbor Circle, Boynton Beach, FL 33436For SaleMLS ID #B26003804, Joanne Elizabeth Love, Rahman Realty. BeachesMLS
- $489,0003 bd2 ba1.8k sqft6643 Sherbrook Drive, Boynton Beach, FL 33437For SaleMLS ID #B26036193, Judith Davidson, Coldwell Banker Realty. BeachesMLS
- $539,9004 bd3 ba2.1k sqft8294 Duomo Circle, Boynton Beach, FL 33472For SaleMLS ID #B26047321, Debra Simon, The Keyes Company. BeachesMLS
- $699,9993 bd2 ba1.4k sqft2527 SW 12th Street, Boynton Beach, FL 33426For SaleMLS ID #B26035638, Holli Brisson, Illustrated Properties. BeachesMLS
- $579,9004 bd3 ba2.3k sqft8931 Agliana Circle, Boynton Beach, FL 33472For SaleMLS ID #B26050928, Marc Orlinsky, The Keyes Company. BeachesMLS
- $769,0003 bd2 ba1.6k sqft7635 Doubleton Drive, Delray Beach, FL 33446For SaleMLS ID #B26050673, Robert Marchese, RE/MAX Direct. BeachesMLS
- $449,0003 bd2 ba1.9k sqft5304 Wycombe Avenue, Boynton Beach, FL 33437For SaleMLS ID #B26038229, Valerie Selby PA, Keller Williams Realty Services. BeachesMLS
- $469,0003 bd2 ba1.8k sqft7207 Modena Drive, Boynton Beach, FL 33437For SaleMLS ID #B26008896, Michele Pino, RE/MAX Direct. BeachesMLS
- $575,0003 bd2 ba2.1k sqft8417 Grand Messina Circle, Boynton Beach, FL 33472For SaleMLS ID #B26047322, Debra Simon, The Keyes Company. BeachesMLS
- $724,9003 bd2 ba2.1k sqft10065 Camelback Lane, Boca Raton, FL 33498For SaleMLS ID #B26046966, Robert M Cahan, Lang Realty/ BR. BeachesMLS
- $899,9003 bd2 ba1.9k sqft615 NE 15th Place, Boynton Beach, FL 33435For SaleMLS ID #B26043689, Sergey Melnikov, Rinker Realty Inc. BeachesMLS
