Experience luxury living at its finest with this stunning custom-built home in the highly sought-after Misty Waters Bay. Nestled on two expansive lots, this residence offers the ultimate waterfront lifestyle complete with a private beach and boat dock. Step inside to discover a breathtaking kitchen featuring a large island with Cambria countertops, a state-of-the-art gas range with hood vent, a pot filler, and a spacious walk-in pantry. The main floor boasts two inviting bedrooms, including a master suite that redefines comfort and elegance. The master suite includes a luxurious bathroom with a massive wet bath, dual sinks, and an oversized walk-in closet. Adjacent to the master suite, you'll find a secluded patio and hot tub for ultimate relaxation. Designed with convenience in mind, the main floor also includes a laundry room and a chic wet bar perfect for entertaining, which opens onto one of the beautiful patios. An outdoor shower ensures you can rinse off after a day at your private beach. The entire yard is irrigated with bay water, ensuring lush landscaping. Upstairs, you'll find two additional bedrooms sharing a Jack and Jill bathroom, a third bedroom with its own 3/4 bathroom, and a versatile bonus room. The garage offers parking for six vehicles and features vaulted ceilings, a storm room, and radiant in-floor heating throughout. The home is equipped with surround sound in the main living area, wet bar, garage, and outdoor spaces, ensuring an immersive audio experience. Energy efficiency and comfort are paramount with two furnace and AC units, and the entire house is spray foamed for superior insulation. With radiant in-floor heating throughout the garage and house, you'll stay cozy year-round. This exquisite property combines luxury, comfort, and convenience, making it the perfect retreat. Don't miss the opportunity to own this dream home in Misty Waters Bay. *Owner is the listing agent*
Sold
Price Unknown
6016 Tranquil Cir, Bismarck, ND 58503
5beds
4,290sqft
Single Family Residence
Built in 2020
1.11 Acres Lot
$1,567,100 Zestimate®
$--/sqft
$5,232 Estimated rent
Home value
$1,567,100
$1.47M - $1.66M
$5,232/mo
Zestimate® history
Owner options
List your home for rent
$5,232/mo
Rent Zestimate®
Find your next renter with Zillow Rental Manager. Plus, with online applications, you can quickly screen prospective tenants – for free.
$5,232/mo
Rent Zestimate®
Refinance and save
$120/mo
Est. payment
Refinancing to a lower rate could help reduce your monthly payments and save thousands over the life of the loan.
$120/mo
Est. payment
Explore your selling options
Work with a Zillow partner agent
Leverage their expertise and Zillow's premium Showcase listings to get your home seen by more buyers.
Get startedList with your own agent
Get your home in front of millions of buyers by listing it on Zillow.
Learn how to do itSell it yourself
Take full control of how buyers see your home on Zillow by listing For Sale by Owner (FSBO).
List your homeWhat's special
Zillow last checked:
Listing updated:
Listed by:
Steve Urlacher 701-390-2074,
RE/MAX Integrity Realty
Bought with:
KARIN M HASKELL, 7579
Better Homes and Gardens Real Estate Alliance Group
Source: Great North MLS,MLS#: 4013919
Facts & features
Interior
Bedrooms & bathrooms
- Bedrooms: 5
- Bathrooms: 6
- Full bathrooms: 3
- 3/4 bathrooms: 1
- 1/2 bathrooms: 2
Heating
- Radiant Floor, Fireplace(s), Forced Air, Natural Gas
Cooling
- Zoned, Ceiling Fan(s), Central Air, ENERGY STAR Qualified Equipment
Appliances
- Included: Dishwasher, Disposal, Gas Cooktop, Gas Range, Microwave, Oven, Range Hood, Refrigerator
- Laundry: Main Level
Features
- Audio Visual System, Ceiling Fan(s), High Speed Internet, Main Floor Bedroom, Pantry, Primary Bath, Soaking Tub, Sound System, Walk-In Closet(s), Wet Bar
- Flooring: Carpet, Ceramic Tile, Concrete, Hardwood, Sealed Concrete
- Windows: Window Treatments
- Basement: None
- Number of fireplaces: 1
- Fireplace features: Living Room
Interior area
- Total structure area: 4,290
- Total interior livable area: 4,290 sqft
- Finished area above ground: 4,290
- Finished area below ground: 0
Property
Parking
- Total spaces: 6
- Parking features: Insulated, Lighted, Oversized, Floor Drain, Circular Driveway
- Garage spaces: 6
Features
- Levels: Two
- Stories: 2
- Patio & porch: Patio
- Exterior features: Rain Gutters, Private Yard, Outdoor Shower, Dock
- Spa features: Hot Tub
- On waterfront: Yes
- Waterfront features: River Front
Lot
- Size: 1.11 Acres
- Dimensions: 181 x 220 x 267 x 235
- Features: Sprinklers In Rear, Sprinklers In Front, Square Lot, Corner Lot, Landscaped
Details
- Parcel number: 31139816003310
Construction
Type & style
- Home type: SingleFamily
- Property subtype: Single Family Residence
Materials
- HardiPlank Type, Metal Siding, Stone
- Foundation: Concrete Perimeter, Slab
- Roof: Asphalt
Condition
- New construction: No
- Year built: 2020
Utilities & green energy
- Sewer: Public Sewer
- Water: Rural Water Membership
- Utilities for property: Natural Gas Connected, Electricity Connected
Community & HOA
Community
- Security: Smoke Detector(s)
HOA
- Has HOA: Yes
- Services included: Maintenance Grounds, Snow Removal, See Remarks
- HOA fee: $120 monthly
Location
- Region: Bismarck
Financial & listing details
- Tax assessed value: $1,206,300
- Annual tax amount: $8,808
- Date on market: 6/10/2024
- Listing terms: Cash,Conventional
- Electric utility on property: Yes
- Road surface type: Paved
Price history
| Date | Event | Price |
|---|---|---|
| 9/30/2024 | Sold | -- |
Source: Great North MLS #4013919 Report a problem | ||
| 8/24/2024 | Pending sale | $1,490,000$347/sqft |
Source: Great North MLS #4013919 Report a problem | ||
| 8/15/2024 | Price change | $1,490,000-6.3%$347/sqft |
Source: Great North MLS #4013919 Report a problem | ||
| 6/10/2024 | Listed for sale | $1,590,000$371/sqft |
Source: Great North MLS #4013919 Report a problem | ||
| 3/29/2023 | Listing removed | -- |
Source:  Badlands BOR #22-1082 Report a problem Badlands BOR #22-1082 Report a problem | ||
| 9/29/2022 | Listed for sale | $1,590,000+1283.8%$371/sqft |
Source: Great North MLS #4004438 Report a problem | ||
| 10/5/2018 | Sold | -- |
Source: Great North MLS #3337607 Report a problem | ||
| 7/9/2018 | Pending sale | $114,900$27/sqft |
Source: TRADEMARK REALTY #337607 Report a problem | ||
| 4/10/2018 | Listed for sale | $114,900$27/sqft |
Source: TRADEMARK REALTY #337607 Report a problem | ||
| 9/27/2012 | Sold | -- |
Source: Public Record Report a problem | ||
Public tax history
| Year | Property taxes | Tax assessment |
|---|---|---|
| 2024 | $9,261 +32.1% | $603,150 +5.1% |
| 2023 | $7,013 +16.7% | $573,800 +27.1% |
| 2022 | $6,010 +123.9% | $451,350 +16% |
| 2021 | $2,684 | $389,000 +125.2% |
| 2020 | -- | $172,750 +207.1% |
| 2019 | $1,125 +32.2% | $56,250 |
| 2018 | $851 -16.7% | $56,250 |
| 2017 | $1,023 +32.4% | $56,250 |
| 2016 | $772 -24.5% | $56,250 -5.3% |
| 2014 | $1,023 | $59,400 |
Find assessor info on the county website
Neighborhood: 58503
Nearby homes
- $618,7000.55 Acres6024 Tranquil Cir, Bismarck, ND 58503Off Market
- $859,4004 bd4 ba3.3k sqft6030 Carefree Dr, Bismarck, ND 58503Off Market
- $1,358,600-- bd-- ba10k sqft6108 Carefree Dr, Bismarck, ND 58503Off Market
- $--0.5 AcresL9-B1 Tranquil Cir, Bismarck, ND 58503Off Market
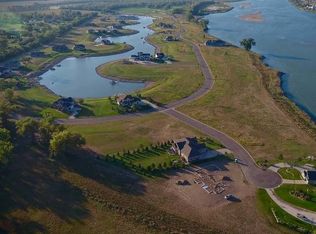
- $--0.55 AcresL6-B1 Tranquil Cir, Bismarck, ND 58503Off Market
- $1,089,400-- bd-- ba2.2k sqft6100 Carefree Dr, Bismarck, ND 58503Off Market
- $861,500-- bd-- ba2k sqft6030 Tranquil Cir, Bismarck, ND 58503Off Market
- $--0.46 AcresL14-B1 Carefree Dr, Bismarck, ND 58503Off Market
Nearby schools
GreatSchools rating
- 9/10Elk Ridge Elementary SchoolGrades: K-5Distance: 2.6 mi
- 7/10Horizon Middle SchoolGrades: 6-8Distance: 3.4 mi
- 9/10Century High SchoolGrades: 9-12Distance: 4.9 mi
Schools provided by the listing agent
- Elementary: Elk Ridge
- Middle: Horizon
- High: Century High
Source: Great North MLS. This data may not be complete. We recommend contacting the local school district to confirm school assignments for this home.
- North Dakota
- Burleigh County
- Bismarck
- 58503
- 6016 Tranquil Cir
Nearby cities
Nearby zip codes
Other Bismarck Topics
