Golf course living awaits! Welcome home to this beautiful mid-century modern home located on hole #7 of the Capital City Golf Course. This 1,874 sqft home features 3 bedrooms, 1 3/4 bathrooms (one off of the primary bedroom), a large bonus room with its own entry, a 1 car, 1 golf cart garage, a partially finished den inside the garage, fully remodeled kitchen with stainless steel appliances, built in cabinetry for all your storage needs, vaulted ceilings with panoramic views of the course, original hardwood flooring throughout, fully fenced back yard and side yard, and a covered front courtyard that is waiting for your creative touch.
Sold
Listed by: BHGRE - Northwest Home Team • Dennis Hillman
Bought with: Redfin
$480,000
6016 W Sarazen Street SE, Olympia, WA 98513
3beds
1,874sqft
Single Family Residence
Built in 1964
8,001 Square Feet Lot
$519,200 Zestimate®
$256/sqft
$2,664 Estimated rent
Home value
$519,200
$493,000 - $545,000
$2,664/mo
Zestimate® history
Owner options
List your home for rent
$2,664/mo
Rent Zestimate®
Find your next renter with Zillow Rental Manager. Plus, with online applications, you can quickly screen prospective tenants – for free.
$2,664/mo
Rent Zestimate®
Refinance and save
$3,267/mo
Est. payment
Refinancing to a lower rate could help reduce your monthly payments and save thousands over the life of the loan.
$3,267/mo
Est. payment
Explore your selling options
Work with a Zillow partner agent
Leverage their expertise and Zillow's premium Showcase listings to get your home seen by more buyers.
Get startedList with your own agent
Get your home in front of millions of buyers by listing it on Zillow.
Learn how to do itSell it yourself
Take full control of how buyers see your home on Zillow by listing For Sale by Owner (FSBO).
List your homeWhat's special
Mid-century modern homeOriginal hardwood flooring throughoutLarge bonus roomPanoramic viewsBuilt in cabinetrySide yardFully remodeled kitchen
Zillow last checked:
Listing updated:
Listed by:
Dennis Hillman,
BHGRE - Northwest Home Team
Bought with:
Stephanie Urquhart, 20113439
Redfin
Source: NWMLS as distributed by MLS GRID,MLS#: 2177107
Facts & features
Interior
Bedrooms & bathrooms
- Bedrooms: 3
- Bathrooms: 2
- Full bathrooms: 1
- 3/4 bathrooms: 1
- Main level bedrooms: 3
Heating
- Fireplace, Baseboard, Heat Pump, Electric, Natural Gas
Cooling
- Has cooling: Yes
Appliances
- Included: Dishwasher_, Microwave_, Refrigerator_, StoveRange_, Dishwasher, Microwave, Refrigerator, StoveRange, Water Heater: Electric, Water Heater Location: Garage
Features
- Bath Off Primary, Ceiling Fan(s), Dining Room
- Flooring: Hardwood, Laminate, Vinyl Plank, Carpet
- Basement: None
- Number of fireplaces: 1
- Fireplace features: Gas, Main Level: 1, Fireplace
Interior area
- Total structure area: 1,874
- Total interior livable area: 1,874 sqft
Property
Parking
- Total spaces: 1
- Parking features: Driveway, Attached Garage, Off Street
- Attached garage spaces: 1
Features
- Levels: One
- Stories: 1
- Entry location: Main
- Patio & porch: Hardwood, Laminate, Wall to Wall Carpet, Bath Off Primary, Ceiling Fan(s), Dining Room, Vaulted Ceiling(s), Fireplace, Water Heater
Lot
- Size: 8,001 Square Feet
- Features: Paved, Fenced-Fully, Patio
- Topography: Level
Details
- Parcel number: 38750006600
- Special conditions: Standard
Construction
Type & style
- Home type: SingleFamily
- Architectural style: See Remarks,1 Story
- Property subtype: Single Family Residence
Materials
- Cement/Concrete, Wood Siding, Wood Products
- Foundation: Block
- Roof: Composition
Condition
- Very Good
- Year built: 1964
- Major remodel year: 1989
Utilities & green energy
- Electric: Company: PSE
- Sewer: Sewer Connected, Company: City of Lacey
- Water: Public, Company: City of Lacey
- Utilities for property: Xfinity, Xfinity
Community & HOA
Community
- Features: CCRs, Golf
- Subdivision: Capital City Golf
HOA
- HOA fee: $320 annually
Location
- Region: Olympia
Financial & listing details
- Price per square foot: $256/sqft
- Tax assessed value: $465,800
- Annual tax amount: $4,205
- Date on market: 12/3/2023
- Cumulative days on market: 962 days
- Listing terms: Conventional,FHA,VA Loan
- Inclusions: Dishwasher, Microwave, Refrigerator, StoveRange
Price history
| Date | Event | Price |
|---|---|---|
| 12/22/2023 | Sold | $480,000$256/sqft |
Source:  NWMLS as distributed by MLS GRID #2177107 Report a problem NWMLS as distributed by MLS GRID #2177107 Report a problem | ||
| 11/25/2023 | Pending sale | $480,000$256/sqft |
Source: NWMLS as distributed by MLS GRID #2177107 Report a problem | ||
| 11/3/2023 | Listed for sale | $480,000$256/sqft |
Source: NWMLS as distributed by MLS GRID #2177107 Report a problem | ||
Public tax history
| Year | Property taxes | Tax assessment |
|---|---|---|
| 2024 | $4,840 +14.2% | $465,800 +5.1% |
| 2023 | $4,236 +0.8% | $443,000 +0.3% |
| 2022 | $4,205 -2.2% | $441,700 +19.7% |
| 2021 | $4,298 +9.5% | $368,900 +20.6% |
| 2020 | $3,924 +36.6% | $306,000 +5.3% |
| 2019 | $2,873 -11.2% | $290,600 +15.5% |
| 2018 | $3,237 +20.6% | $251,700 +19.4% |
| 2017 | $2,685 | $210,850 +7.8% |
| 2016 | $2,685 | $195,600 |
| 2014 | $2,685 | $195,600 +14.2% |
| 2013 | -- | $171,300 |
| 2012 | $2,138 | -- |
| 2011 | -- | -- |
| 2010 | -- | -- |
| 2009 | $2,178 | -- |
| 2008 | -- | -- |
| 2007 | $2,207 -30.8% | -- |
| 2006 | $3,187 +71.9% | -- |
| 2005 | $1,854 | -- |
| 2004 | -- | -- |
| 2002 | -- | -- |
| 2001 | $1,832 +0.5% | $112,900 +2.6% |
| 2000 | $1,823 | $110,000 |
Find assessor info on the county website
Neighborhood: 98513
Nearby homes
- $515,0003 bd2 ba1.7k sqft6004 W Sarazen St SE, Olympia, WA 98513Sold

- $485,0003 bd2 ba1.6k sqft6017 W Sarazen St SE, Olympia, WA 98513Sold

- $505,0003 bd2 ba1.6k sqft6107 W Sarazen St SE, Olympia, WA 98513Sold

- $433,0002 bd2 ba1.2k sqft6018 Sherwood Ln SE, Olympia, WA 98513Sold
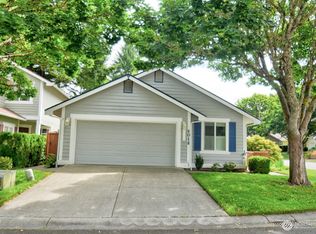
- $425,0002 bd2 ba1.6k sqft6036 Hogan Dr SE, Olympia, WA 98513Sold
- $425,0003 bd2 ba1.2k sqft6114 Hogan Dr SE, Olympia, WA 98513Sold
- $610,0003 bd2 ba1.6k sqft6141 Hogan Dr SE, Olympia, WA 98513Sold
- $465,0003 bd3 ba1.6k sqft6000 Barrington Ln SE, Lacey, WA 98513Sold
Nearby schools
GreatSchools rating
- 5/10Chambers Prairie Elementary SchoolGrades: K-5Distance: 0.7 mi
- 7/10Komachin Middle SchoolGrades: 6-8Distance: 1.5 mi
- 6/10Timberline High SchoolGrades: 9-12Distance: 1.4 mi
Schools provided by the listing agent
- Elementary: Chambers Prairie El
- Middle: Komachin Mid
- High: Timberline High
Source: NWMLS as distributed by MLS GRID. This data may not be complete. We recommend contacting the local school district to confirm school assignments for this home.
Get a cash offer in 3 minutes
Find out how much your home could sell for in as little as 3 minutes with a no-obligation cash offer.
Estimated market value
$519,200
Get a cash offer in 3 minutes
Find out how much your home could sell for in as little as 3 minutes with a no-obligation cash offer.
Estimated market value
$519,200
- Washington
- Thurston County
- Olympia
- 98513
- 6016 W Sarazen Street SE
Nearby cities
Nearby neighborhoods
Nearby zip codes
Other Olympia Topics
