Skip main navigation
Sold for $879,000
  • $879,000

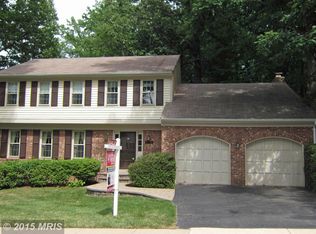
    6016 Wheaton Dr, Burke, VA 22015

    5beds
    3,332sqft
    Single Family Residence
    Built in 1977
    10,503 Square Feet Lot
    $962,200 Zestimate®
    $264/sqft
    $4,434 Estimated rent

    Home value

    $962,200

    $904,000 - $1.02M

    $4,434/mo

    Zestimate® history
    Loading
    Loading...

    Owner options

    List your home for rent

    $4,434/mo

    Rent Zestimate®

    Find your next renter with Zillow Rental Manager. Plus, with online applications, you can quickly screen prospective tenants – for free.

    Learn more

    $4,434/mo

    Rent Zestimate®

    Refinance and save

    $5,630/mo

    Est. payment

    Refinancing to a lower rate could help reduce your monthly payments and save thousands over the life of the loan.

    See today's rates

    $5,630/mo

    Est. payment

    Explore your selling options

    Work with a Zillow partner agent

    Leverage their expertise and Zillow's premium Showcase listings to get your home seen by more buyers.

    Get started

    List with your own agent

    Get your home in front of millions of buyers by listing it on Zillow.

    Learn how to do it

    Sell it yourself

    Take full control of how buyers see your home on Zillow by listing For Sale by Owner (FSBO).

    List your home

    What's special

    Welcome to your dream home on Wheaton Drive in Burke Centre! This exquisite 5-bedroom, 3.5-bathroom home offers a perfect blend of charm, thoughtful layout and functionality. Nestled on a corner end-lot in the desirable neighborhood of Burke Centre. This home features an expansive floor plan that is ideal for both comfortable living and entertaining. As you enter the home through the large foyer you are invited to step into the generous size living room where style and comfort seamlessly blend. The expansive living room features an open, airy layout with high ceilings and three large windows that flood the space with natural light. This well-thought-out design includes a formal dining room for entertaining and hosting incredible chef-inspired dinners. As you continue on the main level you will find a large primary bedroom suite, walk-in closet, spacious full bathroom and a sitting area to enjoy reading, perhaps office space or an area to enjoy a delicious breakfast pastry as your start your day. Enjoy the flow of natural light through the double skylights and two large bay windows. On the main level you will find the kitchen which is seamlessly connected to the dining area and the living room which is ideal for entertaining and family gatherings. The kitchen boasts with an abundant amount of cabinet space, countertops and multiple windows to enjoy the backyard views and kitchen dining area. Enjoy a dedicated space that caters to your every beverage desire. This elegant coffee, wine, and juice bar is a standout feature for both everyday enjoyment and entertaining. Continuing on the main level experience comfort and warmth in the heart of your home with this inviting family room, designed for both relaxation and gatherings. The family room features a fireplace, ceiling fan and sliding glass doors to enjoy the backyard patio. You will also find a full laundry room on the main level, a screened patio which is ideal for relaxing and half bathroom located near the front entry. The upper level is where you will find four bedrooms, two full bathrooms (including a second primary bedroom with walk-in closet and remodeled ensuite bathroom). The second full bathroom has been updated and all of the bedrooms provide plenty of closet space. As you move down the impressive staircase to the lower level you will step into a finished basement, a versatile and stylish space designed to enhance your living experience. Perfect for a range of uses such as: work from home office, home gym or an additional entertainment space for functionality and comfort. Experience living in Burke Centre! Conveniently located near the VRE, FFX Parkway/395&95, community center, trails & pools, parks and shopping. This incredible home offers the perfect blend of tranquility and accessibility. Don't miss your opportunity to make this wonderful property your own and make new memories. Thank you for your interest and please let me know if you have any questions.

    Zillow last checked:

    Listing updated:

    Listed by:

    Anthony Athanason 703-999-4990,

    TTR Sotheby's International Realty

    Bought with:

    Arturo Seleme, 0225226197

    Samson Properties

    Source: Bright MLS,MLS#: VAFX2195494MLS Logo

    Facts & features

    Interior

    Bedrooms & bathrooms
    • Bedrooms: 5
    • Bathrooms: 4
    • Full bathrooms: 3
    • 1/2 bathrooms: 1
    • Main level bathrooms: 4
    • Main level bedrooms: 5
    Basement
    • Area: 1200
    Heating
    • Forced Air, Oil
    Cooling
    • Central Air, Electric
    Appliances
    • Included: Microwave, Dishwasher, Disposal, Oven/Range - Electric, Refrigerator, Dryer, Washer, Electric Water Heater
    • Laundry: Main Level, Laundry Room
    Features
    • Bathroom - Tub Shower, Bathroom - Walk-In Shower, Combination Kitchen/Dining, Dining Area, Entry Level Bedroom, Family Room Off Kitchen, Formal/Separate Dining Room, Walk-In Closet(s)
    • Flooring: Carpet, Hardwood
    • Windows: Energy Efficient, Skylight(s)
    • Basement: Connecting Stairway,Partially Finished,Interior Entry
    • Number of fireplaces: 1
    Interior area
    • Total structure area: 3,632
    • Total interior livable area: 3,332 sqft
    • Finished area above ground: 2,432
    • Finished area below ground: 900

    Property

    Parking
    • Total spaces: 4
    • Parking features: Garage Door Opener, Attached, Driveway
    • Attached garage spaces: 2
    • Uncovered spaces: 2
    Accessibility
    • Accessibility features: None
    Features
    • Levels: Multi/Split,Three
    • Stories: 3
    • Patio & porch: Screened, Porch, Screened Porch
    • Exterior features: Extensive Hardscape, Street Lights
    • Pool features: Community
    Lot
    • Size: 10,503 sqft
    Details
    • Additional structures: Above Grade, Below Grade
    • Parcel number: 0783 09 0112A
    • Zoning: 370
    • Special conditions: Standard

    Construction

    Type & style
    • Home type: SingleFamily
    • Property subtype: Single Family Residence
    Materials
    • Aluminum Siding
    • Foundation: Concrete Perimeter
    • Roof: Shingle
    Condition
    • Excellent
    • New construction: No
    • Year built: 1977

    Utilities & green energy

    • Sewer: Public Sewer
    • Water: Public

    Community & neighborhood

    Location
    • Region: Burke
    • Subdivision: Burke Centre

    HOA & financial

    HOA
    • Has HOA: Yes
    • HOA fee: $246 quarterly
    • Services included: Common Area Maintenance, Trash
    • Association name: BURKE CENTRE CONSERVANCY

    Other

    Other facts
    • Listing agreement: Exclusive Right To Sell
    • Ownership: Fee Simple

    Price history

    DateEventPrice
    11/22/2024Sold$879,000$264/sqft
    Source: Bright MLS #VAFX2195494 Report a problem
    10/28/2024Pending sale$879,000$264/sqft
    Source: Bright MLS #VAFX2195494 Report a problem
    10/21/2024Price change$879,000-2.2%$264/sqft
    Source: Bright MLS #VAFX2195494 Report a problem
    10/4/2024Listed for sale$899,000$270/sqft
    Source: Bright MLS #VAFX2195494 Report a problem
    10/1/2024Contingent$899,000$270/sqft
    Source: Bright MLS #VAFX2195494 Report a problem
    9/20/2024Listed for sale$899,000+5.8%$270/sqft
    Source: Bright MLS #VAFX2195494 Report a problem
    5/6/2024Listing removed--
    Source: Bright MLS #VAFX2175566 Report a problem
    5/2/2024Listed for sale$849,888+279.4%$255/sqft
    Source: Bright MLS #VAFX2175566 Report a problem
    10/27/1994Sold$224,000-4.7%$67/sqft
    Source: Public Record Report a problem
    6/20/1994Sold$235,000$71/sqft
    Source: Public Record Report a problem

    Public tax history

    YearProperty taxesTax assessment
    2025$10,452 $904,150 +8.6%
    2024-- $832,710 -8.2%
    2023-- $907,200 +10.1%
    2022-- $823,630 +18.8%
    2021-- $693,380 +4.9%
    2020-- $661,030 +4.8%
    2019-- $630,540 -0.5%
    2018-- $633,610
    2017-- $633,610 +1.9%
    2016-- $621,500
    2015$6,487 $621,500 +6.7%
    2014$6,487 $582,620 +6.2%
    2013-- $548,560 +10.9%
    2012-- $494,750
    2011-- $494,750 +11.4%
    2010-- $444,240
    2009-- $444,240 -23.9%
    2008-- $583,650
    2007-- $583,650 +52.5%
    2003-- $382,820 +17%
    2002-- $327,195 +14%
    2001-- $287,015

    Find assessor info on the county website

    Neighborhood: 22015

    Nearby schools

    GreatSchools rating
    Schools provided by the listing agent
    • Elementary: Terra Centre
    • Middle: Robinson Secondary School
    • High: Robinson Secondary School
    • District: Fairfax County Public Schools

    Source: Bright MLS. This data may not be complete. We recommend contacting the local school district to confirm school assignments for this home.

    Get a cash offer in 3 minutes
    Find out how much your home could sell for in as little as 3 minutes with a no-obligation cash offer.
    Estimated market value
    $962,200
    Get a cash offer in 3 minutes
    Find out how much your home could sell for in as little as 3 minutes with a no-obligation cash offer.
    Estimated market value
    $962,200