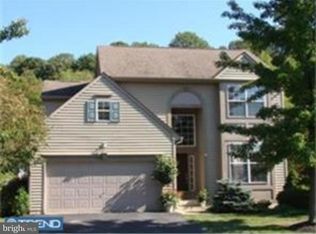
An oasis is NO exaggeration! Over $90,000 in upgrades! This home offers a super flexible floor plan with the primary suite on the main level and an additional walk-out lower-level bedroom; making it making it the ideal option for multi-generational living or guests. Sellers have completed SIGNIFICANT upgrades — newer HVAC, newer appliances, new roof with gutter guards, new generator, new windows, plantation shutters and custom window treatments & blinds, and new exterior light fixtures — so you can enjoy worry-free living from day one. As you enter the home, you will notice the hardwoods throughout. To your right is the living with with built-ins, followed by the dining room, just past that is the eat-in kitchen that conveniently opens to the family room with it’s cozy fireplace. Off the kitchen is the deck where you can enjoy looking out to your private verdant vista & extensive hard scaping. Even the side yard offers a newly installed garden bed w. stone retaining wall! Going upstairs find two more bedrooms & a full bath. Going to the lower level find additional bedroom option, and loads of storage. Walk right out from lower level to the magical patios nestled with easy care perennials. The outdoor living is truly exceptional: a composite deck with stairs to the yard, plus an extensive flagstone patios. Sellers also installed raised vegetable box gardens, perfect for veggies. Move right in and start enjoying the lifestyle. Somerset Lake is not just a community it offers a vacation feeling with the lake, pool, clubhouse, tennis courts, fitness center and loads more! The “Whitney” location within Somerset is a favorite of many as the HOA handles *total lawn care* and snow removal right to your door step! Sellers have had appraisal done and priced the home below appraised price!
Pending
Price cut: $50K (6/14)
$549,999
6016 Whitney Ct, Landenberg, PA 19350
3beds
3,006sqft
Single Family Residence
Built in 1997
7,783 Square Feet Lot
$546,500 Zestimate®
$183/sqft
$218/mo HOA
What's special
Private verdant vistaNew exterior light fixturesNew windowsRaised vegetable box gardensEat-in kitchenDining roomExtensive hardscaping
- 32 days |
- 1,257 |
- 42 |
Likely to sell faster than
Zillow last checked:
Listing updated:
Listed by:
Sarah Murray 484-888-1677,
Weichert, Realtors - Cornerstone (610) 436-0400
Source: Bright MLS,MLS#: PACT2127584
Facts & features
Interior
Bedrooms & bathrooms
- Bedrooms: 3
- Bathrooms: 3
- Full bathrooms: 2
- 1/2 bathrooms: 1
- Main level bathrooms: 2
- Main level bedrooms: 1
Rooms
- Room types: Living Room, Dining Room, Kitchen, Breakfast Room, Laundry, Bathroom 2, Bathroom 3, Additional Bedroom
Other
- Level: Lower
Bathroom 2
- Level: Upper
Bathroom 3
- Level: Upper
Breakfast room
- Features: Flooring - HardWood
- Level: Main
Dining room
- Features: Flooring - HardWood
- Level: Main
Kitchen
- Features: Flooring - HardWood
- Level: Main
Laundry
- Level: Main
Living room
- Features: Flooring - HardWood
- Level: Main
Heating
- Central, Natural Gas
Cooling
- Central Air, Electric
Appliances
- Included: Gas Water Heater
- Laundry: Main Level, Laundry Room
Features
- Basement: Full,Partially Finished,Walk-Out Access,Windows,Workshop
- Number of fireplaces: 1
- Fireplace features: Gas/Propane, Mantel(s), Screen
Interior area
- Total structure area: 3,006
- Total interior livable area: 3,006 sqft
- Finished area above ground: 3,006
Property
Parking
- Total spaces: 2
- Parking features: Garage Faces Front, Asphalt, Attached
- Attached garage spaces: 2
- Has uncovered spaces: Yes
Accessibility
- Accessibility features: None
Features
- Levels: Two
- Stories: 2
- Patio & porch: Deck, Patio
- Exterior features: Extensive Hardscape, Rain Gutters
- Pool features: Community
- Waterfront features: Canoe/Kayak, Lake
- Body of water: Somerset Lake
Lot
- Size: 7,783 Square Feet
Details
- Additional structures: Above Grade, Below Grade
- Parcel number: 6006 0509
- Zoning: R
- Special conditions: Standard
Construction
Type & style
- Home type: SingleFamily
- Architectural style: Traditional
- Property subtype: Single Family Residence
Materials
- Combination
- Foundation: Concrete Perimeter
Condition
- New construction: No
- Year built: 1997
Utilities & green energy
- Sewer: Public Sewer
- Water: Public
Community & HOA
Community
- Security: Monitored
- Subdivision: Somerset Lake
HOA
- Has HOA: Yes
- Amenities included: Basketball Court, Billiard Room, Boat Dock/Slip, Boat Ramp, Clubhouse, Common Grounds, Fitness Center, Game Room, Lake, Meeting Room, Pool, Party Room, Recreation Facilities, Tennis Court(s), Tot Lots/Playground, Volleyball Courts
- Services included: All Ground Fee, Common Area Maintenance, Maintenance Grounds, Management, Recreation Facility, Pier/Dock Maintenance, Snow Removal
- HOA fee: $218 monthly
- HOA name: SOMERSET LAKE
Location
- Region: Landenberg
- Municipality: NEW GARDEN TWP
Financial & listing details
- Price per square foot: $183/sqft
- Tax assessed value: $203,840
- Annual tax amount: $8,852
- Date on market: 6/6/2026
- Listing agreement: Exclusive Right To Sell
- Listing terms: Cash,Conventional,VA Loan,FHA
- Inclusions: Washer, Dryer, Fridge. Freezer In Basement Is Negotiable. All As-is,
- Exclusions: Fridge In Garage.
- Ownership: Fee Simple
Estimated market value
$546,500
$519,000 - $574,000
$3,249/mo
Price history
| Date | Event | Price |
|---|---|---|
| 6/21/2026 | Pending sale | $549,999$183/sqft |
Source: | ||
| 6/14/2026 | Price change | $549,999-8.3%$183/sqft |
Source: | ||
| 6/6/2026 | Listed for sale | $599,999+77.5%$200/sqft |
Source: | ||
| 3/1/2019 | Listing removed | -- |
Source: Hudson & Marshall Report a problem | ||
| 10/17/2018 | Listed for sale | -- |
Source: Hudson & Marshall Report a problem | ||
| 1/13/2014 | Sold | $338,000-3.4%$112/sqft |
Source: Public Record Report a problem | ||
| 12/14/2013 | Price change | $349,900+3.4%$116/sqft |
Source: BHHS Fox & Roach-Hockessin #6137441 Report a problem | ||
| 11/12/2013 | Listed for sale | $338,500$113/sqft |
Source: Prudential Fox & Roach Realtors-Hockessin #6137441 Report a problem | ||
| 2/21/2013 | Listing removed | $2,500$1/sqft |
Source: Prudential Fox and Roach #6147423 Report a problem | ||
| 2/9/2013 | Listing removed | $338,500$113/sqft |
Source: Prudential Fox and Roach #6137441 Report a problem | ||
| 2/9/2013 | Listed for rent | $2,500$1/sqft |
Source: Prudential Fox and Roach #6147423 Report a problem | ||
| 1/18/2013 | Price change | $338,500-1.7%$113/sqft |
Source: Prudential Fox and Roach #6137441 Report a problem | ||
| 11/26/2012 | Listed for sale | $344,500+3%$115/sqft |
Source: Prudential Fox and Roach #6137441 Report a problem | ||
| 2/1/2011 | Listing removed | $334,500$111/sqft |
Source: Prudential Fox and Roach #5792515 Report a problem | ||
| 12/11/2010 | Price change | $334,500-1.6%$111/sqft |
Source: Prudential Fox and Roach #5792515 Report a problem | ||
| 11/28/2010 | Price change | $339,900-5.6%$113/sqft |
Source: Prudential Fox and Roach #5792515 Report a problem | ||
| 10/30/2010 | Listed for sale | $359,900+25.8%$120/sqft |
Source: Prudential Fox and Roach #5792515 Report a problem | ||
| 7/9/2003 | Sold | $286,000+30%$95/sqft |
Source: Public Record Report a problem | ||
| 10/10/1997 | Sold | $220,000+3.4%$73/sqft |
Source: Public Record Report a problem | ||
| 4/1/1997 | Sold | $212,730$71/sqft |
Source: Public Record Report a problem | ||
Public tax history
| Year | Property taxes | Tax assessment |
|---|---|---|
| 2025 | $8,578 +2.7% | $203,840 |
| 2024 | $8,351 +5.8% | $203,840 |
| 2023 | $7,890 | $203,840 |
| 2022 | $7,890 +1.5% | $203,840 |
| 2021 | $7,775 +355.7% | $203,840 |
| 2020 | $1,706 -77.1% | $203,840 |
| 2019 | $7,448 +1.9% | $203,840 |
| 2018 | $7,311 +9900.4% | $203,840 |
| 2017 | $73 -91% | $203,840 |
| 2016 | $808 | $203,840 |
| 2015 | $808 | $203,840 |
| 2014 | $808 | $203,840 |
| 2013 | -- | $203,840 |
| 2012 | -- | $203,840 |
| 2011 | -- | $203,840 |
| 2010 | -- | $203,840 |
| 2009 | -- | $203,840 |
| 2008 | -- | $203,840 |
| 2007 | -- | $203,840 |
| 2006 | -- | $203,840 |
| 2005 | -- | $203,840 |
| 2004 | -- | $203,840 |
| 2003 | -- | $203,840 |
| 2000 | -- | $203,840 |
Find assessor info on the county website
Monthly payment
Est. payment$--/mo
Payment breakdown
Explore the cost of this home by adjusting the details. Changes won't be saved.All calculations are estimates and provided by Zillow, Inc. for informational purposes only. Actual amounts may vary.
HOA fees may include property taxes on listings classified as Co-Ops. Contact the listing agent and/or owner for fee details.
Mortgage interest rates are dependent on a number of factors, including credit score, down payment, and repayment length. Interest rate data provided by Zillow Group Marketplace, Inc. as of 1/1/1970 from various mortgage lenders with which we have lead or other similar arrangements; the Estimated Payment is an average of those rates.
See how much you could borrow to make a competitive offer.
Climate risks
Neighborhood: 19350
Nearby schools
GreatSchools rating
- 8/10New Garden El SchoolGrades: 1-5Distance: 2.1 mi
- 8/10Kennett Middle SchoolGrades: 6-8Distance: 1.2 mi
- 6/10Kennett High SchoolGrades: 9-12Distance: 4.3 mi
Schools provided by the listing agent
- District: Kennett Consolidated
Source: Bright MLS. This data may not be complete. We recommend contacting the local school district to confirm school assignments for this home.
A local agent can set up tours, give advice and negotiate with sellers.
- Pennsylvania
- Chester County
- Landenberg
- 19350
- 6016 Whitney Ct


