~ Welcome to this stunning ranch-style home in the desirable covenant community of Indigo Ranch at Ridgeview. Boasting over 4,500 square feet of meticulously designed living space, this residence offers exceptional craftsmanship and modern comfort inside and out. ~ ~ The main level features 2,288 sq ft of open-concept living with 10-foot ceilings, arched entryways, and gleaming natural hardwood floors in the foyer. Abundant natural light flows throughout, enhanced by thoughtfully placed lighting fixtures. To the left, a spacious laundry room with utility sink connects directly to the oversized three-car garage. To the right, an open flex space provides versatility for formal seating or a home office. ~ ~ The chef’s kitchen is a centerpiece of the home, offering solid stone countertops, a large island with gas range, double ovens, stainless steel appliances, two breakfast bars, and a walk-in pantry. Adjacent to the kitchen is a second dining area with access to the wood deck—perfect for outdoor entertaining with a built-in fireplace and stairs leading to a beautifully landscaped backyard. ~ ~ The main level includes a luxurious master suite with a sitting area, a spa-inspired five-piece bath featuring natural stone finishes, and a spacious walk-in closet. One additional bedroom, plus a Flex Area, and full bathroom complete the main floor. ~ ~ Downstairs, the fully finished 2,255 sq ft basement is an entertainer’s dream, showcasing an expansive open layout with a full wet bar, wall-mounted adjustable big screen TV, and a dedicated 3D-capable movie theater with seating for six. Two more generous bedrooms, with Walk in Closets, a full bathroom, a utility room, and elegant wood and carpet finishes round out the lower level. ~ ~ With stucco exterior, professional landscaping, and modern features throughout, this home offers comfort, luxury, and style in one of the area’s most sought-after neighborhoods. ~~ We look forward to you viewing this Clean Home! ~
Sold for $675,000
$675,000
6016 Wild Bill Way, Colorado Springs, CO 80923
5beds
4,543sqft
Single Family Residence
Built in 2006
0.27 Acres Lot
$667,100 Zestimate®
$149/sqft
$3,531 Estimated rent
Home value
$667,100
$634,000 - $700,000
$3,531/mo
Zestimate® history
Owner options
List your home for rent
$3,531/mo
Rent Zestimate®
Find your next renter with Zillow Rental Manager. Plus, with online applications, you can quickly screen prospective tenants – for free.
$3,531/mo
Rent Zestimate®
Refinance and save
$4,126/mo
Est. payment
Refinancing to a lower rate could help reduce your monthly payments and save thousands over the life of the loan.
$4,126/mo
Est. payment
Explore your selling options
Work with a Zillow partner agent
Leverage their expertise and Zillow's premium Showcase listings to get your home seen by more buyers.
Get startedList with your own agent
Get your home in front of millions of buyers by listing it on Zillow.
Learn how to do itSell it yourself
Take full control of how buyers see your home on Zillow by listing For Sale by Owner (FSBO).
List your homeWhat's special
Built-in fireplaceModern featuresBeautifully landscaped backyardComposite deckNatural stone finishesLuxurious master suiteWalk-in pantry
Zillow last checked:
Listing updated:
Listed by:
William Musgrove 719-964-0506,
Assist 2 Sell Buyers and Sellers Real Estate Services, LLC,
Joan Musgrove GRI 719-661-4708
Bought with:
Kara Offner
ERA Shields Real Estate
Source: elevateMLS,MLS#: 3543666
Facts & features
Interior
Bedrooms & bathrooms
- Bedrooms: 5
- Bathrooms: 3
- Full bathrooms: 3
Other
- Level: Main
- Area: 360 Square Feet
- Dimensions: 18 x 20
Heating
- Forced Air, Natural Gas
Cooling
- Ceiling Fan(s), Central Air
Appliances
- Included: 220v in Kitchen, Dishwasher, Disposal, Double Oven, Dryer, Gas in Kitchen, Exhaust Fan, Microwave, Refrigerator, Washer
- Laundry: Main Level
Features
- 5-Pc Bath, 9Ft + Ceilings, See Prop Desc Remarks, Pantry, Wet Bar
- Flooring: Carpet, Ceramic Tile, Wood
- Basement: Full,Finished
- Has fireplace: Yes
Interior area
- Total structure area: 4,543
- Total interior livable area: 4,543 sqft
- Finished area above ground: 2,288
- Finished area below ground: 2,255
Property
Parking
- Total spaces: 3
- Parking features: Attached, Garage Door Opener, Concrete Driveway
- Attached garage spaces: 3
Features
- Patio & porch: Wood Deck
- Exterior features: Auto Sprinkler System
- Fencing: Back Yard
- Has view: Yes
- View description: View of Pikes Peak
Lot
- Size: 0.27 Acres
- Features: Level, Near Fire Station, Near Hospital, Near Park, Near Schools, Near Shopping Center, Landscaped
Details
- Additional structures: Storage, See Remarks
- Parcel number: 5317219003
- Other equipment: Home Theater
Construction
Type & style
- Home type: SingleFamily
- Architectural style: Ranch
- Property subtype: Single Family Residence
Materials
- Stone, Stucco, Frame
- Roof: Composite Shingle
Condition
- Existing Home
- New construction: No
- Year built: 2006
Utilities & green energy
- Water: Municipal
- Utilities for property: Electricity Available, Natural Gas Available
Community & HOA
HOA
- Has HOA: Yes
- Services included: Covenant Enforcement, Trash Removal, Other
- HOA fee: $250 annually
Location
- Region: Colorado Springs
Financial & listing details
- Price per square foot: $149/sqft
- Tax assessed value: $737,186
- Annual tax amount: $3,823
- Date on market: 7/19/2025
- Listing terms: Cash,Conventional,FHA,VA Loan
- Electric utility on property: Yes
Price history
| Date | Event | Price |
|---|---|---|
| 10/2/2025 | Sold | $675,000+0.8%$149/sqft |
Source:  elevateMLS #3543666 Report a problem elevateMLS #3543666 Report a problem | ||
| 9/15/2025 | Contingent | $669,900$147/sqft |
Source: elevateMLS #3543666 Report a problem | ||
| 8/4/2025 | Price change | $669,900-2.9%$147/sqft |
Source: elevateMLS #3543666 Report a problem | ||
| 7/19/2025 | Listed for sale | $689,900+72.5%$152/sqft |
Source: elevateMLS #3543666 Report a problem | ||
| 11/30/2012 | Sold | $400,000-4.7%$88/sqft |
Source: Public Record Report a problem | ||
| 9/2/2012 | Listed for sale | $419,900+36.2%$92/sqft |
Source: The Platinum Group, REALTORS #735249 Report a problem | ||
| 7/2/2012 | Sold | $308,250+0.4%$68/sqft |
Source: Public Record Report a problem | ||
| 4/27/2012 | Listed for sale | $307,000-3.2%$68/sqft |
Source: Pink Realty #713730 Report a problem | ||
| 3/23/2012 | Listing removed | $317,000$70/sqft |
Source: Pink Realty #713730 Report a problem | ||
| 3/19/2012 | Price change | $317,000-0.9%$70/sqft |
Source: Pink Realty #713730 Report a problem | ||
| 3/10/2012 | Price change | $320,000-1.5%$70/sqft |
Source: Pink Realty #713730 Report a problem | ||
| 2/4/2012 | Price change | $325,000-3%$72/sqft |
Source: Pink Realty #713730 Report a problem | ||
| 1/20/2012 | Price change | $335,000-1.5%$74/sqft |
Source: Pink Realty #713730 Report a problem | ||
| 1/16/2012 | Price change | $340,000-2.9%$75/sqft |
Source: Pink Realty #713730 Report a problem | ||
| 12/3/2011 | Price change | $350,000+6.7%$77/sqft |
Source: Pink Realty #713730 Report a problem | ||
| 11/30/2011 | Price change | $328,000+0.9%$72/sqft |
Source: Pink Realty Inc #713730 Report a problem | ||
| 10/27/2011 | Price change | $325,000-0.9%$72/sqft |
Source: Pink Realty #713730 Report a problem | ||
| 10/21/2011 | Price change | $328,000-0.6%$72/sqft |
Source: Pink Realty #713730 Report a problem | ||
| 10/19/2011 | Price change | $330,000-1.5%$73/sqft |
Source: Pink Realty #713730 Report a problem | ||
| 9/20/2011 | Listed for sale | $335,000-9.2%$74/sqft |
Source: Pink Realty #713730 Report a problem | ||
| 7/30/2010 | Listing removed | $369,000$81/sqft |
Source: RE/MAX Properties, Inc. #685373 Report a problem | ||
| 7/25/2010 | Price change | $369,000-6.3%$81/sqft |
Source: RE/MAX Properties, Inc. #685373 Report a problem | ||
| 7/11/2010 | Price change | $394,000-1.3%$87/sqft |
Source: RE/MAX Properties, Inc. #685373 Report a problem | ||
| 6/23/2010 | Listed for sale | $399,000-7.2%$88/sqft |
Source: RE/MAX Properties, Inc. #685373 Report a problem | ||
| 8/8/2009 | Listing removed | $429,900$95/sqft |
Source: Platinum Group Real Estate #458255 Report a problem | ||
| 6/14/2009 | Listed for sale | $429,900+2.5%$95/sqft |
Source: Platinum Group Real Estate #458255 Report a problem | ||
| 8/22/2006 | Sold | $419,610$92/sqft |
Source: Public Record Report a problem | ||
Public tax history
| Year | Property taxes | Tax assessment |
|---|---|---|
| 2024 | $4,114 +32.4% | $49,390 |
| 2023 | $3,108 -4.6% | $49,390 +44.5% |
| 2022 | $3,258 | $34,170 -2.8% |
| 2021 | -- | $35,150 +7.8% |
| 2020 | $2,834 +0.8% | $32,600 |
| 2019 | $2,813 +1.4% | $32,600 +3% |
| 2018 | $2,775 +0.4% | $31,660 |
| 2017 | $2,765 -0.4% | $31,660 -9.5% |
| 2016 | $2,775 -7.8% | $35,000 |
| 2015 | $3,009 +16.5% | $35,000 +18.3% |
| 2014 | $2,583 | $29,590 |
| 2013 | -- | -- |
| 2012 | -- | $33,440 |
| 2011 | $3,054 | $33,440 -5% |
| 2010 | -- | $35,200 |
| 2009 | -- | $35,200 +6% |
| 2008 | -- | $33,200 |
| 2006 | -- | $33,200 |
Find assessor info on the county website
Neighborhood: Powers
Nearby homes
- $625,0005 bd4 ba2.5k sqft6002 Wild Bill Way, Colorado Springs, CO 80923Off Market
- $611,5005 bd3 ba1.8k sqft6030 Wild Bill Way, Colorado Springs, CO 80923Off Market
- $550,0003 bd3 ba3.2k sqft5973 High Noon Ave, Colorado Springs, CO 80923Sold
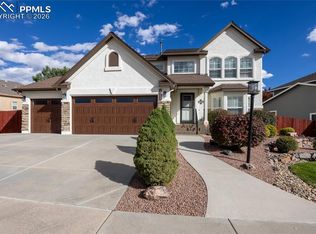
- $656,2005 bd4 ba3.7k sqft5963 High Noon Ave, Colorado Springs, CO 80923Off Market
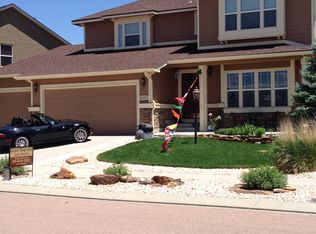
- $601,3005 bd3 ba3.1k sqft5988 Wild Bill Way, Colorado Springs, CO 80923Off Market
- $761,6005 bd4 ba4.6k sqft6023 High Noon Ave, Colorado Springs, CO 80923Off Market
- $731,2005 bd4 ba4.8k sqft6015 Wild Bill Way, Colorado Springs, CO 80923Off Market
- $678,6005 bd3 ba3.7k sqft6001 Wild Bill Way, Colorado Springs, CO 80923Off Market
Nearby schools
GreatSchools rating
- 7/10Stetson Elementary SchoolGrades: PK-5Distance: 1 mi
- 7/10Skyview Middle SchoolGrades: 6-8Distance: 0.9 mi
- 4/10Vista Ridge High SchoolGrades: 9-12Distance: 0.9 mi
Schools provided by the listing agent
- Elementary: Stetson
- Middle: Skyview
- High: Vista Ridge
- District: District 49
Source: elevateMLS. This data may not be complete. We recommend contacting the local school district to confirm school assignments for this home.
Get a cash offer in 3 minutes
Find out how much your home could sell for in as little as 3 minutes with a no-obligation cash offer.
Estimated market value
$667,100
Get a cash offer in 3 minutes
Find out how much your home could sell for in as little as 3 minutes with a no-obligation cash offer.
Estimated market value
$667,100
- Colorado
- El Paso County
- Colorado Springs
- 80923
- Powers
- 6016 Wild Bill Way
Nearby cities
Nearby neighborhoods
- Briargate Real estate
- Central Colorado Springs Real estate
- Cimarron Hills Real estate
- East Colorado Springs Real estate
- Northeast Colorado Springs Real estate
- Northwest Colorado Springs Real estate
- Old Colorado City Real estate
- Powers Real estate
- Southeast Colorado Springs Real estate
- Southwest Colorado Springs Real estate
Nearby zip codes
Other Colorado Springs Topics
- Apartments for Rent in 80923
- Houses for Sale in 80923
- Houses for Rent in 80923
- 80923 Real Estate
- Colorado Springs Condos
- Houses for Sale in Colorado Springs
- Newest Listings in Colorado Springs
- Colorado Springs Home Values
- Colorado Springs Real Estate Agents
- Colorado Springs Refinance
- Colorado Springs Mortgage Rates
