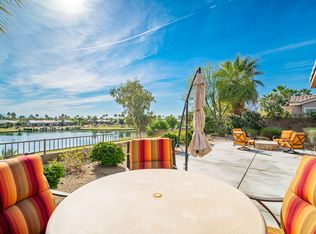
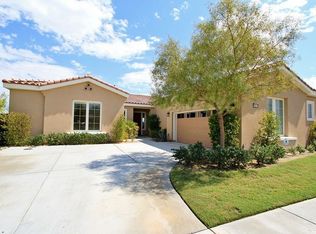
From the warm winter sun to desert sunsets and starry nights, come enjoy resort-style living in Trilogy at La Quinta! This beautiful Monarch floorplan is spacious and flexible, beginning with 1,845' of living space, 10-foot high ceilings and a light & bright interior. An expansive great room opens to the chef's kitchen, complete with bar seating, island seating, granite countertops, an abundance of cabinetry and both a kitchen nook and dining room. The primary suite is a true retreat with a bay window overlooking the backyard while a French door offers direct outdoor access. The attached primary bath sparkles with a spa-like oversized shower, dual sinks and granite countertops. Along with a spacious secondary bedroom and full bath, a den customized with a hallway French door can easily be used as a guest room or third bedroom if desired. Other custom builder upgrades are found throughout the home, including an oversized entry door and baseboards, pull-out shelving in the kitchen and more. One featured upgrade is the patio extension off of the kitchen nook and great room, with an extended roofline done at the time of construction. The interior furnishings and artwork were curated with care over the years and make this home truly move-in ready. Professional landscaping reflects the owners' love of the desert and surrounding mountains; the Palo Verde trees are spectacular! If you have a different dream yard in mind - perhaps one including a pool - the oversized 9,148' lot provides plenty of room for inspiration. This home reflects pride of ownership of the original owners, who purchased when Trilogy first broke ground. participating in the builder's lottery for this model and premium lot. Trilogy at La Quinta is a 55+ guard-gated community offering almost endless social and recreational opportunities. Prefer peace and quiet? Relax and soak up the sun and nature views. Want to be pampered? The day spa offers massages, facials and more. Perhaps you'd like to swim laps, partake in pickleball, golf or tennis? It's all here, along with a billiards room, gym, indoor running track, clubhouse, cafe and so much more. Or enjoy shopping and dining in Old Town La Quinta. Other area highlights include the world-renowned La Quinta Art Celebration, Sunday polo matches, and even Coachella at the nearby Empire Polo club. Steeped in history and recognized for luxury and outdoor recreation, enjoy life here in the Gem of the Desert!
Sold for $620,000
Listed by: Circa Properties, Inc. • Virginia Clark • Contact: 714-496-4154
Bought with: Compass
$620,000
60165 Desert Rose Dr, La Quinta, CA 92253
2beds
1,845sqft
Single Family Residence
Built in 2004
9,148 Square Feet Lot
$624,200 Zestimate®
$336/sqft
$5,084 Estimated rent
Home value
$624,200
$568,000 - $687,000
$5,084/mo
Zestimate® history
Owner options
List your home for rent
$5,084/mo
Rent Zestimate®
Find your next renter with Zillow Rental Manager. Plus, with online applications, you can quickly screen prospective tenants – for free.
$5,084/mo
Rent Zestimate®
Refinance and save
$4,517/mo
Est. payment
Refinancing to a lower rate could help reduce your monthly payments and save thousands over the life of the loan.
$4,517/mo
Est. payment
Explore your selling options
Work with a Zillow partner agent
Leverage their expertise and Zillow's premium Showcase listings to get your home seen by more buyers.
Get startedList with your own agent
Get your home in front of millions of buyers by listing it on Zillow.
Learn how to do itSell it yourself
Take full control of how buyers see your home on Zillow by listing For Sale by Owner (FSBO).
List your homeWhat's special
Zillow last checked:
Listing updated:
Listed by:
Virginia Clark DRE #01223387 714-496-4154,
Circa Properties, Inc.
Bought with:
Dariann Mulroe, DRE #02038760
Compass
Source: CRMLS,MLS#: PW25227516 Originating MLS: California Regional MLS
Originating MLS: California Regional MLSFacts & features
Interior
Bedrooms & bathrooms
- Bedrooms: 2
- Bathrooms: 2
- Full bathrooms: 2
- Main level bathrooms: 2
- Main level bedrooms: 2
Rooms
- Room types: Great Room, Kitchen, Laundry, Primary Bedroom, Other, Dining Room
Primary bedroom
- Features: Main Level Primary
Primary bedroom
- Features: Primary Suite
Bathroom
- Features: Closet, Dual Sinks, Enclosed Toilet, Full Bath on Main Level, Granite Counters, Linen Closet, Separate Shower, Tub Shower, Walk-In Shower
Kitchen
- Features: Granite Counters, Kitchen Island, Pots & Pan Drawers
Other
- Features: Walk-In Closet(s)
Heating
- Central
Cooling
- Central Air
Appliances
- Included: Dishwasher, Free-Standing Range, Disposal, Microwave, Refrigerator, Dryer, Washer
- Laundry: Inside, Laundry Room
Features
- Breakfast Bar, Built-in Features, Breakfast Area, Block Walls, Ceiling Fan(s), Separate/Formal Dining Room, Furnished, Granite Counters, High Ceilings, Open Floorplan, Pantry, Recessed Lighting, Main Level Primary, Primary Suite, Walk-In Closet(s)
- Flooring: Carpet, Tile
- Doors: French Doors, Mirrored Closet Door(s), Sliding Doors
- Windows: Blinds, Bay Window(s), Double Pane Windows, Screens
- Has fireplace: No
- Fireplace features: None
- Furnished: Yes
- Common walls with other units/homes: No Common Walls
Interior area
- Total interior livable area: 1,845 sqft
Property
Parking
- Total spaces: 2
- Parking features: Direct Access, Door-Single, Garage Faces Front, Garage, Garage Door Opener
- Attached garage spaces: 2
Accessibility
- Accessibility features: Low Pile Carpet, No Stairs
Features
- Levels: One
- Stories: 1
- Entry location: front
- Patio & porch: Covered, Patio
- Exterior features: Barbecue
- Pool features: Fenced, Filtered, Heated, In Ground, Lap, Association
- Has spa: Yes
- Spa features: Association
- Fencing: Block,Excellent Condition
- Has view: Yes
- View description: Mountain(s), Neighborhood
- Waterfront features: Lake
Lot
- Size: 9,148 Square Feet
- Features: Back Yard, Front Yard, Lawn, Landscaped, Paved, Sprinkler System
Details
- Parcel number: 764400054
- Special conditions: Standard
- Other equipment: Satellite Dish
Construction
Type & style
- Home type: SingleFamily
- Architectural style: Mediterranean
- Property subtype: Single Family Residence
Materials
- Drywall, Stucco
- Foundation: Permanent
- Roof: Tile
Condition
- Turnkey
- New construction: No
- Year built: 2004
Details
- Builder model: Monarch
- Builder name: Shea Homes
Utilities & green energy
- Sewer: Public Sewer
- Water: Public
- Utilities for property: Cable Available, Electricity Connected, Natural Gas Connected, Phone Available, Sewer Connected, Underground Utilities, Water Connected
Community & HOA
Community
- Features: Biking, Curbs, Golf, Hiking, Lake, Mountainous, Storm Drain(s), Sidewalks, Gated
- Security: Carbon Monoxide Detector(s), Gated with Guard, Gated Community, Smoke Detector(s)
- Senior community: Yes
- Subdivision: Trilogy
HOA
- Has HOA: Yes
- Amenities included: Bocce Court, Billiard Room, Clubhouse, Controlled Access, Sport Court, Fitness Center, Golf Course, Maintenance Grounds, Game Room, Jogging Path, Meeting Room, Meeting/Banquet/Party Room, Maintenance Front Yard, Outdoor Cooking Area, Other Courts, Barbecue, Pickleball, Pool, Pet Restrictions, Recreation Room, Guard
- HOA fee: $595 monthly
- HOA name: Trilogy La Quinta HOA
- HOA phone: 760-777-6059
Location
- Region: La Quinta
Financial & listing details
- Price per square foot: $336/sqft
- Tax assessed value: $633,053
- Annual tax amount: $8,953
- Date on market: 10/3/2025
- Cumulative days on market: 148 days
- Listing terms: Cash,Cash to New Loan,Conventional,FHA,VA Loan
- Inclusions: Offered furnished per inventory
- Exclusions: Green succulent painting in hallway; Yucca Hotel sign
- Road surface type: Paved
Price history
| Date | Event | Price |
|---|---|---|
| 3/23/2026 | Sold | $620,000-0.5%$336/sqft |
Source:  CRMLS #PW25227516 Report a problem CRMLS #PW25227516 Report a problem | ||
| 3/5/2026 | Pending sale | $623,000$338/sqft |
Source: CRMLS #PW25227516 Report a problem | ||
| 3/4/2026 | Contingent | $623,000$338/sqft |
Source: CRMLS #PW25227516 Report a problem | ||
| 2/4/2026 | Price change | $623,000-7.7%$338/sqft |
Source: CRMLS #PW25227516 Report a problem | ||
| 1/31/2026 | Listed for sale | $675,000+48.5%$366/sqft |
Source: CRMLS #PW25227516 Report a problem | ||
| 3/10/2005 | Sold | $454,500$246/sqft |
Source: Public Record Report a problem | ||
Public tax history
| Year | Property taxes | Tax assessment |
|---|---|---|
| 2025 | $8,953 +1.8% | $633,053 +2% |
| 2024 | $8,792 +1.7% | $620,641 +2% |
| 2023 | $8,648 +2.4% | $608,472 +2% |
| 2022 | $8,444 +19.8% | $596,542 +20.1% |
| 2021 | $7,047 +11% | $496,694 +12% |
| 2020 | $6,349 +2.7% | $443,477 +3% |
| 2019 | $6,184 +3.9% | $430,560 +4% |
| 2018 | $5,952 +2% | $414,000 +4.5% |
| 2017 | $5,836 | $396,000 +10.6% |
| 2016 | $5,836 +6% | $358,000 -8% |
| 2015 | $5,505 -0.6% | $389,000 +0.8% |
| 2014 | $5,539 | $386,000 +17.3% |
| 2013 | -- | $329,000 -6.3% |
| 2012 | -- | $351,000 -3.3% |
| 2011 | -- | $363,000 -5% |
| 2010 | -- | $382,000 -1.5% |
| 2009 | -- | $388,000 -15.5% |
| 2008 | -- | $459,000 -2.9% |
| 2007 | -- | $472,520 +2% |
| 2006 | -- | $463,256 +76.5% |
| 2005 | -- | $262,400 |
Find assessor info on the county website
Neighborhood: 92253
Nearby homes
- $779,9002 bd2 ba1.7k sqft60876 Desert Rose Dr, La Quinta, CA 92253Off Market

- $712,0002 bd2 ba1.7k sqft60890 Desert Rose Dr, La Quinta, CA 92253Off Market
- $841,1003 bd3 ba1.9k sqft60904 Desert Rose Dr, La Quinta, CA 92253Off Market
- $896,9003 bd3 ba2.4k sqft60918 Desert Rose Dr, La Quinta, CA 92253Off Market
- $900,6003 bd3 ba2k sqft60932 Desert Rose Dr, La Quinta, CA 92253Off Market
- $533,9002 bd2 ba1.7k sqft60800 Trilogy Pkwy, La Quinta, CA 92253Off Market
- $937,9003 bd4 ba2.4k sqft60946 Desert Rose Dr, La Quinta, CA 92253Off Market
- $15.78 Acres60750 Trilogy Pkwy, La Quinta, CA 92253Off Market
Nearby schools
GreatSchools rating
- 7/10Westside Elementary SchoolGrades: K-6Distance: 2.5 mi
- 3/10Cahuilla Desert Academy Junior HighGrades: 7-8Distance: 4.5 mi
- 3/10Coachella Valley High SchoolGrades: 9-12Distance: 3.6 mi
Get a cash offer in 3 minutes
Find out how much your home could sell for in as little as 3 minutes with a no-obligation cash offer.
Estimated market value
$624,200
Get a cash offer in 3 minutes
Find out how much your home could sell for in as little as 3 minutes with a no-obligation cash offer.
Estimated market value
$624,200
- California
- Riverside County
- La Quinta
- 92253
- 60165 Desert Rose Dr
Nearby cities
Nearby zip codes
Other La Quinta Topics
