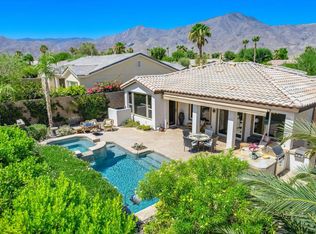
The ultimate retreat this home has it all. This 2,091 SF home home has 3 BR, 3 BA, Dining or Office, a great room with a Firelace for cool evenings and a private backyard retreat with large Spa, BBQ Station, firepit, covered patio with misters. This delightful home is fully upgraded with meticulous finishes. It features an open floor plan, 10-ft. ceilings, plantation shutters, and stunning new flooring, custom designed for beauty, comfort and easy living. The great room is bright and inviting. The custom media center and built-in cabinets keep all of your items tucked-away and tidy. A new A/C unit, hot water heater, washer, and dryer and custom updates make this home move-in ready. The Gourmet Kitchen features new stainless Kitchen Aid appliances--gas cooktop, microwave, double ovens, refrigerator, and dishwasher. Quality wood cabinets, granite countertops, stone backsplash, and a new quartz covered center island makes cooking pure pleasure. Just off the kitchen is a cheerful breakfast room with built-in cabinets, and a workstation area. Holiday dinners are special when served up in the separate formal dining room. The Main Bedroom Suite is spacious with French doors leading to your own private sanctuary and spa. The main bath features dual vanities, cultured marble countertops and walk-in shower, linen storage, and large walk-in closet. Relax in the sumptuous spa, sip wine by the fire pit and grill your favorite meals on the professional built-in gas
Sold for $680,000
Listed by: Berkshire Hathaway HomeServices California Properties • Donna Ambrose • Contact: 206-755-9823
Bought with: Coldwell Banker Realty
$680,000
60168 Katie Cir, La Quinta, CA 92253
3beds
2,091sqft
Single Family Residence
Built in 2005
7,841 Square Feet Lot
$739,100 Zestimate®
$325/sqft
$5,617 Estimated rent
Home value
$739,100
$702,000 - $783,000
$5,617/mo
Zestimate® history
Owner options
List your home for rent
$5,617/mo
Rent Zestimate®
Find your next renter with Zillow Rental Manager. Plus, with online applications, you can quickly screen prospective tenants – for free.
$5,617/mo
Rent Zestimate®
Refinance and save
$4,825/mo
Est. payment
Refinancing to a lower rate could help reduce your monthly payments and save thousands over the life of the loan.
$4,825/mo
Est. payment
Explore your selling options
Work with a Zillow partner agent
Leverage their expertise and Zillow's premium Showcase listings to get your home seen by more buyers.
Get startedList with your own agent
Get your home in front of millions of buyers by listing it on Zillow.
Learn how to do itSell it yourself
Take full control of how buyers see your home on Zillow by listing For Sale by Owner (FSBO).
List your homeWhat's special
Large walk-in closetCultured marble countertopsCustom media centerDual vanitiesSumptuous spaStone backsplashCovered patio
Zillow last checked:
Listing updated:
Listed by:
Donna Ambrose DRE #02038351 206-755-9823,
Berkshire Hathaway HomeServices California Properties,
Marty Butler DRE #00517768 760-625-6043,
Berkshire Hathaway HomeServices California Properties
Bought with:
Jeffrey Fishbein, DRE #01954349
Coldwell Banker Realty
Source: CRMLS,MLS#: 219104588DA Originating MLS: California Desert AOR & Palm Springs AOR
Originating MLS: California Desert AOR & Palm Springs AORFacts & features
Interior
Bedrooms & bathrooms
- Bedrooms: 3
- Bathrooms: 3
- Full bathrooms: 1
- 3/4 bathrooms: 1
- 1/4 bathrooms: 1
Rooms
- Room types: Den, Entry/Foyer, Family Room, Primary Bedroom, Other, Utility Room, Dining Room
Primary bedroom
- Features: Primary Suite
Bathroom
- Features: Bathtub, Linen Closet, Separate Shower, Tub Shower, Vanity
Kitchen
- Features: Granite Counters, Kitchen Island, Quartz Counters, Remodeled, Updated Kitchen
Other
- Features: Walk-In Closet(s)
Heating
- Central, Forced Air, Fireplace(s), Natural Gas
Cooling
- Central Air, Electric
Appliances
- Included: Convection Oven, Dishwasher, Electric Oven, Gas Cooktop, Disposal, Gas Water Heater, Microwave, Refrigerator, Range Hood, Self Cleaning Oven, Water Softener, Water To Refrigerator, Water Heater, Water Purifier
- Laundry: Laundry Room
Features
- Breakfast Bar, Built-in Features, Breakfast Area, Separate/Formal Dining Room, High Ceilings, Open Floorplan, Recessed Lighting, Primary Suite, Utility Room, Walk-In Closet(s)
- Flooring: Carpet, Laminate
- Doors: French Doors
- Windows: Screens, Shutters
- Has fireplace: Yes
- Fireplace features: Family Room, Gas, Outside, See Through
Interior area
- Total interior livable area: 2,091 sqft
Property
Parking
- Total spaces: 2
- Parking features: Driveway, Garage, Garage Door Opener, Permit Required, Side By Side
- Attached garage spaces: 2
Features
- Levels: One
- Stories: 1
- Patio & porch: Covered
- Exterior features: Barbecue, Fire Pit
- Spa features: Heated, In Ground, Private
- Fencing: Block
- Has view: Yes
- View description: Mountain(s), Peek-A-Boo
Lot
- Size: 7,841 Square Feet
- Features: Back Yard, Cul-De-Sac, Drip Irrigation/Bubblers, Front Yard, Lawn, Landscaped, Planned Unit Development, Paved, Sprinklers Timer, Sprinkler System, Yard
Details
- Parcel number: 764410036
- Special conditions: Standard
Construction
Type & style
- Home type: SingleFamily
- Property subtype: Single Family Residence
Materials
- Stone, Stucco
- Roof: Tile
Condition
- Updated/Remodeled
- New construction: No
- Year built: 2005
Details
- Builder model: Anise
- Builder name: Shea Homes
Utilities & green energy
- Utilities for property: Cable Available
Community & HOA
Community
- Features: Golf, Gated
- Security: Gated Community, 24 Hour Security, Resident Manager
- Senior community: Yes
- Subdivision: Trilogy
HOA
- Has HOA: Yes
- Amenities included: Bocce Court, Billiard Room, Clubhouse, Fitness Center, Fire Pit, Maintenance Grounds, Game Room, Meeting Room, Management, Meeting/Banquet/Party Room, Other Courts, Barbecue, Picnic Area, Pet Restrictions, Recreation Room, Security, Tennis Court(s), Trash, Cable TV
- Services included: Sewer
- HOA fee: $498 monthly
- HOA name: Trilogy La Quinta Maintenance Assn
- HOA phone: 760-777-6051
Location
- Region: La Quinta
Financial & listing details
- Price per square foot: $325/sqft
- Tax assessed value: $693,600
- Annual tax amount: $9,514
- Date on market: 1/1/2024
- Listing terms: Cash,Cash to New Loan,Conventional
Price history
| Date | Event | Price |
|---|---|---|
| 2/23/2024 | Sold | $680,000-4.5%$325/sqft |
Source:  CRMLS #219104588DA Report a problem CRMLS #219104588DA Report a problem | ||
| 2/6/2024 | Pending sale | $712,000$341/sqft |
Source:  Greater Palm Springs Realtors #219104588 Report a problem Greater Palm Springs Realtors #219104588 Report a problem | ||
| 1/14/2024 | Contingent | $712,000$341/sqft |
Source: Greater Palm Springs Realtors #219104588 Report a problem | ||
| 1/1/2024 | Listed for sale | $712,000-1.8%$341/sqft |
Source: Greater Palm Springs Realtors #219104588 Report a problem | ||
| 1/1/2024 | Listing removed | -- |
Source:  CDAR/ Desert Area MLS #219096628 Report a problem CDAR/ Desert Area MLS #219096628 Report a problem | ||
| 8/15/2023 | Price change | $725,000-2.7%$347/sqft |
Source: Greater Palm Springs Realtors #219096628 Report a problem | ||
| 7/26/2023 | Price change | $745,000-5.7%$356/sqft |
Source: Greater Palm Springs Realtors #219096628 Report a problem | ||
| 6/23/2023 | Listed for sale | $789,999+54%$378/sqft |
Source: Greater Palm Springs Realtors #219096628 Report a problem | ||
| 9/29/2005 | Sold | $513,000$245/sqft |
Source: Public Record Report a problem | ||
Public tax history
| Year | Property taxes | Tax assessment |
|---|---|---|
| 2025 | $9,514 -0.9% | $693,600 -1.9% |
| 2024 | $9,600 +1.6% | $706,995 +2% |
| 2023 | $9,452 +2.3% | $693,134 +2% |
| 2022 | $9,240 +12.6% | $679,544 +13.1% |
| 2021 | $8,209 +11.4% | $601,072 +12% |
| 2020 | $7,370 +2.7% | $536,672 +3% |
| 2019 | $7,175 +4% | $521,040 +4% |
| 2018 | $6,901 +4.4% | $501,000 +7.1% |
| 2017 | $6,613 | $468,000 +2.9% |
| 2016 | $6,613 +3.8% | $455,000 -3.4% |
| 2015 | $6,369 -0.2% | $471,000 +1.3% |
| 2014 | $6,379 | $465,000 +14.3% |
| 2013 | -- | $407,000 +10.9% |
| 2012 | -- | $367,000 -8.3% |
| 2011 | -- | $400,000 -24.7% |
| 2010 | -- | $531,000 +18% |
| 2009 | -- | $450,000 -18% |
| 2008 | -- | $549,025 +2% |
| 2007 | -- | $538,260 +4.9% |
| 2006 | -- | $513,000 +10418.8% |
| 2005 | -- | $4,877 |
Find assessor info on the county website
Neighborhood: 92253
Nearby homes
- $655,0003 bd3 ba1.6k sqft60138 Katie Cir, La Quinta, CA 92253Sold
- $1,136,6003 bd3 ba2.7k sqft60198 Katie Cir, La Quinta, CA 92253Off Market

- $564,8002 bd2 ba1.6k sqft60181 Aloe Cir, La Quinta, CA 92253Off Market

- $560,2003 bd3 ba1.8k sqft60211 Aloe Cir, La Quinta, CA 92253Off Market

- $509,9002 bd2 ba1.3k sqft60108 Katie Cir, La Quinta, CA 92253For Sale
- $459,0002 bd2 ba1.5k sqft60151 Aloe Cir, La Quinta, CA 92253Off Market
- $515,9003 bd3 ba1.6k sqft60241 Aloe Cir, La Quinta, CA 92253Off Market
- $660,0003 bd3 ba1.9k sqft60121 Aloe Cir, La Quinta, CA 92253Off Market
Nearby schools
GreatSchools rating
- 7/10Westside Elementary SchoolGrades: K-6Distance: 2.4 mi
- 3/10Cahuilla Desert Academy Junior HighGrades: 7-8Distance: 4.3 mi
- 3/10Coachella Valley High SchoolGrades: 9-12Distance: 3.6 mi
Get a cash offer in 3 minutes
Find out how much your home could sell for in as little as 3 minutes with a no-obligation cash offer.
Estimated market value
$739,100
Get a cash offer in 3 minutes
Find out how much your home could sell for in as little as 3 minutes with a no-obligation cash offer.
Estimated market value
$739,100
- California
- Riverside County
- La Quinta
- 92253
- 60168 Katie Cir
Nearby cities
Nearby zip codes
Other La Quinta Topics
