Skip main navigation
Pending
  • $330,000

    6017 Adair Dr, Austin, TX 78754

    3beds
    2,515sqft
    : 
    Loading
    Get pre-qualified
    Single Family Residence
    Built in 2012
    6,272 Square Feet Lot
    $-- Zestimate®
    $131/sqft
    $41/mo HOA

    What's special

    Private backyardLarge family roomCovered patioExtra-large game roomSpacious galley-style kitchen
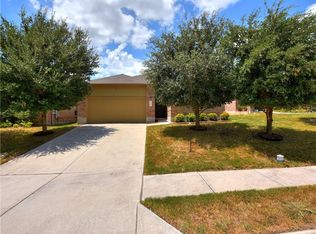
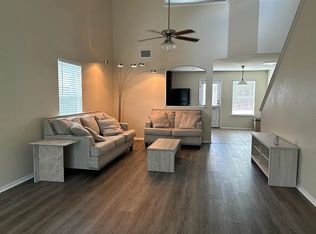
    Priced to sale quick. Welcome to this impressive and spacious home featuring 3 bedrooms and 2.5 bathrooms, thoughtfully designed for comfort and entertaining. The large family room opens seamlessly to a spacious galley-style kitchen, creating the perfect setting for gatherings and everyday living. Upon entering the front foyer, you’ll find a private bonus room or home office with double doors, ideal for remote work or quiet retreat. Upstairs offers an extra-large game room along with all bedrooms. The primary suite provides direct access to a private balcony, where you can enjoy beautiful views of the surrounding community. Step outside to a private backyard complete with a covered patio and ample space for pets, play, or outdoor entertaining. This home offers the space, layout, and features today’s buyers are looking for—come see it for yourself!
    50 days
    |
    29
    |
    2
    |

    Likely to sell faster than

    Zillow last checked:

    Listing updated:

    Listed by:

    Salvador Anzures (512) 520-8099,

    Anzures Realty (512) 520-8099

    Source: Unlock MLS,MLS#: 5210361MLS Logo

      Facts & features

      Interior

      Bedrooms & bathrooms
      • Bedrooms: 3
      • Bathrooms: 3
      • Full bathrooms: 2
      • 1/2 bathrooms: 1
      Heating
      • Central, Electric
      Cooling
      • Central Air
      Appliances
      • Included: Dishwasher, ENERGY STAR Qualified Appliances, Free-Standing Range, Refrigerator
      Features
      • Multiple Living Areas, Walk-In Closet(s)
      • Flooring: Carpet, Vinyl
      • Windows: Blinds, Double Pane Windows, Screens, Skylight(s)
      • Fireplace features: None
      Interior area
      • Total interior livable area: 2,515 sqft
      Video & virtual tour

      Property

      Parking
      • Total spaces: 2
      • Parking features: Attached
      • Attached garage spaces: 2
      Accessibility
      • Accessibility features: None
      Features
      • Levels: Two
      • Stories: 2
      • Patio & porch: None
      • Exterior features: See Remarks
      • Pool features: None
      • Spa features: None
      • Fencing: Fenced, Privacy, Wood
      • Has view: Yes
      • View description: None
      • Waterfront features: None
      Lot
      • Size: 6,272 Square Feet
      • Features: None
      Details
      • Additional structures: None
      • Parcel number: 02414003050000
      • Special conditions: Standard

      Construction

      Type & style
      • Home type: SingleFamily
      • Property subtype: Single Family Residence
      Materials
      • Foundation: Slab
      • Roof: Composition
      Condition
      • Resale
      • New construction: No
      • Year built: 2012

      Utilities & green energy

      • Sewer: See Remarks
      • Water: Public
      • Utilities for property: Electricity Available

      Community & HOA

      Community
      • Features: None
      • Subdivision: Stirling Bridge Sec 03
      HOA
      • Has HOA: Yes
      • Services included: Common Area Maintenance
      • HOA fee: $494 annually
      • HOA name: Harris Ridge HOA
      Location
      • Region: Austin

      Financial & listing details

      • Price per square foot: $131/sqft
      • Tax assessed value: $380,247
      • Annual tax amount: $8,376
      • Date on market: 6/1/2026
      • Listing terms: Cash,Conventional,FHA,Texas Vet,VA Loan
      • Electric utility on property: Yes

        Estimated market value

        Not available

        Estimated sales range

        Not available

        Not available

        Price history

        DateEventPrice
        6/10/2026Pending sale$330,000$131/sqft
        Source: Unlock MLS #5210361 Report a problem
        6/1/2026Listed for sale$330,000-1.5%$131/sqft
        Source: Unlock MLS #5210361 Report a problem
        6/1/2026Listing removed$335,000$133/sqft
        Source: Unlock MLS #3527450 Report a problem
        2/24/2026Price change$335,000-2.9%$133/sqft
        Source: Unlock MLS #3527450 Report a problem
        1/26/2026Listed for sale$345,000+43.8%$137/sqft
        Source: Unlock MLS #3527450 Report a problem
        11/15/2019Listing removed$1,650$1/sqft
        Source: Compa Properties, LLC Report a problem
        10/30/2019Listed for rent$1,650-5.7%$1/sqft
        Source: Anzures Realty #9795991 Report a problem
        7/23/2019Listing removed$1,750$1/sqft
        Source: Compa Properties, LLC Report a problem
        5/21/2019Listed for rent$1,750$1/sqft
        Source: Compa Properties, LLC Report a problem
        5/3/2019Listing removed$240,000$95/sqft
        Source: Classic Realty #3261687 Report a problem
        4/22/2019Price change$240,000-5.9%$95/sqft
        Source: Classic Realty #3261687 Report a problem
        3/27/2019Listed for sale$255,000+51.8%$101/sqft
        Source: Classic Realty #3261687 Report a problem
        3/26/2019Listing removed$1,750$1/sqft
        Source: Compa Properties, LLC Report a problem
        11/28/2018Listed for rent$1,750+9.4%$1/sqft
        Source: Compa Properties, LLC Report a problem
        1/1/2014Listing removed$1,600$1/sqft
        Source: Classic Realty #2582132 Report a problem
        11/27/2013Price change$1,600+6.7%$1/sqft
        Source: Classic Realty #2582132 Report a problem
        10/24/2012Listed for rent$1,500$1/sqft
        Source: Classic Realty #7250275 Report a problem
        10/10/2012Listing removed$167,935$67/sqft
        Source: Keller Williams Cedar Park Leander Market Center LP #8856831 Report a problem
        8/26/2012Listed for sale$167,935$67/sqft
        Source: Keller Williams Cedar Park Leander Market Center LP #8856831 Report a problem

        Public tax history

        YearProperty taxesTax assessment
        2025$8,376 -3.7%$380,247 -7.6%
        2024$8,697 -5.2%$411,672 -8.7%
        2023$9,176 -23.4%$450,698 -12.3%
        2022$11,974 $513,835 +64.9%
        2021-- $311,526 +10.7%
        2020$7,220 +3%$281,305
        2019$7,013 +9.1%$281,305 +0.5%
        2018$6,427 $280,013 +10.5%
        2017$6,427 +25.1%$253,314 +8%
        2016$5,138 $234,588 +10%
        2015$5,138 $213,308 +11%
        2014$5,138 $192,226 +8.6%
        2013-- $176,981
        Find assessor info on the county website

        Monthly payment

        Est. payment

        Payment breakdown

        Explore the cost of this home by adjusting the details. Changes won't be saved.
        All calculations are estimates and provided by Zillow, Inc. for informational purposes only. Actual amounts may vary.
        HOA fees may include property taxes on listings classified as Co-Ops. Contact the listing agent and/or owner for fee details.
        Mortgage interest rates are dependent on a number of factors, including credit score, down payment, and repayment length. Interest rate data provided by Zillow Group Marketplace, Inc. as of 1/1/1970 from various mortgage lenders with which we have lead or other similar arrangements; the Estimated Payment is an average of those rates.
        See how much you could borrow to make a competitive offer.

        Climate risks

        Neighborhood: Harris Branch

        Getting around

        2 / 100
        Car-Dependent
        0 / 100
        No Nearby Transit
        16 / 100
        Somewhat Bikeable

        Nearby schools

        GreatSchools rating
        Schools provided by the listing agent
        • Elementary: Bluebonnet Trail
        • Middle: Manor (Manor ISD)
        • High: Manor
        • District: Manor ISD

        Source: Unlock MLS. This data may not be complete. We recommend contacting the local school district to confirm school assignments for this home.

        A local agent can set up tours, give advice and negotiate with sellers.

        Browse local experts

        Similar homes